
Permit Application in Corona, CA
ADU Design & Permitting in Corona means filing a complete set of construction drawings, title sheets, site plans, and supporting documentation with the City of Corona’s Building and Safety Division – then shepherding that submittal through plan check, corrections, and final approval. Ellery ADU Studio handles the entire application as part of our single-contract design-build service, so the same team that drew the plans is the team that walks them through the city counter. Call us at (951) 476-3715 to find out what your specific lot requires before you start guessing.
If you’re just beginning to research the process, our ADU Design & Permitting in Corona page covers the full scope – from initial feasibility through final inspection. This page focuses specifically on the permit application step: what it costs, how long it takes, and what can go wrong if the submittal package isn’t complete on the first try.
Corona sits within Riverside County but operates its own municipal plan check process, and the city’s development standards for ADUs carry several local wrinkles – including setback rules on corner lots in older neighborhoods like Dos Lagos adjacent parcels and Sierra Del Oro hillside zones – that require drawings tailored to this jurisdiction, not a generic template copied from an LA-county project. Since 2015, Nadia Ellery and the studio have submitted permit packages across Riverside County and have learned where Corona’s plan checkers focus their red-line comments. That accumulated file history is part of what you get when the permit set is our core product, not a side deliverable.
When You Need Permit Application
- You own a lot in Corona and want to add rental income. Whether the plan is a detached unit in the backyard or a garage conversion on a South Corona street, a valid building permit is the legal prerequisite. Without it, no certificate of occupancy, no legal tenancy, and no lender will count the rental income when you refinance.
- You already have drawings but they keep failing plan check. Corona’s Building and Safety Division issues correction letters – sometimes two or three rounds – when submitted drawings don’t address local code requirements like California Title 24 energy compliance, fire-sprinkler thresholds, or the city’s own grading and drainage notes. If your current designer isn’t familiar with this process, corrections stall for weeks.
- You bought a property in Corona with an unpermitted structure and need to retroactively permit it. Retro-permit applications require as-built drawings that accurately reflect what was built, and the city will still require corrections to bring non-compliant elements up to current code. We’ve handled these in neighborhoods like Montecito Ranch where the older garage conversions were done informally.
- Your project involves a prefab or modular system. Units from Plant Prefab or Boxabl, for example, arrive with their own state or third-party certifications, but the foundation, utility connections, and site work still require a local permit application in Corona. Our team coordinates the prefab documentation with the city submittal so the two packages don’t contradict each other.
- Your HOA has already approved the project and you’re ready to move to the city. HOA approval and city building permit approval are separate tracks. Many homeowners in gated Corona communities – notably those in the Chase Ranch and Dos Lagos areas – assume HOA sign-off is the finish line. It isn’t. The city permit application process starts after HOA approval.
- You’re on a timeline – a lease is expiring, a family member is moving in, or a lender has a rate lock. Corona’s plan check process has predictable windows, and pre-application meetings with city staff can shorten the first correction cycle. We schedule those meetings as standard practice, not as an add-on.
Our Permit Application Process

-
Site Assessment and Zoning Confirmation
Before a single drawing is produced, we start with a Site Assessment: we pull your Corona parcel data, confirm the zoning designation, and flag any site-specific constraints: existing easements, slope conditions common in the Temescal Valley edge of Corona, lot-coverage limits, and setback requirements that vary by zone. This step takes roughly one week and results in a written project scope – your price is in that document, per Haven Standard Clause 1, before any drawing work starts.
-
Permit-Ready Drawing Set
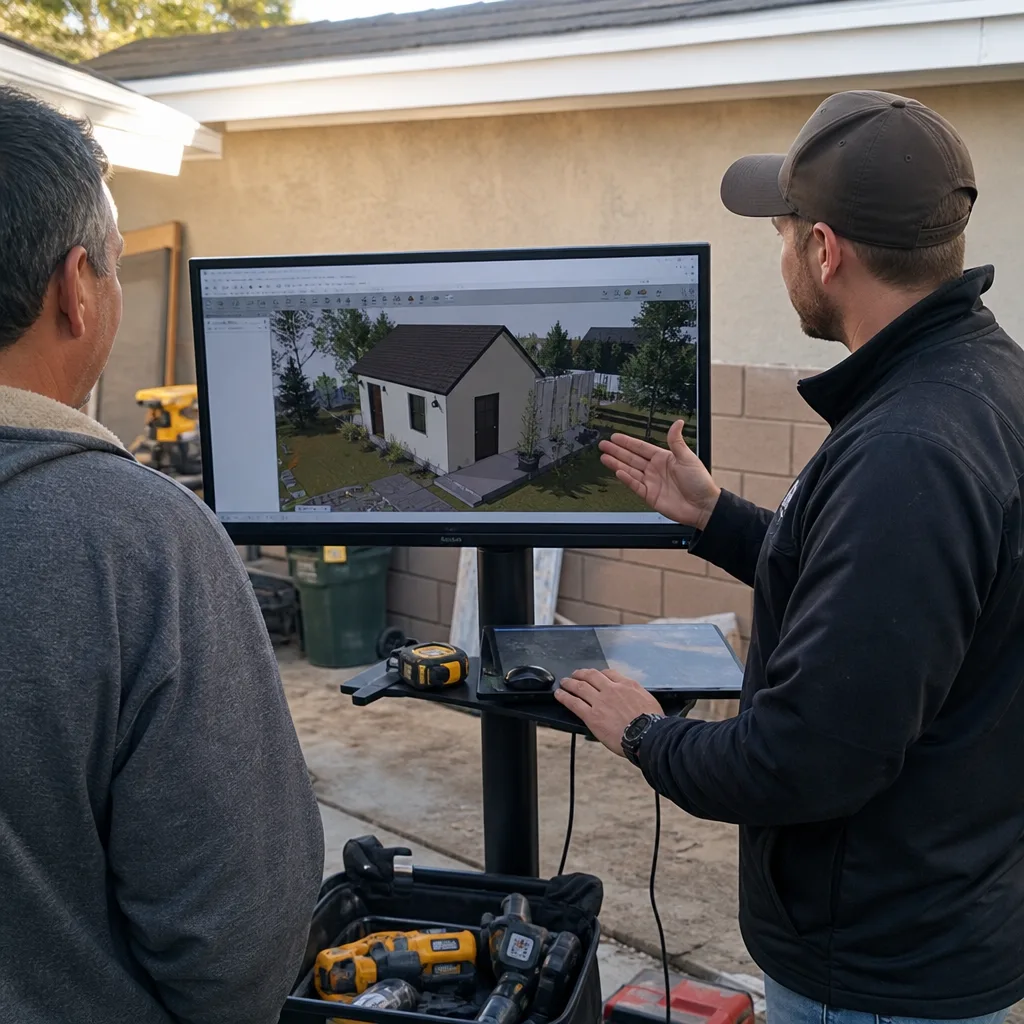
We produce the full ADU Design & Blueprints package: architectural plans, structural calculations, site plan with topography where required, Title 24 energy calculations, and any specialty sheets the project triggers (grading plan, fire-sprinkler design, soils report coordination). Every sheet is formatted to Corona’s submittal checklist. If the project uses a James Hardie exterior system, the product spec sheets are embedded in the drawing package – plan checkers in Corona’s department flag missing product data regularly, and we’d rather answer that question in the submittal than in a correction letter.
-
Pre-Application Conference with Corona Building and Safety
For projects with any unusual element – a hillside lot in Corona Hills, a retaining wall over four feet, or a unit exceeding 850 square feet that approaches fire-sprinkler thresholds – we request a pre-application meeting with the city. These are informal but documented sessions where plan checkers flag their concerns before the formal clock starts. The notes from that meeting shape the final drawing revisions before submittal.
-
Formal Submittal to City of Corona
We submit electronically through Corona’s ePlan portal. The submittal package includes the drawing set, the completed permit application forms, the energy compliance documentation, and any required soils or geotechnical reports. We track the case number from day one and follow up with the city at the intervals that keep the review moving without antagonizing the plan-check staff – a distinction that matters if you’ve ever watched a project sit in the queue longer than necessary.
-
Correction Response and Resubmittal
Plan check correction letters from the City of Corona typically arrive within three to five weeks for standard ADU projects. We review every correction item, update the drawing set, and prepare a written response that addresses each comment by number – the format the city’s reviewers require. If a correction reveals a design conflict, we resolve it on our side and update the scope document. No client is handed a correction letter and left to sort it out.
-
Permit Issuance and Construction Coordination
Once the city issues the building permit, the approved drawing set becomes the construction document. Because Ellery is a design-build studio, the same set of drawings that earned the permit is the set our field crew builds from – there’s no handoff between a designer who’s moved on and a contractor who’s seeing the plans for the first time. The 365-Day Done Right Promise is in effect from this point: if the finished ADU isn’t built to the permitted drawings, we make it right, in writing, before the project starts.
 Before
 After
AfterPermit Application Pricing in Corona
ADU permit application services in Corona – meaning the drawing production, submittal, correction cycles, and permit coordination – typically run between $8,000 and $18,000 depending on project type and complexity. Here’s how that range breaks down:
- Junior ADU or interior conversion (under 500 sq ft, no structural changes): $8,000 – $11,000 for the permit set and application management. These projects have the shortest plan-check cycles in Corona.
- Garage conversion ADU: $9,000 – $13,000. Structural engineering for the roof and wall systems, plus coordination with Corona’s requirements for natural light and ventilation in converted spaces, adds drawing complexity.
- New detached ADU (up to 850 sq ft): $11,000 – $15,000. Foundation design, site plan with drainage, and energy compliance documents make this the most document-intensive submittal for a standard-sized unit.
- New detached ADU (850 – 1,200 sq ft) or hillside/sloped lot in Corona: $14,000 – $18,000. Geotechnical reporting, grading plans, and retaining-wall engineering are common additions on Corona’s hillside parcels in areas like Trilogy or the upper Corona Hills tracts.
These figures cover the design-and-permit portion of your project only – not construction costs. Under Haven Standard Clause 1, your written quote will separate these line items clearly so you know exactly what you’re approving at each phase. A permit application project that turns into a full design-build engagement will have a separate written price for the construction phase before that work begins.
City of Corona permit fees are set by the city, not by us, and they vary by project valuation. For a standard detached ADU in the $150,000 – $250,000 construction-value range, expect Corona building permit fees in the $4,000 – $9,000 range, billed directly by the city. We itemize these in your written project summary so you’re not surprised at the counter.
Call (951) 476-3715 to get a written price for your specific lot – we’ll tell you the number before you commit to anything.
FAQs – Permit Application
How long does the ADU permit application process take in Corona?
A standard ADU permit application in Corona takes roughly 10 to 20 weeks from first submittal to permit issuance, including one or two correction cycles. That window breaks down as: three to four weeks to prepare and submit the drawing set, three to five weeks for Corona’s first plan-check review, one to two weeks for us to prepare correction responses, and two to four additional weeks for the city’s second review. Projects with geotechnical reports or fire-sprinkler design can run longer. Pre-application conferences with city staff – which we schedule as part of our standard process – tend to reduce the correction cycle on complex projects. Call (951) 476-3715 and we’ll give you a realistic timeline estimate based on your specific project type.
Can I submit an ADU permit application in Corona without an architect or licensed designer?
California law allows owner-built permits for single-family residences in some circumstances, but ADU projects in Corona that involve structural work, new foundations, or projects over a certain square footage require stamped drawings from a licensed architect or structural engineer. In practice, every project we’ve reviewed where an owner attempted the submittal without professional drawings has required at least one complete redraw before the city accepted the package – which costs more time and money than starting with a professional set. Our studio produces permit-ready drawing sets as the core deliverable, not a side service.
What’s included in the permit set Ellery submits to the City of Corona?
The permit set we submit to Corona’s Building and Safety Division includes: a title sheet with project summary and code table, a site plan showing the property boundaries, existing structures, proposed ADU footprint, setbacks, and utility connections; architectural floor plans and exterior elevations; a foundation plan with structural details; roof framing plan where required; Title 24 Energy Compliance documentation; and product specification sheets for any proprietary exterior systems – for example, James Hardie cladding specs if that material is specified. For projects involving prefab systems like Plant Prefab, we also include the manufacturer’s third-party certification documentation. Every sheet is formatted to Corona’s current submittal checklist, which we pull fresh for each project because the city updates it.
What happens if the city issues a correction letter after we’ve already paid for the permit application service?
Correction letters are a normal part of the Corona plan-check process – we budget for one correction cycle on every project and a second on complex ones. When a correction letter arrives, we review every line item, revise the drawings, and prepare a written response by comment number, then resubmit at no additional charge for standard correction rounds. If a correction reveals a city requirement that materially changes the project scope – for example, a setback variance that requires a formal application to the Planning Department – we document that in writing and discuss the path forward before proceeding. There are no door-side surprises; the scope is locked at signing under Haven Standard Clause 5.
What Sets Our Permit Application Work Apart in Corona
Since 2015, Ellery ADU Studio has produced permit sets for more than 900 ADU projects, and the ones that move fastest through plan check share a common trait: the drawing set was complete and Corona-specific before it hit the city counter. That sounds obvious until you’ve seen a correction letter list fourteen items, most of which a reviewer for a different jurisdiction would have passed.
Nadia Ellery built the studio around the premise that the permit set is the product – not the thing you produce to get to the real work. That’s why we don’t subcontract the drawing phase to a third-party drafting service and then hand the file to a separate contractor. The designer who knows why a particular setback dimension was chosen is available when the plan checker calls with a question. That continuity matters in a city like Corona where the Building and Safety Division is handling a high volume of ADU applications and has limited patience for packages that require repeated back-and-forth.
If you already have a written estimate from another firm, we offer a free second opinion on that document. Bring it in, and we’ll tell you what it covers, what it doesn’t, and how the permit timeline it implies maps to what we’ve seen in Corona’s actual plan-check queue. No obligation, no pressure – just a read on the numbers in front of you.
For homeowners in Corona’s established neighborhoods – whether you’re on a flat lot in Eagle Glen, a corner parcel near McKinley Street, or a hillside property in the upper Corona Hills – the permit application process is the step where projects either gain momentum or stall for months. The difference is almost always the completeness of the first submittal. That’s the part we control.
To get a written price for your Corona ADU permit application before any work begins, call (951) 476-3715. A live person answers – no voicemail queue, no callback that doesn’t come. We’ll review your parcel, confirm what your lot requires, and give you a number in writing. That’s how every project at Ellery ADU Studio starts, and it’s the only way we know how to do it.
Written by Nadia Ellery, Owner at Ellery ADU Studio Corona, serving Corona.