
ADU Design & Blueprints in Corona, CA
ADU Design & Permitting in Corona means a full architectural drawing set – site plan, floor plans, elevations, sections, and the structural and Title 24 energy compliance sheets that the City of Corona Building & Safety Division requires before issuing a permit. Without a complete, code-compliant set, your project sits in plan check limbo, sometimes for months. At Ellery ADU Studio, we’ve produced permit-ready drawing sets for Corona homeowners since 2015, and every set is quoted at a written price before we draw a single line, per Haven Standard Clause 1.
This page covers what the drawing set actually contains, what it costs in the Corona market, and what to watch for if you’re comparing bids. If you’d like to talk through your specific lot and goals, a live person at (951) 476-3715 answers calls around the clock – no voicemail queue, no callback promise.
The ADU blueprints work on this page is one component of our broader ADU Design & Permitting in Corona service, which takes a project from first site measurement through final city sign-off under a single contract.
When You Need ADU Design & Blueprints
- You own a Corona lot and want to add rental income. Neighborhoods like South Corona, Dos Lagos, and Eagle Glen have seen strong rental demand from Riverside County workers who can’t afford inland home prices. A permitted ADU on your parcel is a documented asset – the blueprints are how that asset gets built legally and appraised correctly.
- A contractor gave you a number but no drawings. A verbal scope on a Corona ADU project is not a price – it’s a starting point for surprises. If you have a written estimate in hand but no drawing set to anchor it, our Free Second Opinion can put both in context before you sign anything.
- You’re converting an existing garage. Garage-to-ADU conversions in Corona require a change-of-occupancy drawing set that shows the new egress window locations, insulation upgrades, and electric panel load calculations. The city doesn’t accept a floor plan alone.
- You’re considering a prefab or modular unit. Brands like Plant Prefab and Boxabl ship factory-built modules, but every Corona installation still needs a site-specific foundation plan, utility connections, and a permit package that references the manufacturer’s engineering. We’ve coordinated these drawing sets before and know exactly which sheets the city needs alongside the factory documents.
- Your lot has a setback or slope constraint. Parts of Corona near the Cleveland National Forest boundary have graded pads and retaining wall conditions that require a civil drawing sheet alongside the architectural set. We flag these constraints at the site visit, not mid-project.
- You want a Junior ADU inside your existing home. A JADU conversion requires a separate entrance detail and an owner-occupancy affidavit sheet embedded in the permit package. Miss either and plan check returns the set.
Our ADU Design & Blueprints Process

- Written price before anything starts. Before the first site visit, you receive a fixed-dollar proposal for the complete drawing set. No hourly billing, no “design phase TBD.” Haven Standard Clause 1 locks the number in writing. You know what the drawings cost the same day you decide to move forward.
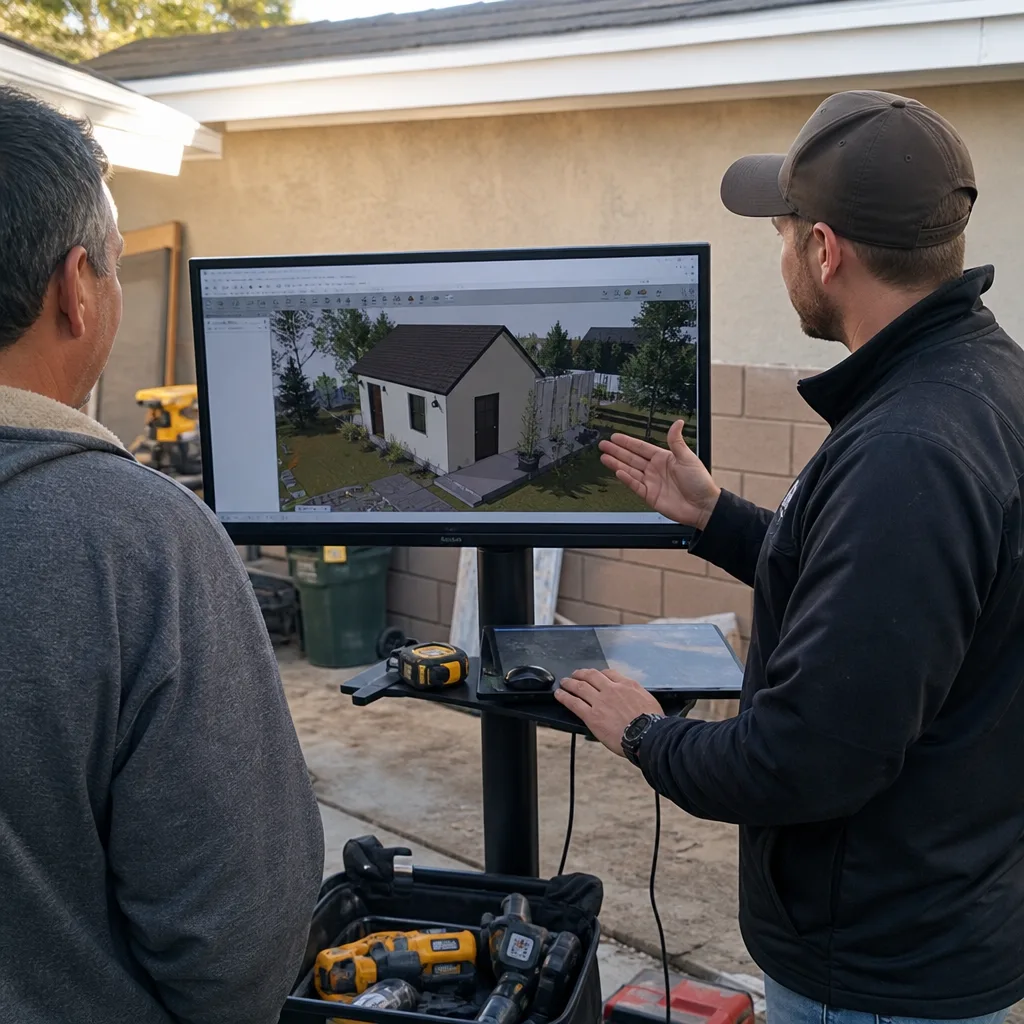
- Site measurement and existing-conditions documentation. We measure the existing structure, photograph every relevant condition – foundation type, utility locations, roof overhangs, neighbor setbacks – and record it. You receive a documented photo record from this visit. If we find something that changes the scope (say, a property line that’s tighter than the assessor map shows, which happens regularly in the older sections of Corona near Sixth Street and Howard), we tell you in writing before drawing anything.
- Schematic design review. We produce a schematic floor plan and site plan showing the ADU footprint, parking compliance, and setback lines per Corona’s current zoning standards. You review it, mark it up, and we revise. This is the point where the square footage, ceiling heights, and window placements get settled – changing them after this stage is where most design-only firms start charging hourly. We don’t.
- Full construction document set. The final drawing package includes: architectural sheets (site plan, floor plan, exterior elevations, building sections, door and window schedules), structural sheets (foundation plan, framing plan, connection details), and the Title 24 Part 6 energy compliance report required by California since 2023. For ADUs that involve a James Hardie fiber cement exterior – which holds up better than stucco on Corona’s sun-exposed west-facing elevations – we include the product specification sheets the city may request.
- Plan check submittal and response management. We submit to the City of Corona Building & Safety Division and track the review. Plan check in Corona currently runs 4-8 weeks for a standard ADU first submittal; corrections are common and expected. We respond to correction letters at no additional charge – that cost is in the original written price.
- Permit-issued drawings delivered to you. When the permit issues, you receive the city-stamped drawing set in both digital and physical form. These are the documents that govern construction under Haven Standard Clause 5: if the finished ADU doesn’t match the permitted drawings, the 365-Day Done Right Promise requires us to correct it in writing. That promise starts the day the permit issues, not the day you sign the contract.
 Before
 After
AfterADU Design & Blueprints Pricing in Corona
Design-only drawing sets in Corona range from about $8,000 to $22,000 depending on ADU type, lot complexity, and whether structural engineering is straightforward or requires a geotechnical supplement. Here’s how the market breaks down:
| ADU Type | Typical Drawing Set Cost (Corona market) | What’s Included |
|---|---|---|
| Junior ADU / Interior Conversion | $8,000 – $11,000 | Architectural + Title 24; no new foundation sheet required |
| Garage Conversion ADU | $9,500 – $13,500 | Change-of-occupancy package, structural, Title 24, load calc |
| New Detached ADU (standard lot) | $12,000 – $17,000 | Full architectural + structural + civil if required + Title 24 |
| New Detached ADU (sloped lot / retaining wall condition) | $16,000 – $22,000 | Above plus civil grading sheet and geotech coordination |
| Prefab / Modular ADU (Plant Prefab, Boxabl, etc.) | $10,000 – $15,000 | Site-specific foundation + utility plan + factory engineering coordination |
These ranges assume a single Corona permit jurisdiction and standard utility connections. If your parcel falls in a specific plan area or has deed restrictions from a Corona master-planned community (several Dos Lagos and Montecito Ranch parcels do), plan check may require an additional HOA & Zoning Compliance submittal package, which adds cost and time.
A few factors that reliably push the number up in the Corona market:
- Lots with slopes exceeding 10% grade, common in the foothills east of the 15 freeway near Temescal Canyon Road
- Properties built before 1978 that trigger lead and asbestos disclosure requirements on the permit application
- ADUs above 850 square feet, where Corona’s standards require additional fire sprinkler documentation
- Shared-wall designs that cross property lines or affect easements – these require a survey and legal description update before plan check opens
Every quote from Ellery ADU Studio is a fixed written number that covers the full drawing set through permit issuance, including plan check responses. You won’t see a separate line item for “plan check revision – 2 hours” on your invoice. That’s Haven Standard Clause 1, and it’s in the contract you sign before we start.
If you already have a written design estimate from another firm, bring it. We offer a Free Second Opinion – we’ll read it with you and tell you specifically what’s included, what’s missing, and what the city will likely flag in plan check.
FAQs – ADU Design & Blueprints
How long does the ADU design and blueprint process take in Corona?
From signed contract to permit-ready submittal, most Corona ADU drawing sets take 6-10 weeks to produce, depending on the ADU type and how quickly the client reviews and approves the schematic. Plan check at the City of Corona Building & Safety Division then adds 4-8 weeks for a first submittal – occasionally longer if the project requires a Fire Department review or a setback variance hearing. Total time from contract signing to permit-in-hand typically runs 3-5 months. We track your submittal and respond to correction letters within our original fixed price, so the clock isn’t also running on your budget while plan check cycles. Call (951) 476-3715 and we can give you a more specific timeline for your parcel after a brief site conversation.
What’s actually in a complete ADU blueprint set for a Corona permit?
A complete Corona ADU permit set includes: a site plan showing the ADU footprint, setbacks, and parking; floor plans with dimensions; exterior elevations (all four sides); at least one building section; a door and window schedule; a foundation plan and framing plan with connection details; and a Title 24 Part 6 energy compliance report. Garage conversions also need an electrical load calculation and a change-of-occupancy narrative sheet. Prefab units like those from Plant Prefab require the manufacturer’s engineering report attached as a separate exhibit. Anything missing from this list typically generates a plan check correction letter – which is exactly the kind of delay our drawn-set process is built to avoid from the first submittal. For a free written quote on a complete set, call (951) 476-3715.
Can I use stock or pre-designed ADU plans in Corona instead of custom blueprints?
Stock plans can reduce design costs, but every set still requires site-specific adaptation before Corona will accept it – the site plan, foundation plan, and Title 24 report must reflect your actual lot, soil conditions, and orientation. Some prefab brands like Boxabl provide pre-engineered modules with supporting documentation, but the city still requires a site plan and foundation drawing customized to your address. In practice, the adaptation cost for a stock plan often comes within a few thousand dollars of a custom set, and the custom set avoids the correction-letter risk that stock plans frequently trigger when they’re applied to lots they weren’t drawn for. We can review any stock plan you’re considering and give you a written comparison – that’s what the Free Second Opinion is for.
Does Ellery ADU Studio handle the Corona permit submission, or do I have to do that myself?
We handle the full submittal and track it through plan check – that’s included in the written price, not billed separately. The permit package goes to the City of Corona Building & Safety Division under our firm’s account, and we respond to any correction letters that come back. You receive copies of all correspondence and a city-stamped drawing set when the permit issues. If the city requires a Fire Department review or a Planning Division sign-off on a setback issue, we coordinate that as well. The full scope of what’s included is documented in writing at contract signing per Haven Standard Clause 5. To confirm what that covers for your specific project, call (951) 476-3715.
Why Corona Homeowners Use Ellery ADU Studio for Blueprints
Since 2015, our team has produced drawing sets for more than 900 ADUs in Southern California – each with a written price agreed before the first site visit and a documented photo record from every site meeting. That record matters: when a plan check correction comes back citing a window setback on your west elevation, the photo documentation from our site visit is what lets us respond in days, not weeks spent re-measuring.
Corona presents specific conditions that a design firm working from a satellite image won’t catch: the graded hillside lots near Foothill Parkway, the older slab-on-grade homes in the Chase Ranch area where foundation thickness is unpredictable, the master-planned communities with CC&R packages that can conflict with state ADU preemption law. Nadia Ellery has navigated these conditions across dozens of Corona projects, and those projects inform how we read a new lot from the first site visit.
Our home page has more detail on how the one-contract model works across design, permitting, and construction – if you want to understand how the drawing set connects to everything that comes after it. And if you’re still in the research phase, the full ADU Design & Permitting in Corona page explains the permit-path options in detail, including which project types qualify for California’s streamlined ministerial approval process.
For ADU Design & Permitting Near Me in Corona, CA and an honest written number on your specific project – lot address, ADU type, and goals – call (951) 476-3715. A live person answers and can schedule a site visit or a phone consultation, whichever makes more sense for where you are in the process. Free Second Opinion on any written estimate you already have is available at the same number.
Written by Nadia Ellery, Owner at Ellery ADU Studio Corona, serving Corona.