
Site Assessment in Corona, CA
A site assessment is the physical and documentary examination of your property before a single drawing is produced or a permit application is filed. It typically takes two to three hours on-site and results in a written findings report covering setbacks, utility locations, slope conditions, soil notes, and zoning constraints specific to your parcel. For Corona homeowners, that report is what makes the difference between a permit set that sails through City Hall and one that comes back with a correction notice on page one.
At Ellery ADU Studio Corona, the site assessment is the first formal step inside our ADU Design & Permitting in Corona process. Every project we’ve delivered since 2015 – all 900-plus of them – started here, with someone walking the ground and writing down exactly what was found. We don’t skip it, and we don’t summarize it verbally. You receive a documented photo record of every condition noted, which is part of how we operate under The Haven Standard on every project.
If you’d like to schedule an assessment or have a written estimate from another firm you’d like us to review, call (951) 476-3715. A live person answers, every time.
When You Need a Site Assessment
Not every homeowner comes in knowing they need this step. Here are the situations where a Corona site assessment is not optional – it’s the thing that protects the rest of your investment:
- You’re on a sloped or terraced lot in South Corona or the foothills near Temescal Canyon Road. Slope conditions change your foundation type, your grading permit requirements, and sometimes your fire zone setbacks. A visual inspection from the curb doesn’t capture any of that.
- Your lot is smaller than 6,000 square feet. Corona’s ADU regulations closely follow state minimums, but parcel-level zoning overlays and HOA CC&Rs can tighten allowable footprints. We map the actual buildable envelope before you pay for design work that won’t fit.
- You have an existing garage, detached structure, or accessory building you want to convert. Slab thickness, ceiling height, the location of existing gas and electrical panels, and the wall framing type all need to be measured and recorded before a garage conversion can be scoped accurately.
- You’re considering a prefab or modular unit – such as a Boxabl or Plant Prefab system. Prefab ADUs have specific crane-access, foundation-bearing, and utility-connection requirements. The site assessment confirms whether your property can physically receive the unit and what site prep costs to expect.
- Your property shows signs of drainage problems. Corona’s inland climate produces hot, dry summers and concentrated winter rain events. Improperly managed drainage around a new ADU foundation is one of the most common sources of post-construction disputes. We document existing drainage patterns during the assessment so the design accounts for them from the start.
- You’ve already received a written estimate from another designer or builder and the numbers feel off. A free second opinion on any written estimate is available – and the site assessment is where we verify whether the other party’s assumptions about your specific parcel were accurate.
Our Site Assessment Process in Corona

Every assessment follows the same documented sequence. Nothing is left to memory or a handwritten note.
- Pre-visit records review. Before we arrive, we pull your parcel’s assessor data, zoning designation, and any recorded easements through Riverside County’s public records. We also check whether your address falls within a special overlay – fire hazard severity zones, flood zone designations, and the specific utility districts that serve different parts of Corona (Southern California Edison, EVMWD, and the City of Corona’s municipal water system all have different connection and capacity requirements). You don’t need to gather this yourself; we arrive having already read the file.
- Boundary and setback confirmation. We walk the property lines against the assessor parcel map and confirm actual setback distances to all four property lines, to any existing structures, and to the street. Corona’s standard ADU setbacks follow state law at four feet to the side and rear for most detached units, but corner lots, flag lots, and parcels near the 91 or 15 freeway corridors sometimes carry additional municipal conditions. We measure and record, not estimate.
- Utility location and capacity check. We locate the main electrical panel, gas meter, water meter, and sewer cleanout. For conversion projects, we note the panel’s available amperage and whether a service upgrade is likely to be required – a cost that surprises many homeowners when it appears in a competitor’s change order later. Under Haven Standard Clause 1, written price before any work starts, this information feeds directly into your upfront project quote.
- Structural and site conditions documentation. For garage conversions, we measure the existing slab thickness and note the construction type of the walls. For new detached ADU sites, we note surface soil conditions, existing landscaping that affects grading, and any retaining walls. Everything is photographed. The photo record goes to you, not into a folder we keep.
- Zoning and permit pathway analysis. After the physical inspection, we cross-reference our findings against Corona’s current ADU ordinance and the state ADU statutes that supersede local rules where applicable. This step identifies whether your project can proceed ministerially – meaning staff-level approval without a discretionary hearing – or whether any element requires additional review. It also identifies the permit pathway: standard building permit, streamlined ADU permit, or, in some cases, a separate grading permit that runs concurrently.
- Written findings report delivered to you. Within five business days of the site visit, you receive a written report covering every item above, with photographs keyed to each finding. This is not a sales proposal. It’s a factual document you own and can use – including if you decide to get additional bids or work with a different firm.
 Before
 After
AfterSite Assessment Pricing in Corona
A site assessment for a Corona ADU project, delivered by Ellery ADU Studio with a full written findings report and photo documentation, is typically priced in the range below. Per Haven Standard Clause 1, your written price is confirmed before we schedule the visit – there is no door-side adjustment.
| Assessment Type | Typical Price Range | What’s Included |
|---|---|---|
| Standard residential parcel (flat, under 7,500 sq ft) | $450 – $650 | Pre-visit records review, on-site measurements, utility location, written report, photo record |
| Sloped lot or terraced parcel | $650 – $900 | All of the above plus slope measurement, drainage documentation, grading permit pathway note |
| Garage or existing structure conversion | $550 – $750 | All of the above plus slab measurement, structural framing notes, panel capacity documentation |
| Prefab/modular site suitability check (Boxabl, Plant Prefab, etc.) | $600 – $850 | Standard assessment plus crane-access routing, foundation-bearing notes, utility connection feasibility |
When the site assessment is folded into our ADU Design & Permitting services, the fee is credited toward the total project price. If you’re not ready to commit to a full project yet and simply want an independent, documented read on what your property can support, the assessment stands alone as a flat-fee engagement.
What affects your specific number: lot size and topography, the number of existing structures, proximity to a utility upgrade threshold, and whether additional Riverside County records searches are needed. You’ll see the exact figure before we schedule, in writing.
What Corona’s Local Conditions Add to a Site Assessment
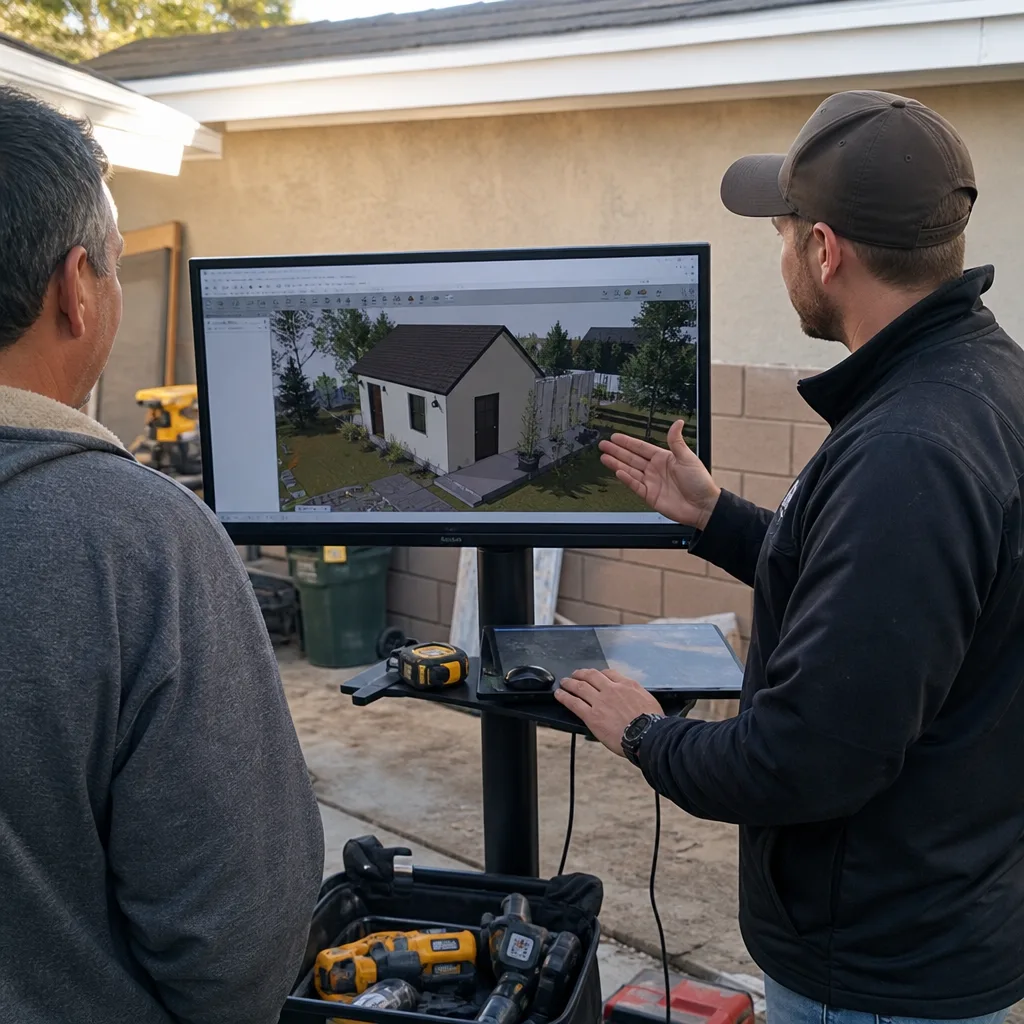
Corona sits at the western edge of Riverside County, where the Santa Ana Mountains drop toward the Inland Empire flatlands. That geography creates real variation between neighborhoods, and a site assessment in Corona isn’t interchangeable with one in a flat Orange County suburb.
Properties in the foothills east of Foothill Parkway regularly show grade changes of ten feet or more across a standard residential lot. That isn’t unusual for Corona – but it does mean the grading plan becomes a meaningful line item rather than a formality, and the foundation type for any new detached ADU needs to account for differential bearing conditions. We see this consistently in the neighborhoods off Temescal Canyon Road, in the hills above the 71 freeway corridor, and in portions of South Corona near the newer master-planned communities where lots were rough-graded to make them saleable but not necessarily optimized for accessory construction.
Corona also sits in a high-wind exposure zone for purposes of California’s building code, which affects exterior cladding specifications. If you’re considering a prefab unit with James Hardie panel siding – which we specify frequently because of its performance in the inland climate and its acceptance by Riverside County plan checkers – the site assessment notes the exposure category so Title 24 Energy Compliance and structural calculations in the permit set start from the right baseline.
The city’s utility infrastructure adds another layer. Corona’s municipal water system, the Elsinore Valley Municipal Water District coverage area, and Southern California Edison’s service territory don’t all follow the same lines, and the capacity of the sewer lateral serving your property varies by age of construction. Properties in the older neighborhoods near downtown Corona, particularly around Sixth Street and Grand Boulevard, often have smaller-diameter laterals that need to be evaluated before a second dwelling unit is added. We document what’s there.
How the Site Assessment Feeds the Rest of Your ADU Project
The findings report from the site assessment isn’t just background reading. It’s the primary input for ADU Design & Blueprints and the design phase that follows. Here’s how the two connect:
- The confirmed setback measurements define the maximum buildable footprint, which sets the ceiling on what the ADU can be. No amount of creative design work recovers square footage that the property line doesn’t allow.
- The utility capacity findings determine whether a service upgrade is included in the project scope – and therefore in the written price. This is where projects with other firms often fall apart: the upgrade wasn’t scoped, it appeared as a change order, and suddenly the budget is $15,000 higher than the original quote.
- The slope and drainage documentation informs the grading plan and drainage design, both of which need to be part of the permit set submitted to the City of Corona Building & Safety Division.
- For prefab units, the crane-access routing and foundation-bearing notes go directly to the manufacturer’s technical team so the unit is configured correctly before fabrication begins. This saves weeks of back-and-forth that would otherwise happen after a contract is signed.
Our full home base of operations coordinates all of these threads – design, engineering, permitting, and construction – under one contract at one written price. The site assessment is where that coordination begins.
FAQs – Site Assessment in Corona
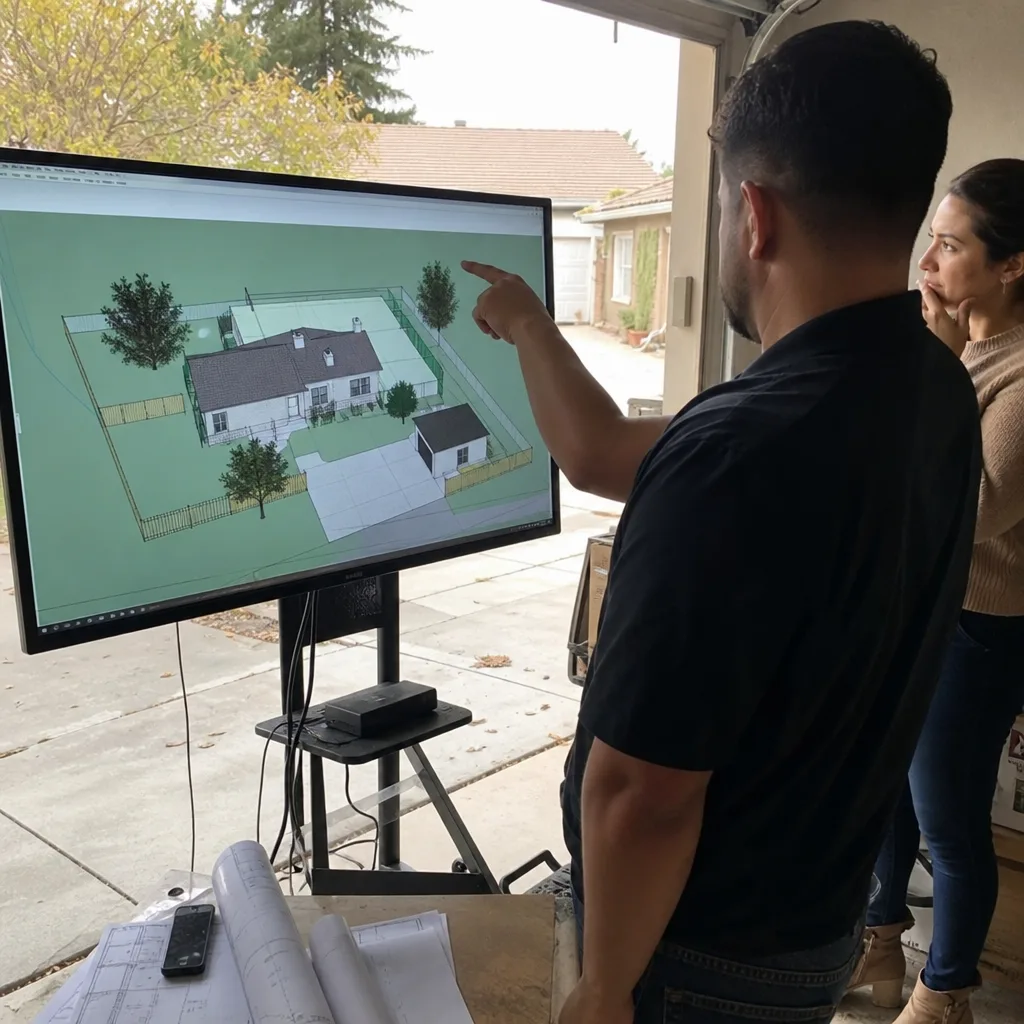
How long does a site assessment take, and do I need to be home?
A standard site assessment takes two to three hours on-site for most Corona residential parcels; sloped lots or parcels with multiple existing structures can run closer to four hours. Yes, we ask that you or an authorized adult be present. The person who lives there knows where the cleanout is, can confirm the panel location, and can answer questions about any drainage issues they’ve noticed – that information improves the report. We schedule the visit at a time that works for you, and we hold the appointment.
Will the site assessment tell me whether I can build an ADU on my property?
The site assessment will tell you exactly what your parcel can support – the allowable footprint, the likely permit pathway, the utility conditions, and any physical constraints. What it won’t do is override zoning law or HOA restrictions if those rule out a particular project type. In practice, the vast majority of Corona parcels in single-family zones qualify for at least one ADU type under current state law. The assessment tells you which type fits your specific lot and what it will realistically cost to build. If something disqualifies your property, we tell you in writing – not verbally, after you’ve already spent money on design work.
Can I use the site assessment report if I decide not to work with Ellery ADU Studio?
Yes. The written findings report and photo documentation belong to you. You can share them with any designer, builder, or permit expeditor you choose. We produce factual documentation, not a proprietary analysis that only makes sense inside our own process. That said, when the site assessment rolls into a full ADU Design & Permitting contract with us, the fee is credited toward the total – so if you do move forward, you’re not paying for it twice.
How much does an ADU cost to build in Corona after the site assessment is done?
All-in costs for a Corona ADU – drawings through final inspection – typically range from $180,000 to $350,000 for a new detached unit, and from $80,000 to $160,000 for a garage conversion, depending on size, finish level, utility upgrade requirements, and whether you’re using a prefab system. See How Much Does ADU Design & Permitting Cost? (2026 Price Guide) - Corona, CA for a detailed breakdown. Those are wide ranges because the site assessment is specifically what narrows them for your property. Once we have the findings report, we produce a written project price per Haven Standard Clause 1 – a fixed number, not an estimate range. Call (951) 476-3715 to schedule the assessment and get that written price.
Key Takeaways
- A site assessment documents your parcel’s actual conditions before design begins – setbacks, utilities, slope, soil, and zoning constraints.
- For Corona properties, local geography (foothills, drainage patterns, wind exposure zone) and utility infrastructure variation make a physical assessment more important than in flatter, more uniform markets.
- Ellery ADU Studio delivers a written findings report and photo record within five business days of the site visit – the documentation belongs to you regardless of what you decide next.
- Assessment fees range from $450 to $900 depending on lot complexity; when folded into a full project contract, the fee is credited toward the total price.
- The site assessment is the first step inside our ADU Design & Permitting process and the primary input for the design, permit set, and construction scope that follow.
- Written price before any work starts, on every engagement, per Haven Standard Clause 1.
Schedule Your Corona Site Assessment
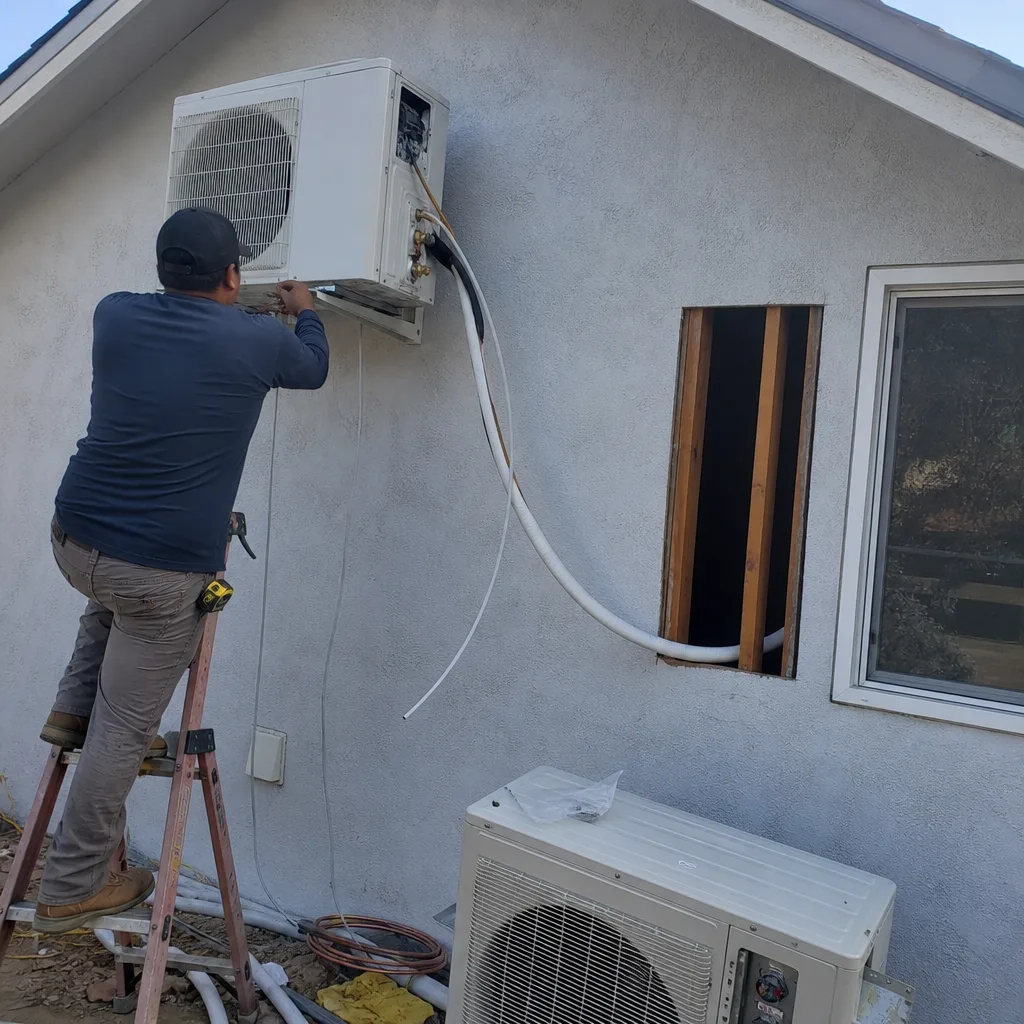
If you’re weighing an ADU in Corona and want to know – with documented precision – what your property can support and what it will cost, call (951) 476-3715. A live person answers. We’ll confirm your written assessment price before scheduling the visit, and you’ll have the findings report in hand within five business days. No callbacks that don’t materialize, no verbal summaries that leave you guessing. If you have a written estimate from another firm already, bring it – a free second opinion is available on any written quote.
Written by Nadia Ellery, Owner at Ellery ADU Studio Corona, serving Corona.