
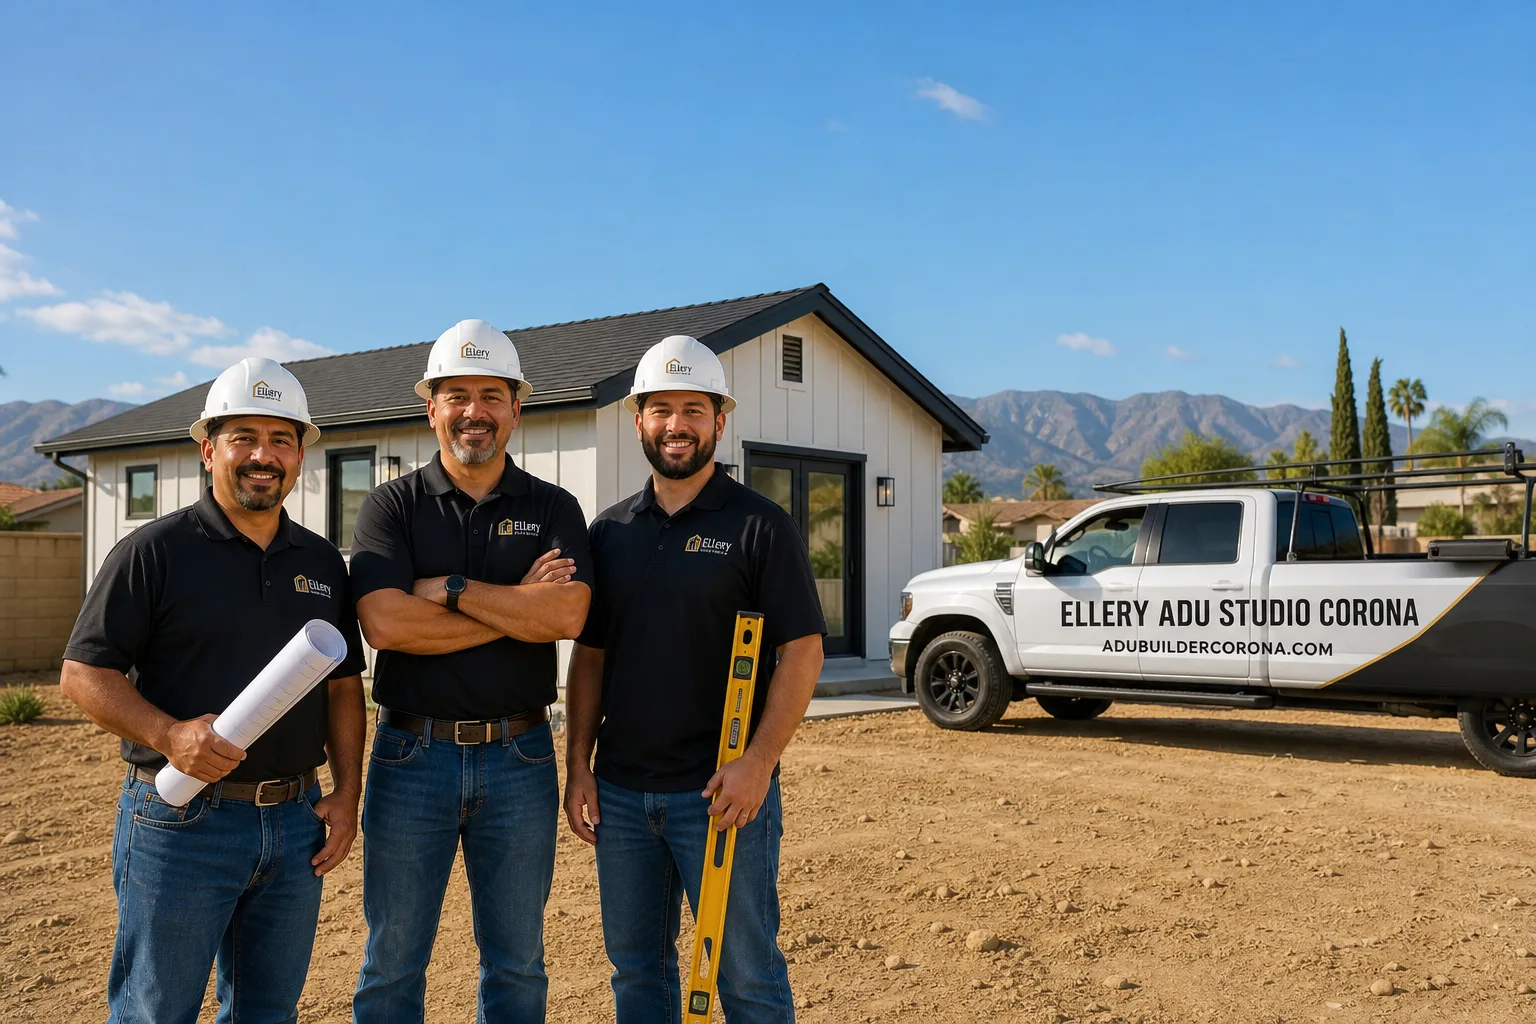
Fast, Reliable New Detached ADU Across Norco
A new detached ADU in Norco typically runs $185,000-$340,000 all-in, from permit-ready drawings through final inspection, with most projects completing in 8-14 months depending on foundation complexity and whether the build starts from raw ground or an existing agricultural structure. We’re Ellery ADU Studio, and our New Detached ADU team serves Norco from our Inland Empire office, with crews who know the difference between a standard Riverside County plan check and the equestrian overlay review that every Norco parcel faces. Call (951) 476-3715 to schedule your free estimate - every project starts with a written price, per Haven Standard Clause 1.
Why Ellery ADU Studio Corona Is Norco’s Preferred New Detached ADU Company
We’ve designed, permitted, and built ADUs across Norco since 2015 - the same year California’s ADU laws began their major shift - and our local familiarity shows up in the first site visit. We know that a parcel off Valley View Avenue faces different constraints than one near Norco High School, and we check trail-easement boundaries on the assessor parcel map before we draw a single line.
Our Norco clients receive the same documentation package every time: a permit set that passes plan check the first time, a written price locked at signing, and a photo record from every site visit. Under Haven Standard Clause 5 (No Surprises), the scope is locked at signing; no door-side upsells, no scope creep. The 365-Day Done Right Promise backs every build in writing - if the finished ADU doesn’t match the permitted drawings, we make it right.
A live person answers calls 24/7. No voicemail queue, no callback promise that doesn’t materialize. And if you already have a written estimate in hand, we offer a Free Second Opinion - bring us the scope and we’ll tell you what’s solid, what’s missing, and what the permit set actually needs to pass in Norco’s equestrian overlay zone.
Our New Detached ADU Services in Norco
Custom Built ADU
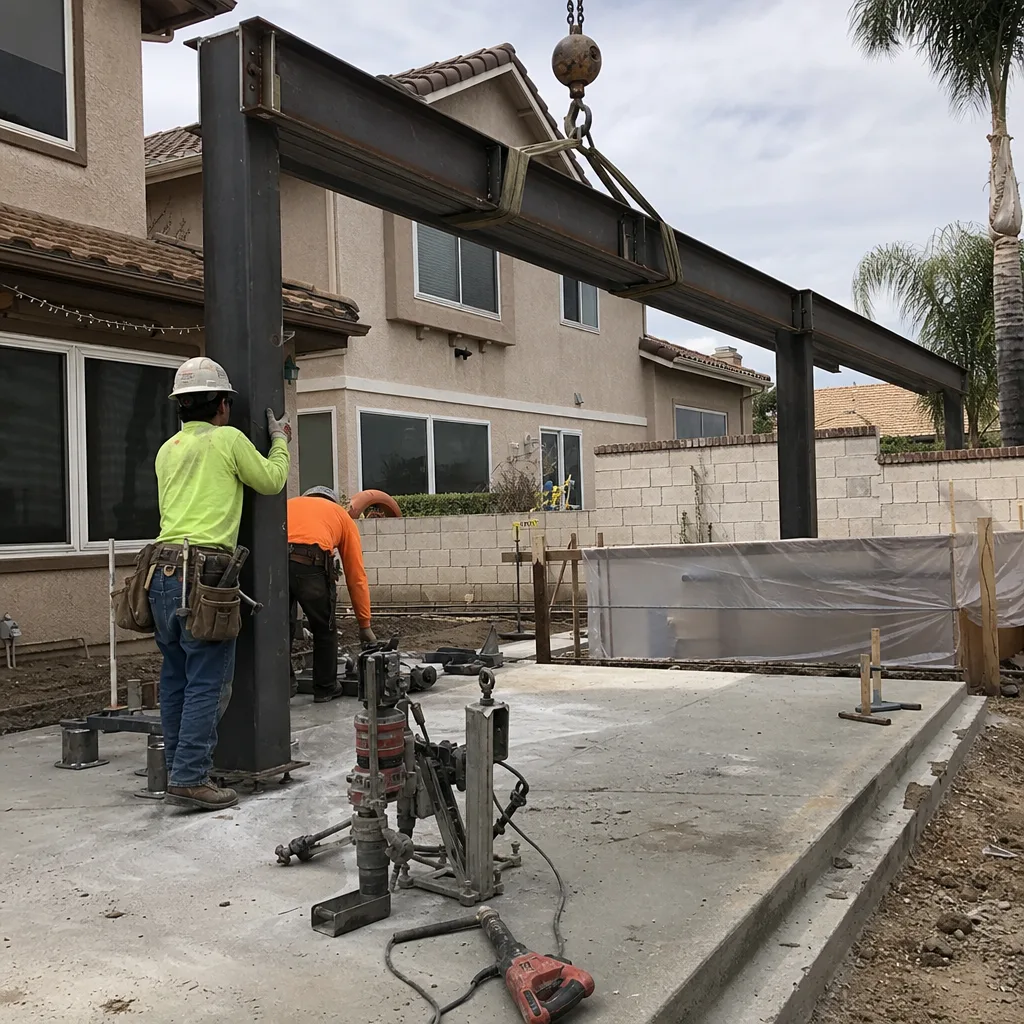
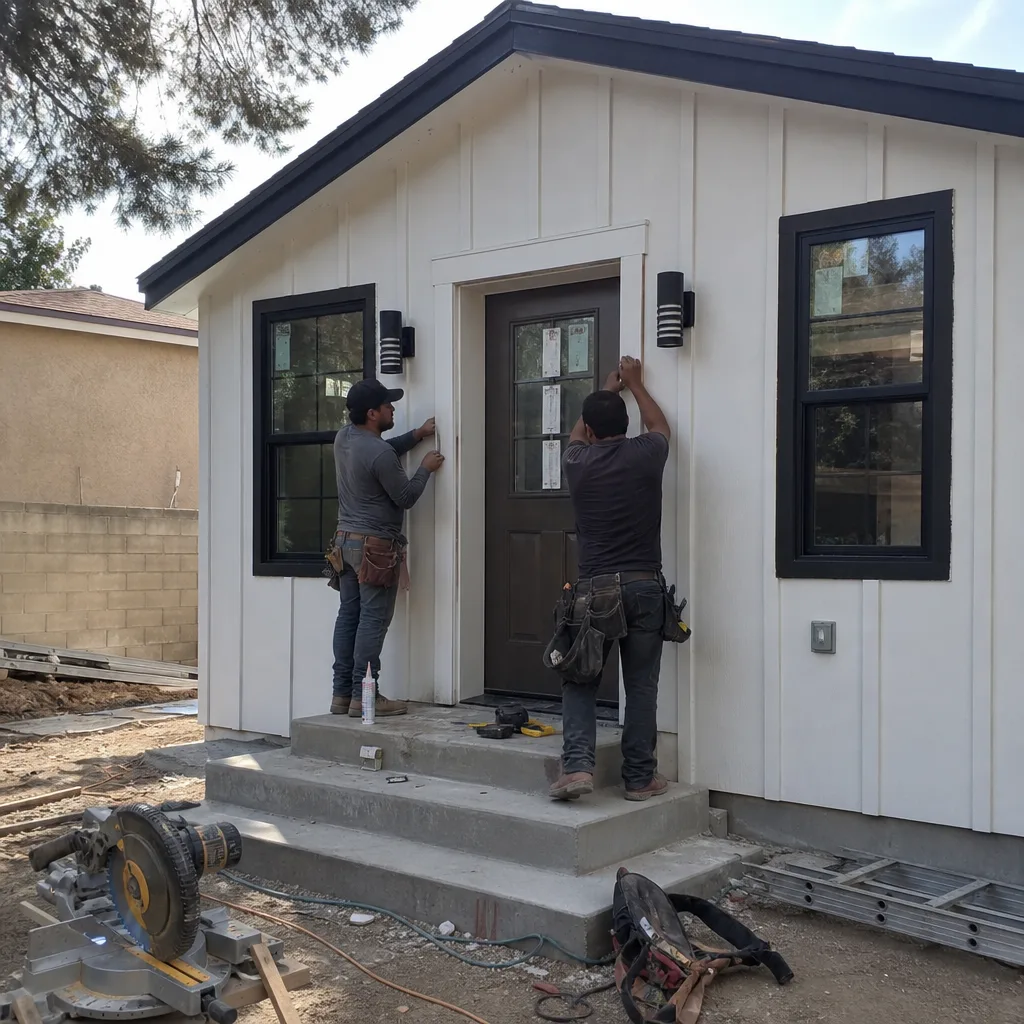
Custom built ADUs in Norco start around $220,000 and run to $340,000+ for larger 2-bedroom units with full kitchens and utility separations. The custom route makes sense on equestrian lots where an existing barn or tack room sits on a usable footprint but needs complete structural replacement - we design to the specific setback from horse enclosures and trail easements, not a standard template. Every custom project includes our full permit set, engineered foundation, and the documented photo record that tracks progress from grading to final walkthrough.
Prefab ADU Installation
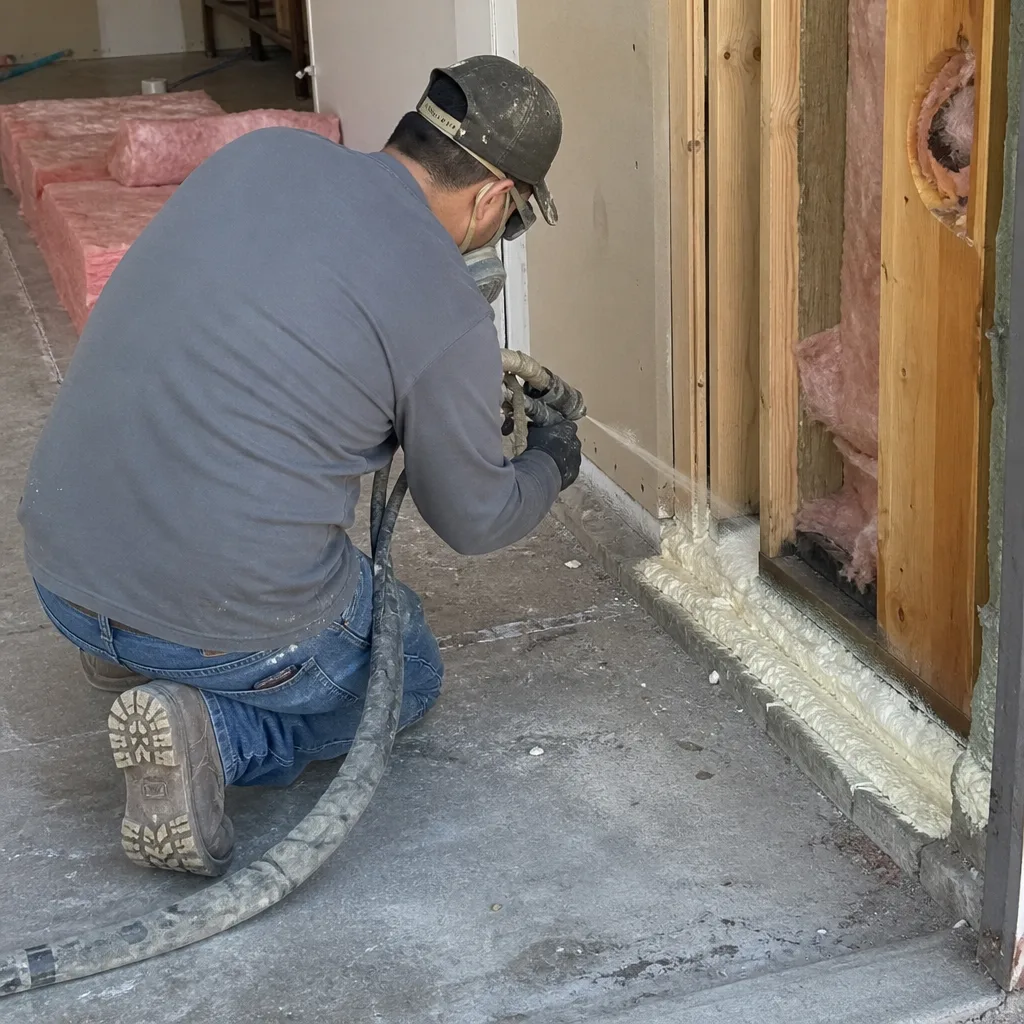
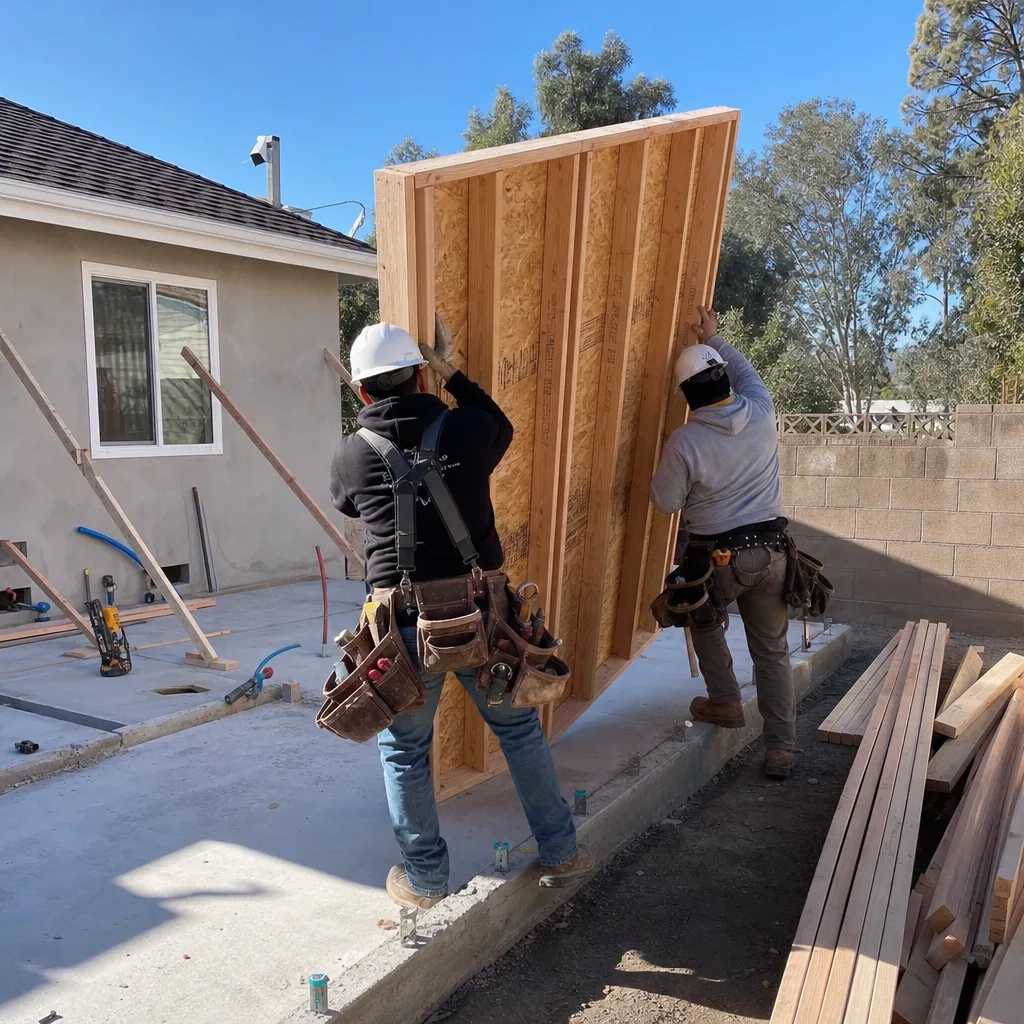
Prefab ADU installation in Norco typically ranges $185,000-$280,000 depending on unit size, foundation requirements, and utility trenching length. We specify and coordinate systems from Plant Prefab and Boxabl - brands whose panelized or modular assemblies we integrate under our single contract at one written price. On Norco’s larger lots, prefab units often require longer utility runs from the main house, which we line-item in the initial quote so you’re not facing a change order when the trench hits bedrock near the rear property line.
Modular ADU
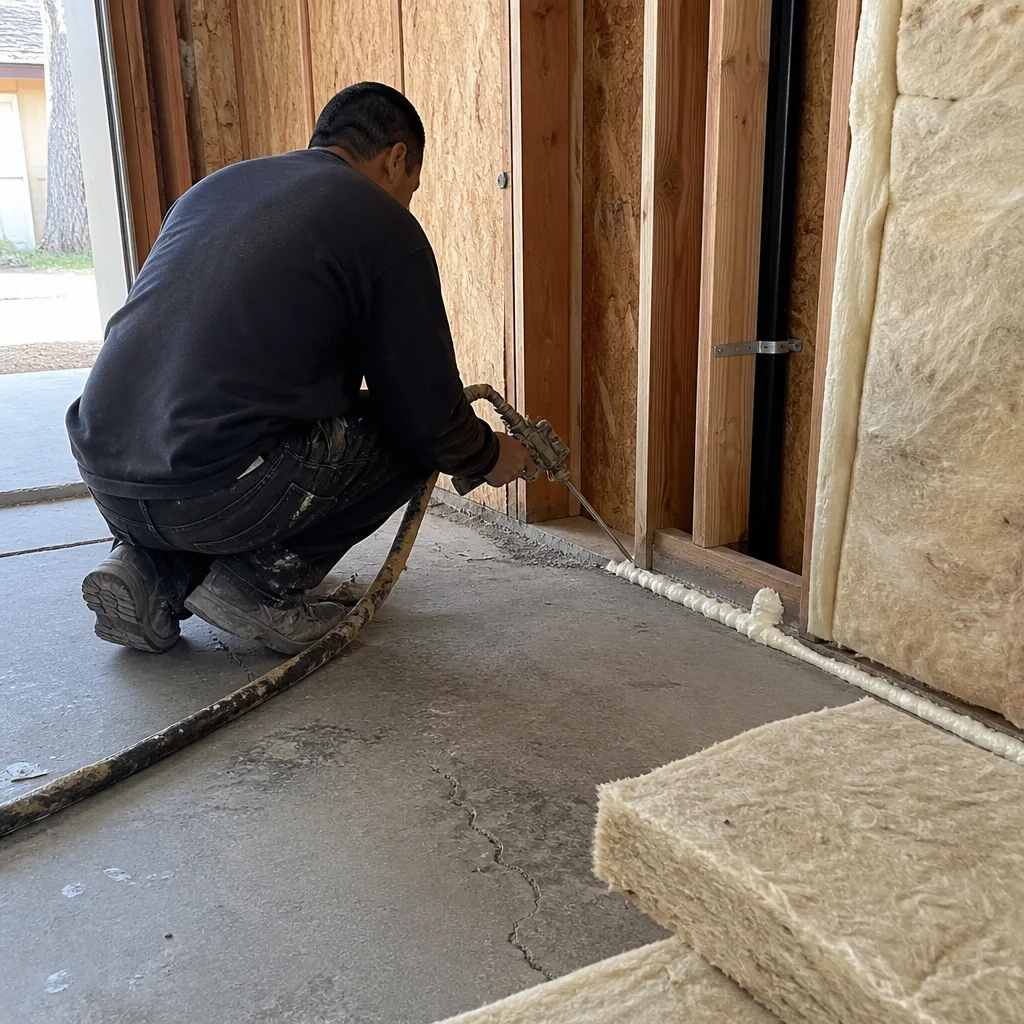
Modular ADUs in Norco fall in the $195,000-$295,000 range and arrive as completed volumetric sections craned onto a prepared foundation. This path works well on open equestrian parcels with clear crane access, though we always verify overhead clearance from mature shade trees - common on 1960s-1980s ranch lots - before specifying the set sequence. We coordinate modular brands including Tuff Shed and James Hardie systems within the same single contract that covers design, permit, and installation.
Studio ADU & 1-Bed & 2-Bed ADU
Studio ADUs in Norco start around $185,000, with 1-bedroom units at $210,000-$265,000 and 2-bedroom configurations at $250,000-$340,000. The 1-bed and 2-bed layouts dominate our Norco pipeline because they match what equestrian lot owners need: rental income, multigenerational housing, or caretaker quarters that don’t disturb the main residence. Every bedroom count gets the same HVAC sizing rigor - Norco’s 105-110°F July peaks mean we specify cooling loads 20-25% above standard Manual J calculations for coastal climates, with continuous rigid insulation on any metal roof assembly.
What happens when you call
- 1
A real person answersNo phone trees - you reach a local pro.
- 2
You get an upfront price rangeHonest numbers before anyone is dispatched.
- 3
A background-checked tech heads outLicensed & insured, dispatched right away.
- 4
You approve before work beginsNothing starts until you say go.
 Before
 After
AfterTrusted Brands We Service in Norco
We specify and coordinate prefab and modular systems from Plant Prefab, Boxabl, and Tuff Shed within our single-contract design-build model, with James Hardie exterior finishes specified where defensible-space compliance and Santa Ana wind exposure demand non-combustible cladding. Our Norco crews keep common hardware and connection components in regional inventory - hot-dip galvanized structural screws, standing-seam roof clips, and marine-grade flashing - so material waits don’t extend a schedule that’s already navigating equestrian overlay review. Every brand selection is documented in the permit set and locked at the written price.
Common New Detached ADU Problems We See in Norco Homes
- Unpermitted barn foundations fail plan check. Norco’s agricultural outbuildings - hay barns, tack rooms, equipment sheds - were often built on wood posts or shallow pier blocks with no engineered footing. When we convert these to residential ADUs, the foundation must meet current CBC requirements for seismic and live loads, which typically means a new engineered slab or stem-wall system. We identify this in the first site visit and line-item the foundation replacement in the written quote.
- Standard HVAC splits can’t handle west-facing metal roofs in July. We’ve measured attic temperatures above 140°F in Norco detached ADUs with corrugated metal roofing and minimal insulation. Our specification calls for mini-split systems sized 20-25% above standard Manual J, with continuous rigid insulation above the roof deck and a vented attic or unvented assembly designed for Inland Empire heat, not coastal LA mildness.
- Trail-easement encroachment kills projects after design money is spent. Norco’s recorded horse-trail easements cross or border the rear of many equestrian parcels. A detached ADU footprint, utility trench, or even a septic leach field that crosses this corridor fails planning review outright. We pull the assessor parcel map and verify easement boundaries before any design hours are billed - a step ADU builders in Corona simply never have to take.
- Galvanized hardware bleeds rust within five years. The standard galvanized screws and flashing that work inland in Riverside often fail prematurely on Norco’s exposed agricultural lots. We specify hot-dip galvanized or stainless structural screws, standing-seam roof clips, and sealed paver joints that withstand Santa Ana wind events and the thermal cycling of 40°F winter lows to 110°F summer highs.
Pricing for New Detached ADU in Norco, CA
| ADU Type | Typical Range (All-In) | Notes |
|---|---|---|
| Studio ADU (custom) | $185,000 - $235,000 | Includes permit set, foundation, utility tie-in |
| 1-Bed ADU (custom) | $210,000 - $265,000 | Full kitchen, separate meter options |
| 2-Bed ADU (custom) | $250,000 - $340,000 | HVAC upsized for Inland Empire heat |
| Prefab/Modular Studio | $185,000 - $240,000 | Plant Prefab, Boxabl, or Tuff Shed system |
| Prefab/Modular 1-Bed | $210,000 - $280,000 | Foundation and utility run may add $15K-$35K on large lots |
| Barn-to-ADU Conversion | $195,000 - $310,000 | Foundation replacement often required; wide range due to structural unknowns |
What moves the needle within these ranges: foundation condition (new slab vs. existing), utility distance from main house, trail-easement setbacks that compress the buildable footprint, and whether the roof assembly needs full replacement for insulation compliance. Every project receives a written line-item quote before any work begins - Haven Standard Clause 1, no exceptions. Call (951) 476-3715 for your specific numbers; estimates are free.
We Also Serve Cities Near Norco

Our crews work throughout the western Inland Empire, including New Detached ADU in Norco as well as Corona, Mira Loma, Chino, and Chino Hills. Each city carries its own zoning overlay and material specification requirements; we adjust the permit set and build details accordingly rather than applying a single regional template.
Serving Norco, CA - Our Local Coverage Area
We’re based in the Norco area and know this community well. Use the map below to see our service coverage - if you’re nearby, we can almost certainly help.
FAQs - New Detached ADU in Norco
Yes, provided the ADU footprint and any utility trenching stay outside the recorded easement corridor. We verify easement boundaries on the assessor parcel map before design begins - a boundary check that ADU builders in Corona and Eastvale never have to make. If your buildable area is tight, we design compact footprints or consider the barn-conversion pathway on existing structures that predate the easement. Call (951) 476-3715 and we’ll pull your parcel map in the first conversation.
Norco runs 10-15°F hotter than coastal LA in July and August, regularly hitting 105-110°F, and west-facing metal roofs on agricultural outbuildings create attic temperatures above 140°F. We specify mini-split systems sized 20-25% above standard Manual J calculations, with continuous rigid insulation and vented or unvented roof assemblies designed for Inland Empire heat. A system that works in Corona’s slightly milder microclimate will short-cycle and fail prematurely here. Call (951) 476-3715 for the exact mechanical specification for your lot orientation.
Yes, and it’s a common path given Norco’s stock of 1960s-1980s agricultural outbuildings. The catch: most were built without permits, engineered foundations, or structural calculations. We assess the existing framing, specify foundation replacement where required, and design insulation and HVAC upgrades that meet residential code while preserving the equestrian character. On a 1-acre parcel off Valley View Avenue, our crew converted a 1970s wood-post hay barn into a permitted 1-bed ADU - new engineered slab, standing-seam roof over continuous insulation, hot-dip galvanized hardware throughout. Call (951) 476-3715 to evaluate your specific structure.
We specify hot-dip galvanized or stainless structural screws, standing-seam metal roof clips, and marine-grade flashing on exposed equestrian lots where standard galvanized hardware bleeds rust within five years. For roof assemblies, we use continuous rigid insulation above the deck - typically polyiso at R-30 minimum - with a vented attic or fully unvented assembly depending on the existing structure. On the Valley View project, this spec kept interior temperatures under 78°F on a 108°F July day despite the west-facing metal roof. The price gap between inland-spec and coastal-spec hardware is $2,000-$4,000 on a typical build; the cost of replacing failed standard hardware is $8,000-$12,000 within a decade. Call (951) 476-3715 for the material list in your written quote.
Yes. Norco’s equestrian overlay requires additional setbacks from animal enclosures, corrals, and stable structures that don’t apply in standard residential zones. The overlay also enforces trail-easement buffers that can reduce the buildable footprint on rear-lot ADUs. We navigate these constraints in the permit set from day one, not as a surprise at plan check. Our standard first step is a parcel map review that identifies overlay boundaries, trail easements, and enclosure setbacks before any design hours are committed. Call (951) 476-3715 to schedule the site evaluation; estimates are free.
Written by Nadia Ellery, Owner at Ellery ADU Studio, serving Norco since 2015.