
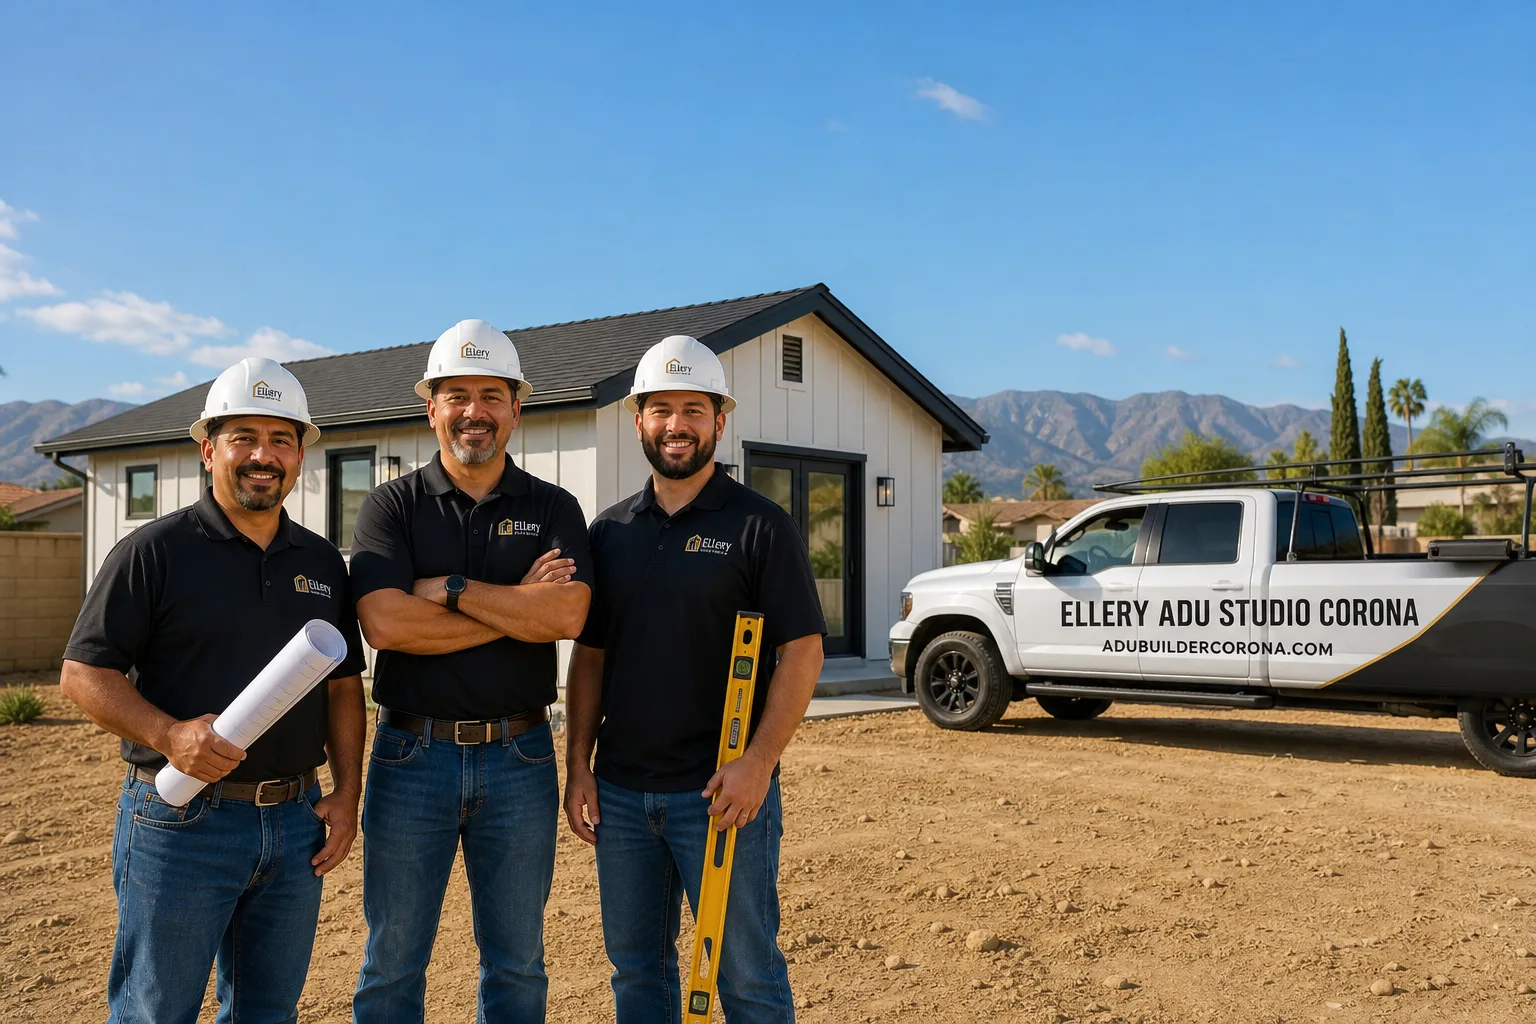
Fast, Reliable Garage Conversion ADU Across Norco
Garage conversion ADUs in Norco typically run $85,000-$165,000 all-in, from measured drawings through final inspection, with most detached garage conversions on equestrian lots landing in the upper half of that range due to structural and utility upgrades. We’re the Garage Conversion ADU team at Ellery ADU Studio, and we coordinate dispatch from our Inland Empire office so crews are on-site in Norco within a day or two of permit-set approval. If you’re on a ½-acre parcel off River Road or up near Norco Hills, the specific constraints are different from what Corona or Eastvale homeowners face, and we’ve priced enough of them to know where the money goes before walls open.
Call (951) 476-3715 to schedule your free estimate. Written price before any work starts, per Haven Standard Clause 1.
Why Ellery ADU Studio Corona Is Norco’s Preferred Garage Conversion ADU Company
We’ve designed, permitted, and built ADUs across Norco since the 2016 state law changes opened the by-right pathway, and the pattern is consistent: ranch homes built in the 1960s-1980s with detached garages, mature shade trees, and at least one agricultural outbuilding that the owner assumed could never become legal housing. Our 900+ ADU portfolio includes dozens of Norco conversions, and every one began with a written price and ended with a documented photo record.
Nadia Ellery reviews every Norco permit set personally before it leaves our studio. The city’s equestrian overlay and trail-easement network aren’t footnotes in our process; they’re the first items checked against the assessor parcel map. Reviews from Norco clients consistently cite the same thing: we found the problem before we priced it, not after we started demolition. Our crews are background-checked, uniformed, and licensed; the license number appears on every page of your contract.
Response time to Norco is typically next-day for site visits once the permit set is approved, because we don’t outsource the build to a separate contractor who needs to be brought up to speed. One contract, one written price, one phone number that a live person answers 24/7. No voicemail queue, no callback that doesn’t materialize.
Our Garage Conversion ADU Services in Norco
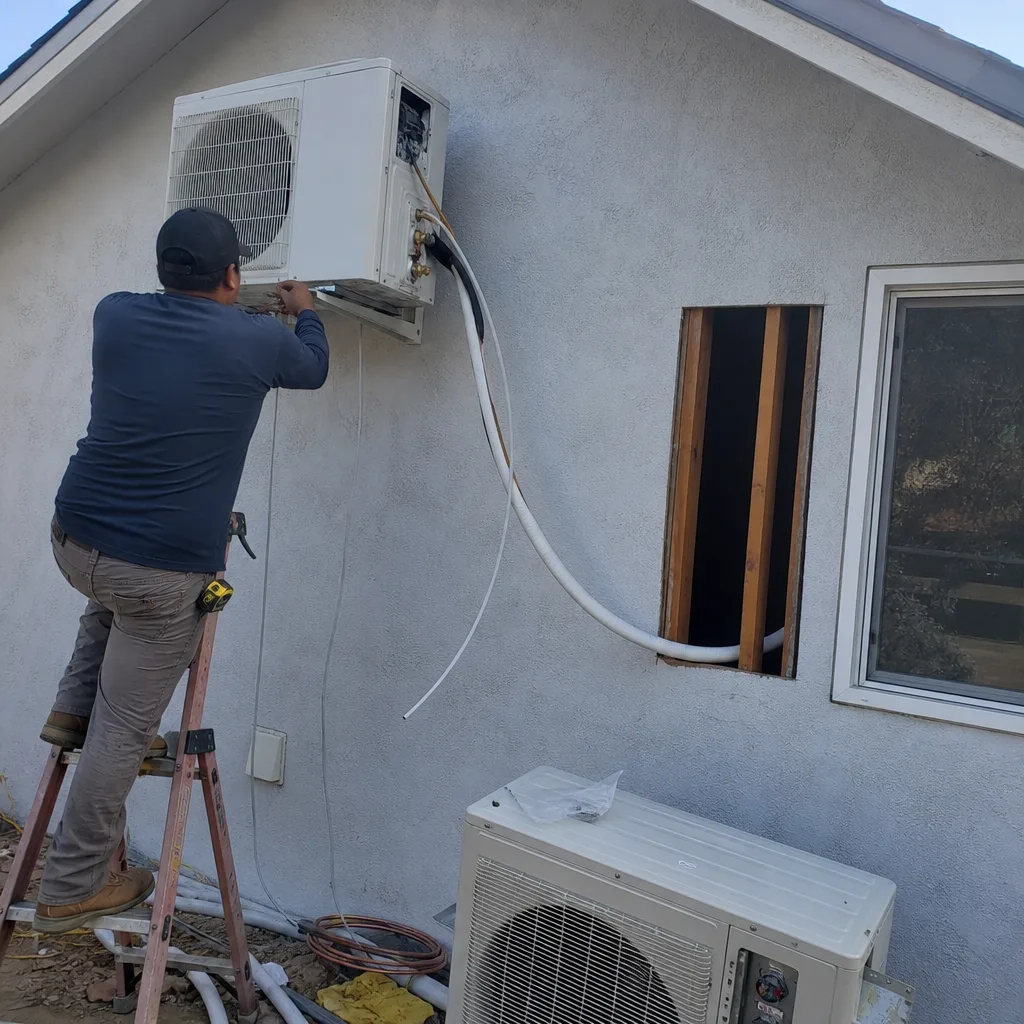
Attached Garage Conversion
Attached garage conversions in Norco’s 1960s-1980s ranch stock almost always surface cloth-wrapped aluminum branch wiring, undersized panels, or slab moisture issues once drywall comes down. On a 1972 ranch house off Sixth Street near the Norco Hills trail corridor, our crew opened the attached garage walls and found cloth-wrapped aluminum branch wiring feeding the old laundry circuit, a slab with no vapor barrier, and a corner of the top plate rotted from a decades-old roof leak at the shared wall. We priced the rewiring, the moisture-mitigation and the framing repair in writing, had the homeowner approve before touching anything, then set James Hardie siding and an oversized 110°F-rated heat pump on the new conditioned space. The city signed off the ADU permit once the trail-easement setback was reconfirmed against the recorded map. That’s how we handle surprises: found, priced, approved, then fixed.
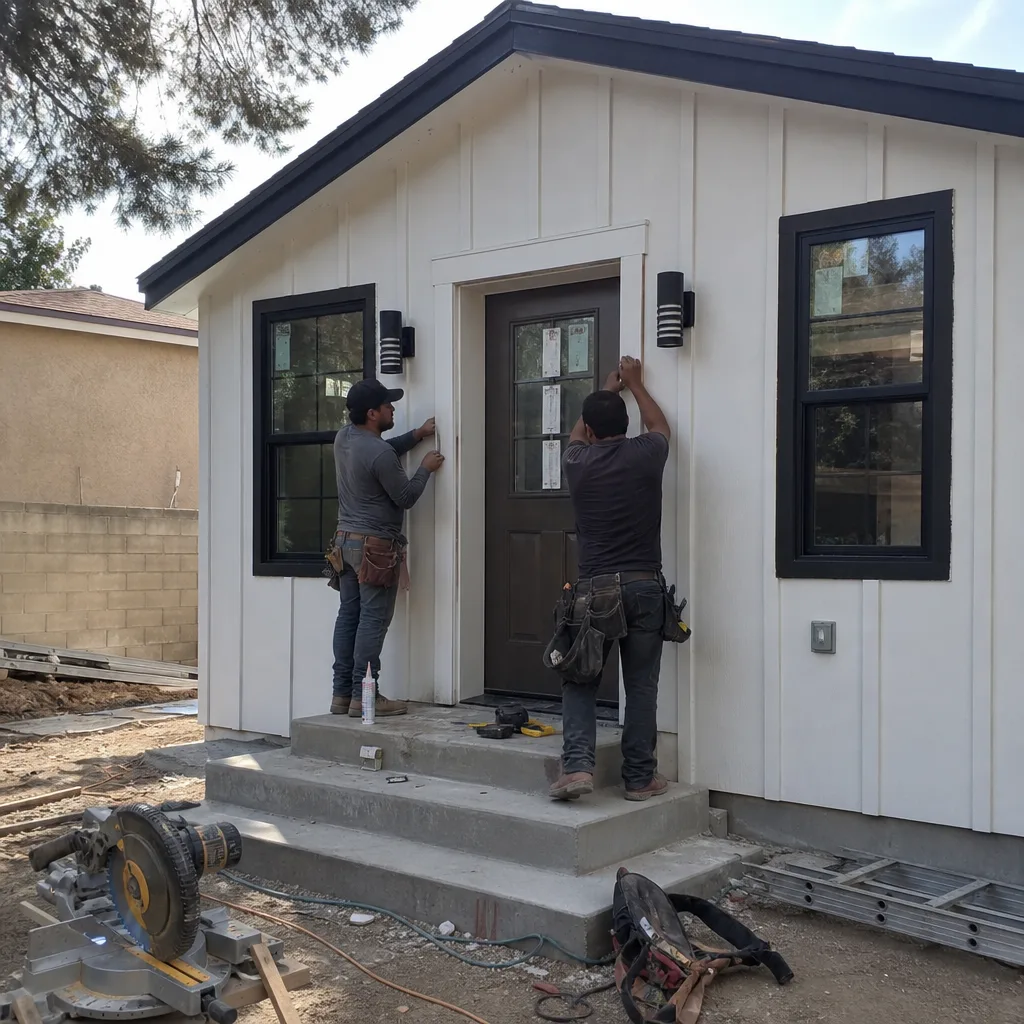
Detached Garage Conversion
Norco’s detached garages are the workhorses of equestrian-lot ADU conversions, but they come with a specific risk. The city’s equestrian overlay means a garage conversion that would be a by-right ADU in Corona can be flagged here if the existing detached garage pad, apron, or structure crosses one of the recorded horse-trail easements that run along the rear of many ½-2 acre parcels. We pull the assessor parcel map and verify the trail corridor before designing any footprint. The structural review is also stricter: many detached garages were built on non-engineered slabs with wood-post framing never intended for residential load. We engineer the foundation upgrade and wall system as part of the permit set, not as a change order after the fact.
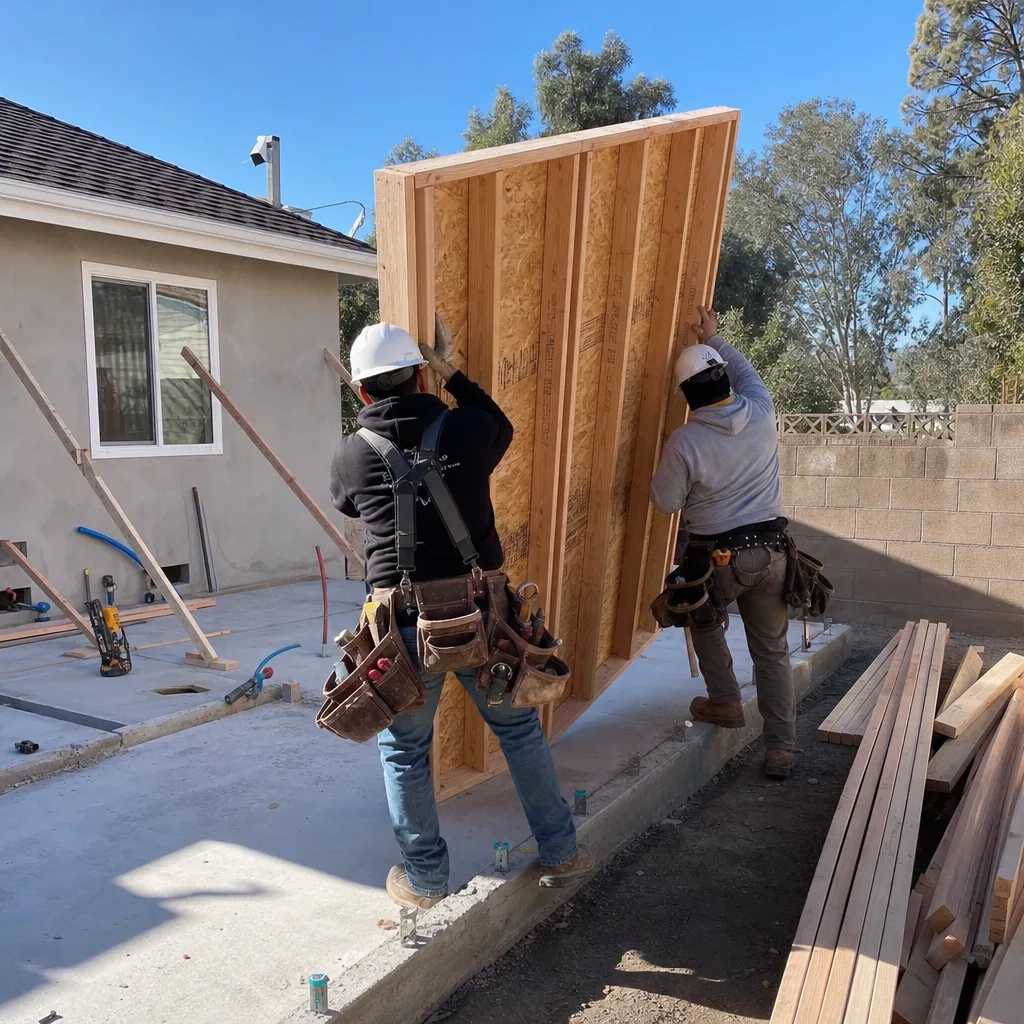
Carport Conversion
Carport conversions in Norco face the same easement-check requirement as detached garages, with the added complexity of creating an enclosed thermal envelope where none existed. The Santa Ana wind events and 105-110°F summer peaks mean we spec rigid continuous insulation and wind-rated exterior finishes from the start. A carport conversion on a Norco equestrian lot typically requires more extensive utility trenching than an attached conversion, because the electrical and plumbing runs start from the main house and cross open ground that may include drainage swales or trail access points.

Garage Partition & Bathroom Add
Partitioning an existing two-car garage to create a Junior ADU with a bathroom add is the most cost-efficient ADU pathway in Norco, but it’s also where the most scope creep occurs. The 1960s-1980s plumbing stub-outs usually don’t exist. The sewer lateral may need upsizing. And the bathroom ventilation has to handle both moisture and summer heat load without overtaxing the main house’s HVAC. We price the full utility path, including any sewer or vent stack modifications, in the original written quote. Under Haven Standard Clause 5 (No Surprises), the scope is locked at signing; no door-side upsells, no scope creep.
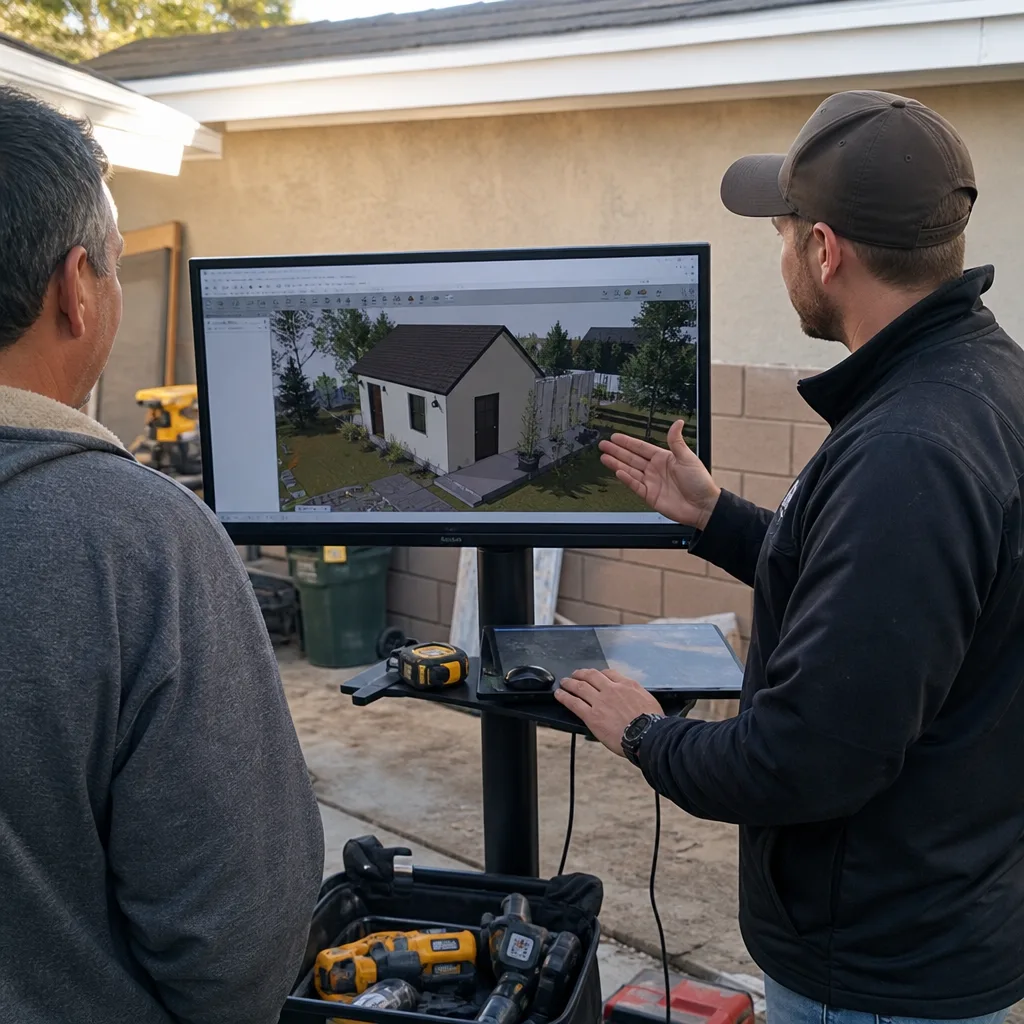
What happens when you call
- 1
A real person answersNo phone trees - you reach a local pro.
- 2
You get an upfront price rangeHonest numbers before anyone is dispatched.
- 3
A background-checked tech heads outLicensed & insured, dispatched right away.
- 4
You approve before work beginsNothing starts until you say go.
 Before
 After
AfterTrusted Brands We Service in Norco
We specify and coordinate prefab and modular systems within our single-contract model, including Plant Prefab for panelized wall systems that speed up enclosure on Norco’s tight summer construction windows, Tuff Shed for engineered outbuilding shells that can be adapted to residential code on larger equestrian lots, and James Hardie fiber-cement siding for the fire-resistant, wind-rated exterior finishes that hold up to Santa Ana conditions and defensible-space requirements. Parts and warranty support are stocked through our Inland Empire supply chain, so replacement or add-on orders don’t add weeks to a Norco schedule.
Common Garage Conversion ADU Problems We See in Norco Homes
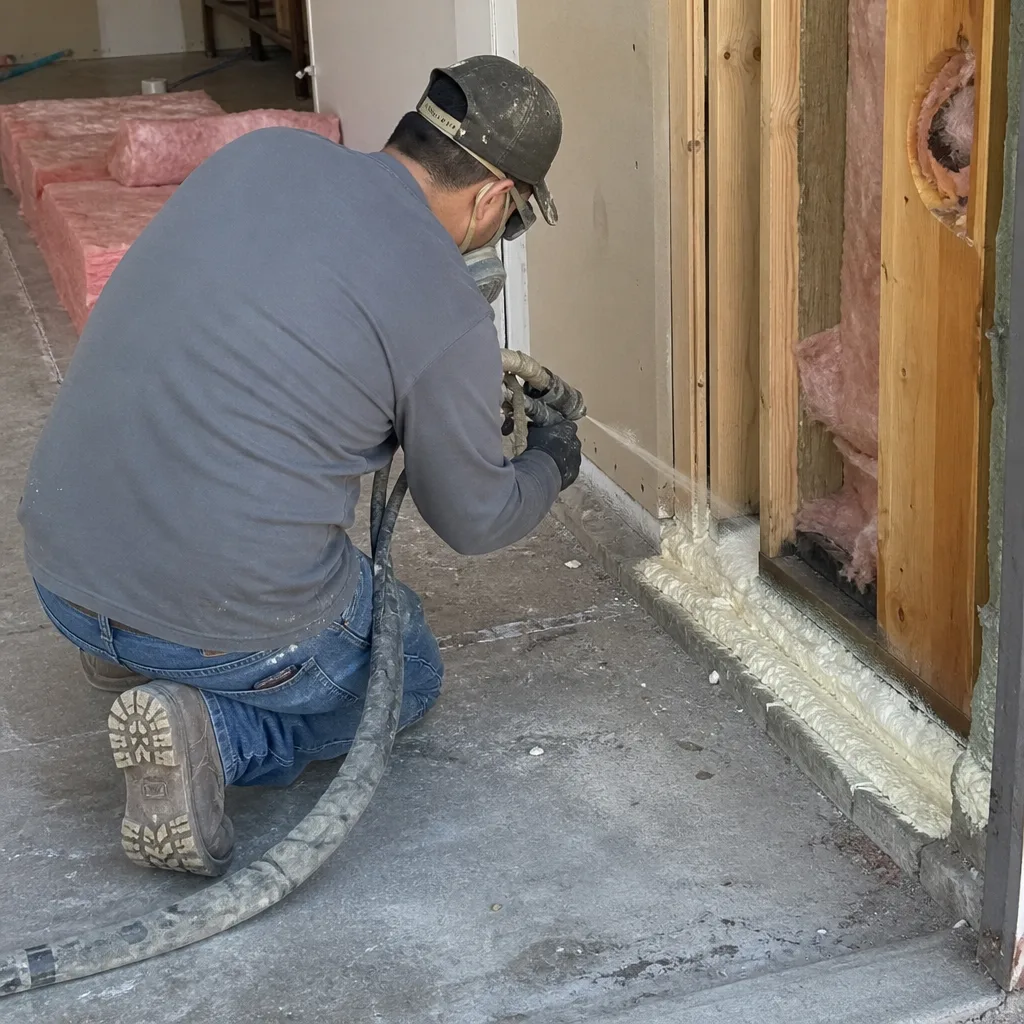
- Unpermitted barn-era framing with no engineered foundation. Bolting a wood-post structure to a non-engineered slab fails the structural review the permit triggers. We engineer a retrofit or replacement as part of the permit set, priced before work starts.
- Cloth-wrapped or aluminum branch wiring and undersized panels. These surface only after drywall comes down, forcing a scope change the original quote never carried. Our pre-demolition inspection includes accessible electrical sampling; if we can’t verify, we write an allowance with a ceiling.
- Converted footprints that encroach on recorded horse-trail easements. This kills planning review outright and forces a redesign mid-project. We verify against the assessor parcel map before any site design begins.
- HVAC undersized for 110°F peak loads on metal-roofed barn conversions. Norco’s inland basin heat makes cooling-load calculation critical. We spec 110°F-rated heat pumps and size for the actual envelope, not a rule-of-thumb.
Pricing for Garage Conversion ADU in Norco, CA
| Service | Typical Range in Norco |
|---|---|
| Attached garage conversion (single-car, conditioned, no bath) | $85,000-$125,000 |
| Attached garage conversion (two-car, with bath & kitchen) | $115,000-$165,000 |
| Detached garage conversion (structural slab upgrade required) | $125,000-$185,000 |
| Carport conversion (new foundation, full envelope) | $110,000-$160,000 |
| Garage partition & bathroom add (JADU pathway) | $75,000-$115,000 |
These ranges include the full design-build scope: measured as-builts, permit drawings, structural engineering, city submittal and correction rounds, construction, and final inspection. What moves a Norco quote within or above these bands: foundation condition (engineered retrofit vs. replacement), electrical panel capacity and wiring era, distance to sewer lateral, and whether the existing structure requires full demolition due to easement encroachment or structural failure.
Every project is quoted with a written price before any work begins, per Haven Standard Clause 1. No “call for pricing.” No range that widens after you sign. We also offer a Free Second Opinion on any written estimate already in hand.
Call (951) 476-3715 for your exact quote - estimates are free.
We Also Serve Cities Near Norco
Our crews work throughout the Inland Empire corridor. We regularly price and build Garage Conversion ADU in Norco and in neighboring Corona, Mira Loma, Chino, and Chino Hills. Each city has distinct zoning, setback, and utility requirements; we don’t paste the same permit set across jurisdictions.
Serving Norco, CA - Our Local Coverage Area
We’re based in the Norco area and know this community well. Use the map below to see our service coverage - if you’re nearby, we can almost certainly help.
FAQs - Garage Conversion ADU in Norco
Yes. The equestrian overlay imposes setbacks from animal enclosures and requires verification that your footprint doesn’t cross recorded horse-trail easements, constraints no neighboring city imposes. We pull the assessor parcel map as our first step on every Norco project, before any design work begins. Call (951) 476-3715 to schedule your free estimate.
It shouldn’t, if the pre-demolition inspection was thorough and the contract includes proper allowances. We price known conditions (visible wiring era, slab cracks, roof leak staining) and write allowances with ceilings for concealed conditions. Under Haven Standard Clause 5 (No Surprises), any surprise beyond the allowance is priced and approved in writing before we touch it. The quote only moves if you approve the change. Call (951) 476-3715 for a written quote with allowances explained line by line.
Yes, and these are common ADU targets on Norco’s ½-2 acre parcels. The barn or garage typically requires structural engineering to meet residential code: engineered foundation, shear walls, and tiedowns. We handle this within our single-contract design-build model, with the structural package included in the permit set and priced upfront. Call (951) 476-3715 to review your specific structure.
We size cooling load for 110°F peak conditions using Manual J calculation, not rule-of-thumb, and spec 110°F-rated heat pumps with sufficient sensible capacity for the envelope. On metal-roofed barn conversions, we add continuous rigid insulation to reduce radiant heat gain. The system is designed as part of the permit set, not added later. Call (951) 476-3715 to discuss your specific envelope.
Yes. Garage Partition & Bathroom Add is our JADU pathway: we partition an existing garage to create a self-contained unit under 500 square feet, with full kitchenette and bath. This is the most cost-efficient ADU type in Norco and qualifies for streamlined permitting. We price the full utility path, including any sewer lateral work, in the original written quote. Call (951) 476-3715 to see if your garage qualifies.
Written by Nadia Ellery, Owner at Ellery ADU Studio, serving Norco since 2015.