
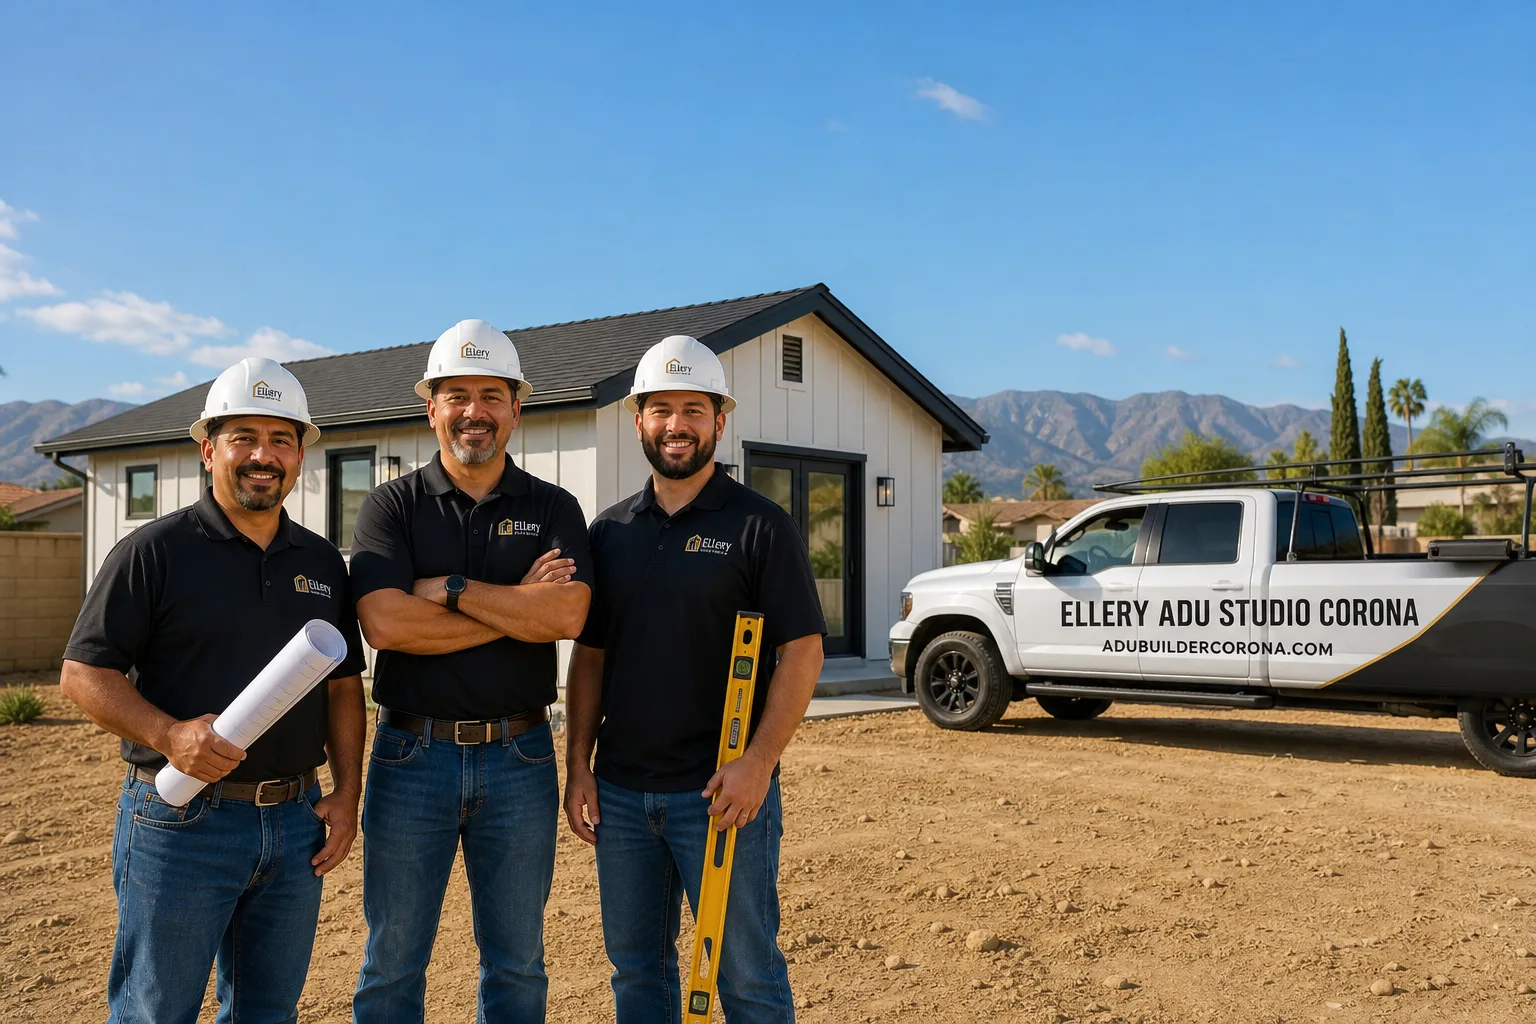
Fast, Reliable ADU Design & Permitting Across Norco
ADU design and permitting in Norco, CA typically runs $8,500-$18,000 for the full design-build package from site assessment through final inspection, with most permit sets clearing Riverside County in 8-14 weeks. At Ellery ADU Studio, our ADU Design & Permitting team coordinates every step from our Inland Empire office, with crews serving Norco directly. We’ve worked the equestrian lots off Sixth Street, the ranch properties near Norco Hills, and the half-acre parcels along River Road - every one with the same written price before work starts and the same documented photo record on every visit. Call (951) 476-3715 to schedule your free estimate.
Why Ellery ADU Studio Corona Is Norco’s Preferred ADU Design & Permitting Company
Nadia Ellery founded this studio in 2015, the year California’s ADU laws shifted, and we’ve since designed, permitted, and built over 900 ADUs across the Inland Empire. In Norco specifically, our reputation rests on one thing: we know the equestrian overlay and horse-trail easements that other designers miss. A Norco homeowner who received our Free Second Opinion on a failed permit set told us the previous firm had never asked to see the assessor parcel map for trail corridor boundaries. We found the easement in twenty minutes.
Our crews are background-checked, uniformed, and licensed - the license number appears on every page - and a live person answers calls 24/7. No voicemail queue, no callback promise that doesn’t materialize. Response time to Norco is typically next-day for site assessments, with drawings and permit applications moving on a schedule we put in writing under Haven Standard Clause 3.
What separates us in Norco is not speed theater. It’s that we’ve walked the trail corridors, measured the unpermitted barns, and know which parcels on Hidden Valley Road sit against city-owned easements that will reject a detached ADU footprint placed even six inches out of bounds.
Our ADU Design & Permitting Services in Norco

Site Assessment
Every Norco project begins with a site assessment that includes two steps no Corona or Eastvale equivalent requires: verifying horse-trail easement boundaries on the recorded assessor parcel map, and evaluating existing agricultural outbuildings for structural conversion potential. On a half-acre lot off Sixth Street near the Norco Hills trail corridor, our crew measured a 1960s wood-post hay barn whose roof the owner wanted to keep - and found the original fasteners were standard zinc-plated screws already rusting out from years of dry-heat cycling and the barn’s metal roofing. We specified hot-dip galvanized and stainless fasteners, a marine-grade sealed roofing system, powder-coated aluminum window frames, and sealed paver joints at the new entry pad, then pulled the equestrian overlay and horse-trail easement review together with the Title 24 package so the detached ADU cleared planning without a footprint revision. The inland-spec version would have saved a few thousand up front and cost the owner a re-roof and re-frame within a decade. A typical site assessment in Norco runs $1,200-$2,400, credited toward your full project under Haven Standard Clause 1.
ADU Design & Blueprints
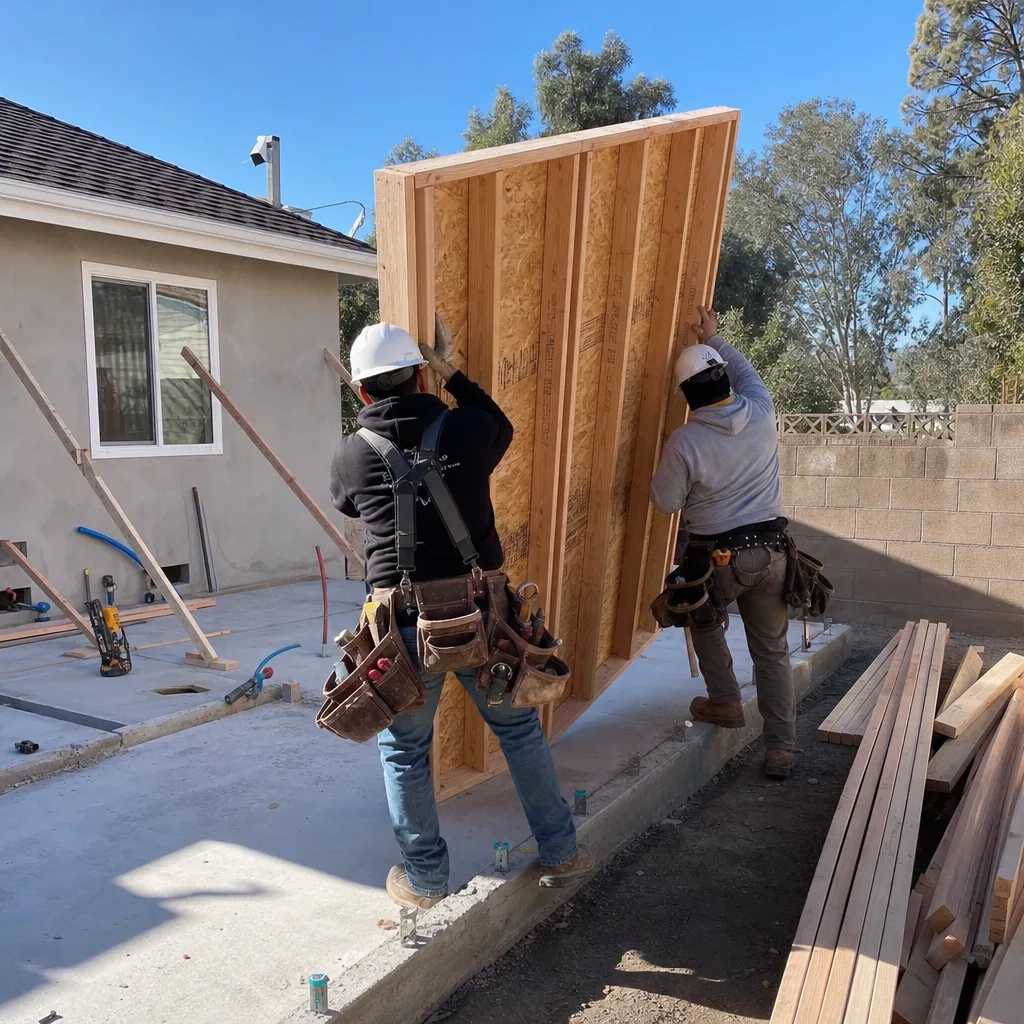
Norco’s ranch-style housing stock - mostly 1960s-1980s single-story homes on half-acre to two-acre equestrian lots - means our designs must account for mature shade tree canopies, existing detached garages, and the structural reality of wood-post barns that were never engineered for residential load. We produce a full permit-ready drawing set including foundation plans, structural calculations, energy compliance documentation, and equestrian overlay setback verification. For barn conversions, we engineer a code-compliant foundation and structural upgrade to the existing shell, documented in the drawing set so the builder has no ambiguity. Typical design and blueprint fees in Norco range $4,500-$9,500 depending on conversion versus new detached, with every dollar locked at signing under Haven Standard Clause 5 (No Surprises).
Permit Application
Norco’s permit application requires simultaneous review through Riverside County’s building department and the city’s equestrian overlay planning review - a dual-track process that adds complexity but no mystery if the trail-easement verification is complete from the start. We submit the full permit set, respond to corrections, and coordinate inspections through final sign-off. Typical permit application and expediting in Norco runs $2,800-$6,200. Our documented photo record on every visit means you receive evidence of what was submitted and what was corrected, not a summary of how it felt.
HOA & Zoning Compliance
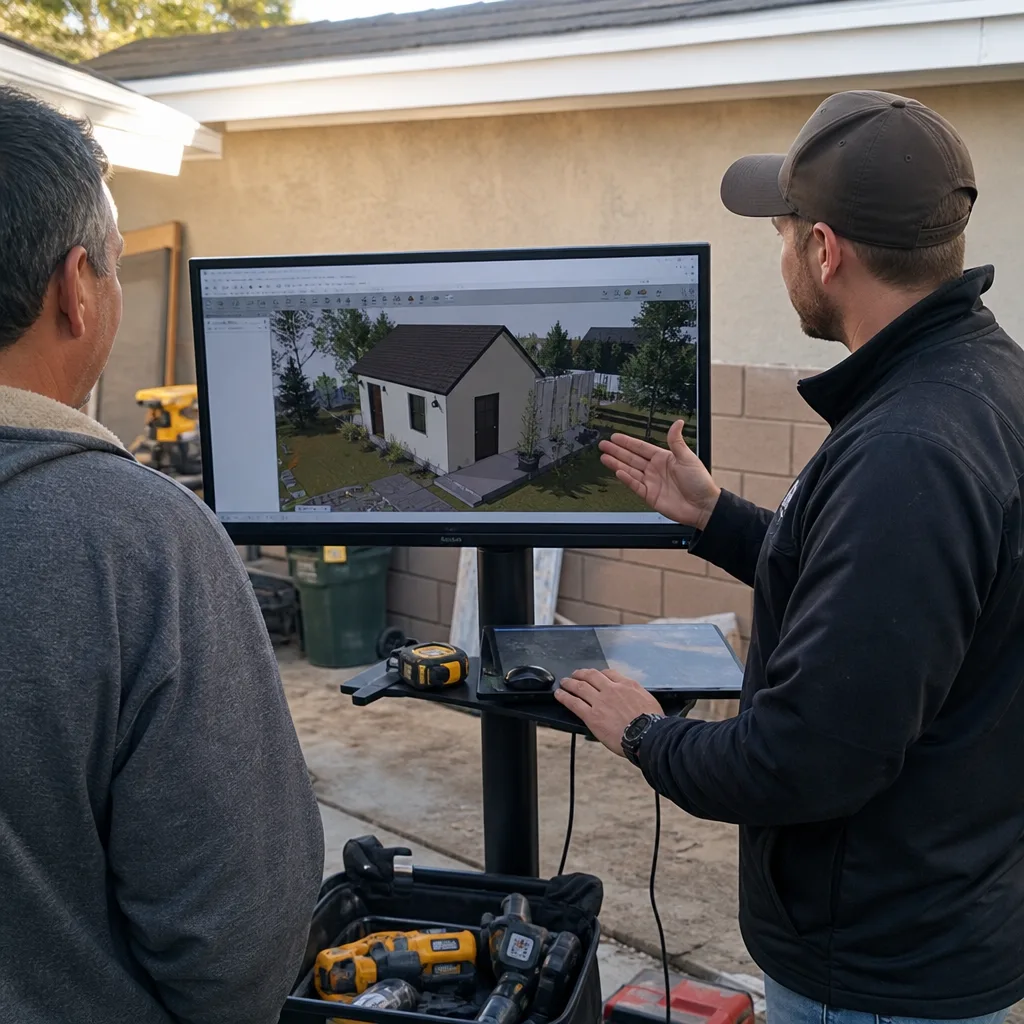
While Norco itself has few traditional HOAs, equestrian community covenants and the city’s unique zoning overlay create compliance requirements that standard ADU designers overlook. We review recorded covenants, verify setback from animal enclosures, and confirm defensible-space requirements for the larger open lots typical of Norco parcels. This review is included in our standard design fee.
Title 24 Energy Compliance
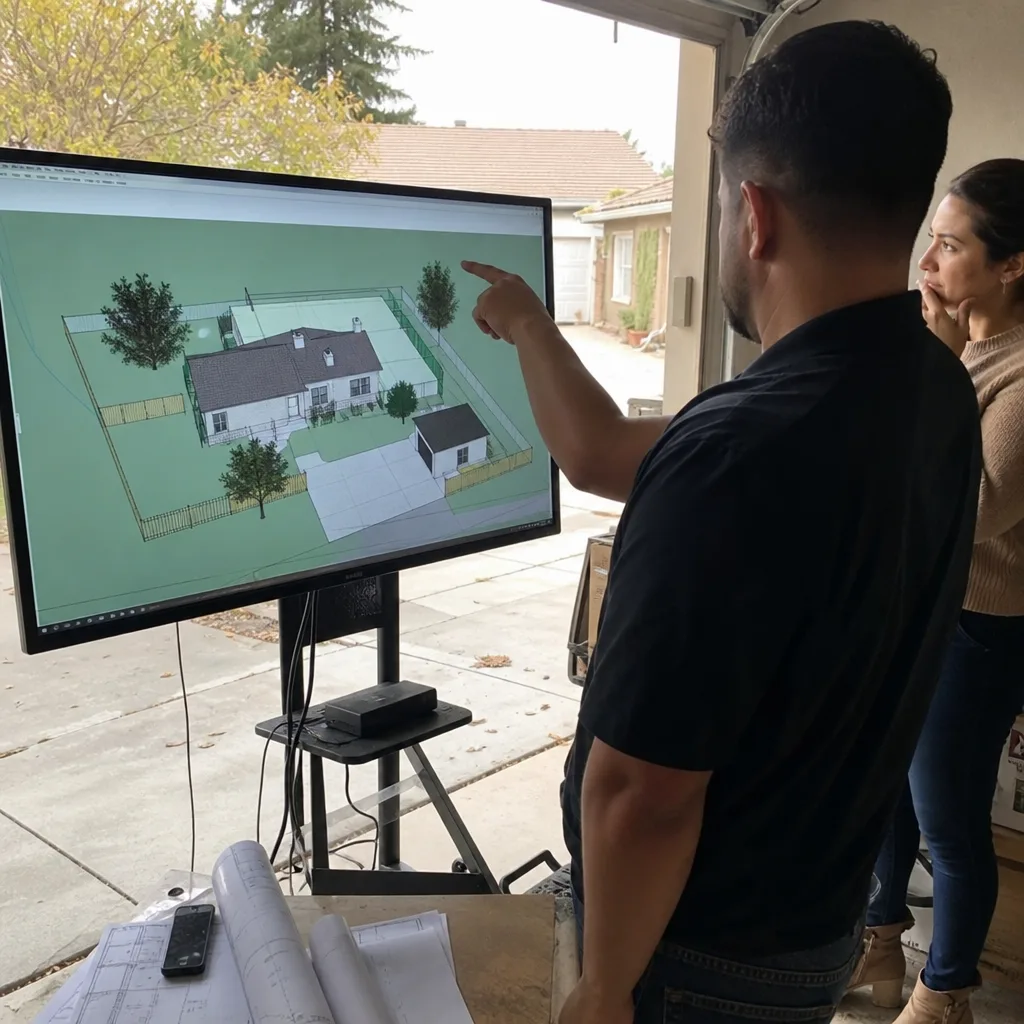
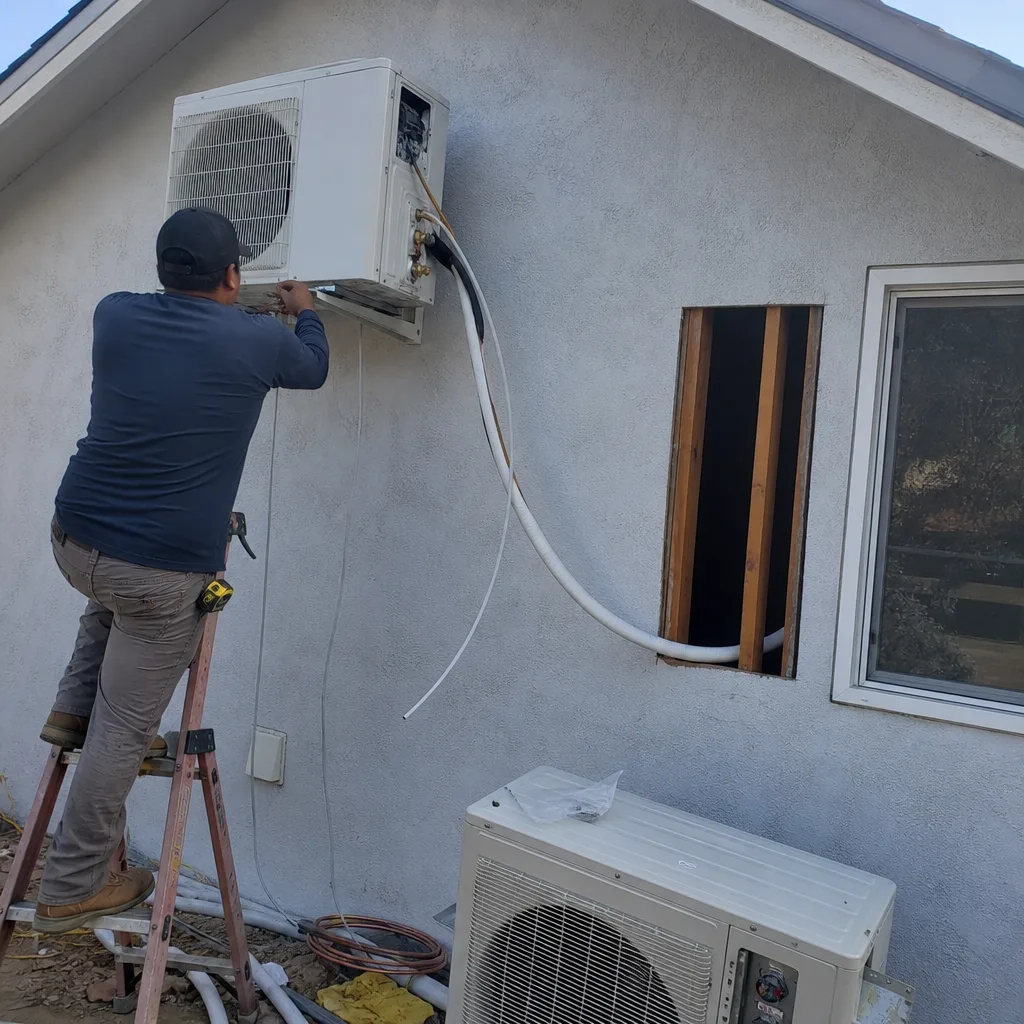
Norco sits deep in the Inland Empire basin and regularly exceeds 105-110°F in July and August, running 10-15°F hotter than coastal LA cities. Title 24 compliance for a detached ADU here is not a checkbox; it’s HVAC sizing, continuous insulation, and cool-roof specifications that must be calculated for actual thermal load, not default tables. For barn conversions with metal roofing, we specify insulated roof assemblies and high-SEER mini-split systems sized for the volume and orientation. The region’s low humidity and frequent Santa Ana wind events also require careful attention to exterior finish materials and sealed joints. We handle the full Title 24 documentation as part of our permit set.
What happens when you call
- 1
A real person answersNo phone trees - you reach a local pro.
- 2
You get an upfront price rangeHonest numbers before anyone is dispatched.
- 3
A background-checked tech heads outLicensed & insured, dispatched right away.
- 4
You approve before work beginsNothing starts until you say go.
 Before
 After
AfterTrusted Brands We Service in Norco
Ellery ADU Studio specifies and coordinates prefab and modular systems from Plant Prefab, Tuff Shed, and James Hardie within the same single contract that covers your design and permitting. For Norco’s heat and wind exposure, we specify James Hardie fiber-cement siding with marine-grade fasteners and sealed joints, not the inland-grade specification that opens within five Santa Ana seasons. Plant Prefab’s panelized systems allow precise HVAC integration for our Title 24 calculations, and Tuff Shed’s engineered structures can be adapted for residential code when paired with our foundation and insulation specifications. Every brand selection is documented in your permit set with the exact product grade and fastener schedule - no substitutions without written change order.
Common ADU Design & Permitting Problems We See in Norco Homes
- Footprint set from a generic site plan instead of the recorded horse-trail easement. The assessor parcel map shows the trail corridor; the generic site plan doesn’t. A detached ADU placed across that easement fails planning review outright under Norco’s equestrian overlay. We verify the easement boundary before any design begins.
- Barn-to-ADU conversions designed around the existing wood-post shell without engineering for current-code foundation. Most Norco agricultural outbuildings were built as unpermitted wood-post structures with no engineered foundation. The permit set must include a new foundation design and structural upgrade, or the plan check fails.
- Inland-grade fasteners and sealants specified for a climate they cannot survive. Norco’s 105-110°F temperature swings and Santa Ana wind exposure destroy zinc-plated screws and standard joint sealants. We specify hot-dip galvanized or stainless fasteners, marine-grade roofing seals, and powder-coated aluminum frames - the coastal-spec that costs more up front and saves the structure within a decade.
- HVAC sized from default tables instead of actual thermal load. A detached ADU on a large equestrian lot with metal roofing and western exposure requires load calculations that account for the specific site, not a generic square-footage multiplier. Undersized systems fail in August and trigger comfort complaints that become warranty claims.
Pricing for ADU Design & Permitting in Norco, CA
A typical ADU design and permitting package in Norco runs $8,500-$18,000 all-in, from site assessment through final inspection. Here’s how that breaks down:
- Site Assessment: $1,200-$2,400 (credited toward full project)
- ADU Design & Blueprints: $4,500-$9,500
- Permit Application & Expediting: $2,800-$6,200
- HOA & Zoning Compliance Review: included in design fee
- Title 24 Energy Compliance: included in design fee
Conversion of an existing barn or tack room typically sits at the higher end due to structural engineering and foundation upgrade requirements. New detached ADUs on clean parcels run lower. What moves the needle: trail-easement complexity, existing structure condition, and whether the project specifies coastal-grade materials from the start or requires value-engineering after bid. Under Haven Standard Clause 1, every project is quoted with a written price before any work begins - the words “call for a quote” do not appear on this site because they don’t need to. Call (951) 476-3715 for your written estimate; estimates are free.
We Also Serve Cities Near Norco
Our crews work across the Inland Empire from the same metro-office coordination point. We regularly design and permit ADUs in Norco and the surrounding cities of Corona, Mira Loma, Chino, and Chino Hills - each with its own zoning context, none with Norco’s equestrian overlay and trail-easement constraints.
Serving Norco, CA - Our Local Coverage Area
We’re based in the Norco area and know this community well. Use the map below to see our service coverage - if you’re nearby, we can almost certainly help.
FAQs - ADU Design & Permitting in Norco
Yes. Recorded horse-trail easements cross or border the rear of many equestrian parcels in Norco, and a detached ADU footprint that encroaches on one of these corridors will fail planning review outright. We verify the easement boundary on the assessor parcel map before any site design begins - a step no Corona or Eastvale ADU project requires. Call (951) 476-3715 and we’ll check your parcel as part of the free estimate.
Most can be converted, but the existing structure typically requires significant structural upgrades. Norco’s agricultural outbuildings were often built as unpermitted wood-post structures without engineered foundations, so the design must add a code-compliant foundation and structural system to meet current residential code. We evaluate this during site assessment and engineer the upgrade into the permit set. Call (951) 476-3715 to schedule an evaluation.
It doesn’t - but heat-driven and wind-driven material spec absolutely does. Norco’s 105-110°F summer peaks and Santa Ana wind events destroy inland-grade fasteners, sealants, and finishes within five to ten years. We specify hot-dip galvanized or stainless fasteners, marine-grade roofing seals, powder-coated aluminum window frames, and sealed paver joints because the thermal cycling and abrasive wind exposure here are closer to desert-edge conditions than to mild inland valley. The cheap spec costs more when you’re re-roofing and re-framing a decade in. Call (951) 476-3715 and we’ll walk through the material schedule for your specific project.
Title 24 compliance for a detached ADU in Norco requires HVAC sizing and insulation specifications calculated for actual thermal load, not default tables. The large open lots, metal roofing common in barn conversions, and extreme summer temperatures mean we specify higher-SEER systems and continuous insulation assemblies that exceed minimum code. The Title 24 documentation is included in our standard permit set. Call (951) 476-3715 for specifics on your site orientation and structure type.
The first step is verifying horse-trail easement boundaries on the recorded assessor parcel map, followed by a structural evaluation of any existing outbuilding you hope to convert. These two steps determine whether your project is a conversion or new construction, and where the footprint can legally sit. We handle both as part of our standard site assessment. Call (951) 476-3715 to schedule yours; estimates are free.
Written by Nadia Ellery, Owner at Ellery ADU Studio, serving Norco since 2015.