
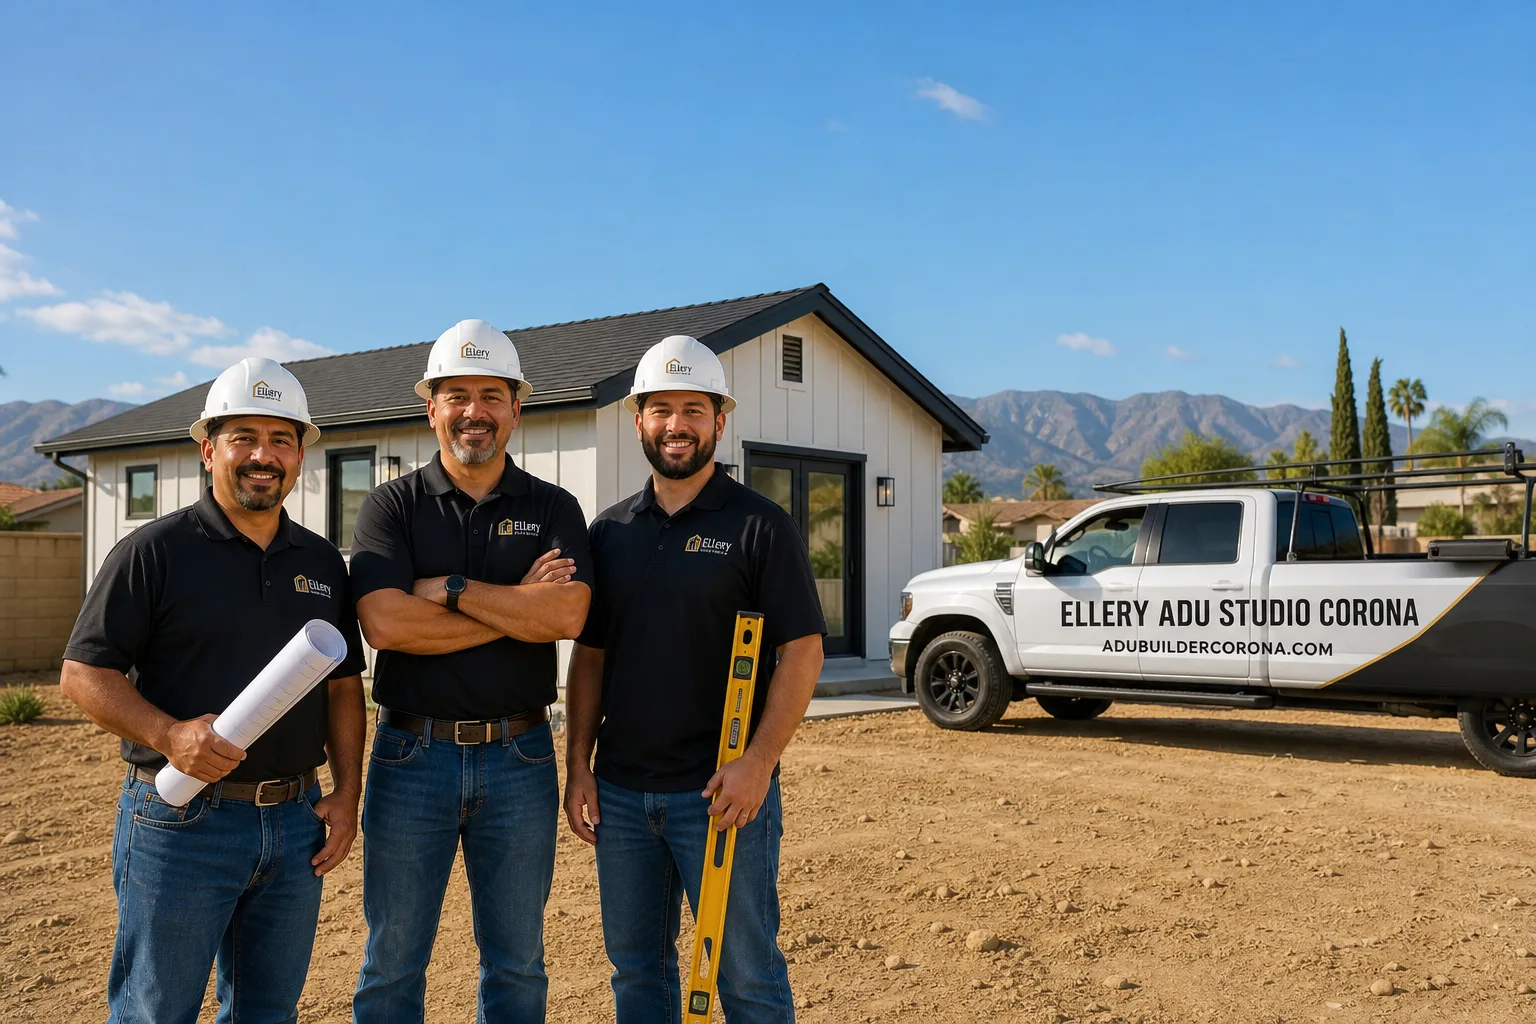
Fast, Reliable Garage Conversion ADU Across Chino Hills
Garage conversion ADUs in Chino Hills typically run $85,000-$165,000 all-in, from permit drawings through final inspection, with most projects completing in 4-7 months. We’re the Garage Conversion ADU team at Ellery ADU Studio, and we’ve been designing, permitting, and building these conversions since 2015 - the year California’s ADU laws fundamentally changed. Our Inland Empire office coordinates dispatch and scheduling for Chino Hills, and our crews work these hillside tracts regularly. Call (951) 476-3715 to schedule your free estimate.
Chino Hills is not a flat-valley city. The rolling terrain, master-planned HOA neighborhoods, and layered code requirements make local experience matter. We’ve converted garages in Butterfield Ranch, engineered foundations on Carbon Canyon corridor lots, and walked homeowners through the Civil Code §4751 protections that override HOA objections. This page explains what actually drives cost on your specific Chino Hills lot.
Why Ellery ADU Studio Corona Is Chino Hills’s Preferred Garage Conversion ADU Company
We’ve designed, permitted, and built more than 900 ADUs since 2015. Every one started with a written price before any work began, per Haven Standard Clause 1. In Chino Hills specifically, that written price includes the site conditions that trip up out-of-town contractors: sloped driveways requiring equipment access cuts, split-level floor plans needing ADA-grade ramp work or floor leveling, and the county health department septic review that unsewered hillside parcels trigger when you add a bathroom.
Our Chino Hills clients receive a documented photo record on every visit - not a summary of how it felt, but evidence of what was found and what was done. Under Clause 5 (No Surprises), the scope is locked at signing. No door-side upsells. No scope creep.
Response time matters when you’re carrying a six-figure decision. We answer calls live, 24/7. No voicemail queue. No callback promise that evaporates.
Our license number appears on every page. Verified, not just claimed. Background-checked, uniformed crews. And if the finished ADU is not built to the permitted drawings, our 365-Day Done Right Promise - in writing, before the project starts - means we make it right.
Our Garage Conversion ADU Services in Chino Hills
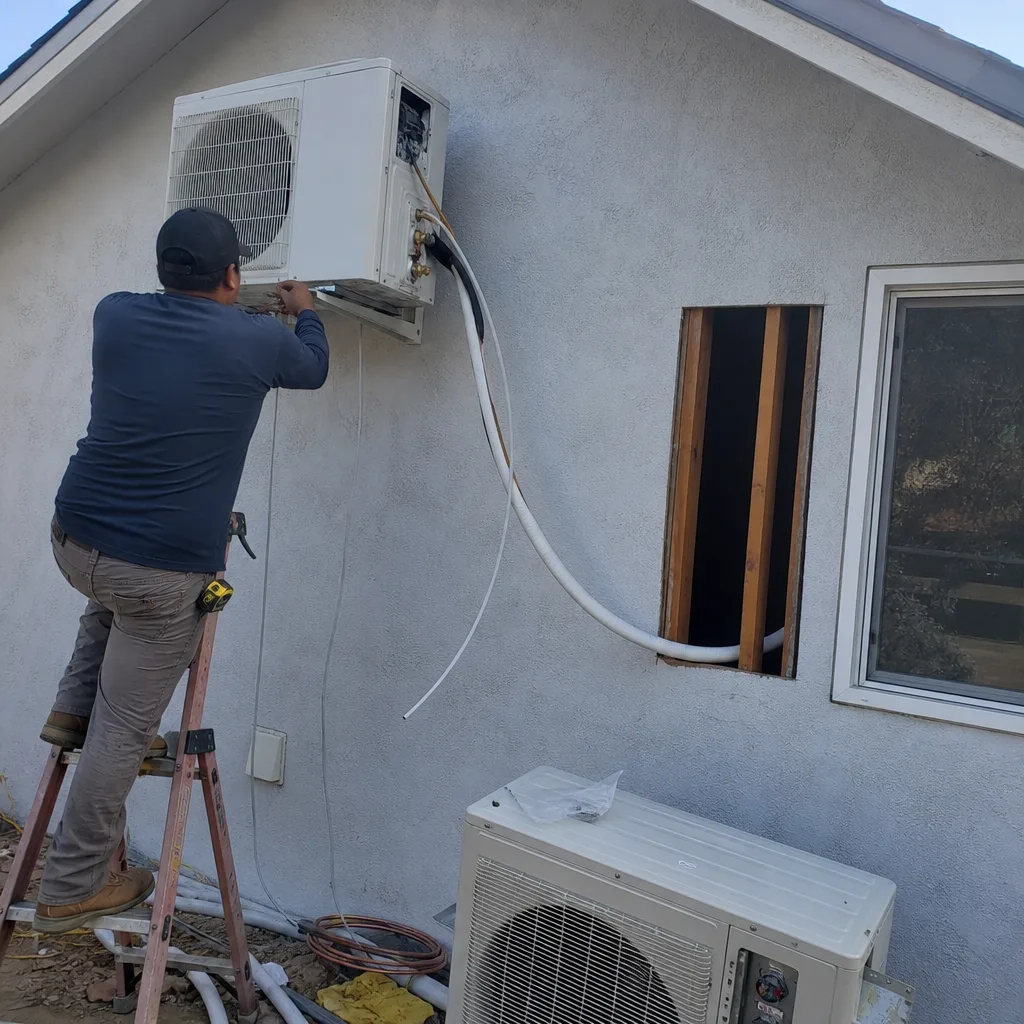
Attached Garage Conversion
The workhorse of Chino Hills ADUs. Most of the city’s 1980s-2000s master-planned stock includes three-car attached garages that convert cleanly to 400-600 sq ft units. But “clean” is relative on these sloped lots. We regularly see split-level floor plans where the garage slab sits 12-24 inches below the main living level, requiring either a raised subfloor system or a stepped interior grade. On one Butterfield Ranch conversion, we raised the floor with a sleeper system to match the adjacent living space, then ran a compact drain line to the existing sewer lateral. The permit set included the structural sleeper detail, the plumbing isometric, and the energy compliance forms - all under our single contract, so there was no designer pointing at the builder when the inspector asked questions.
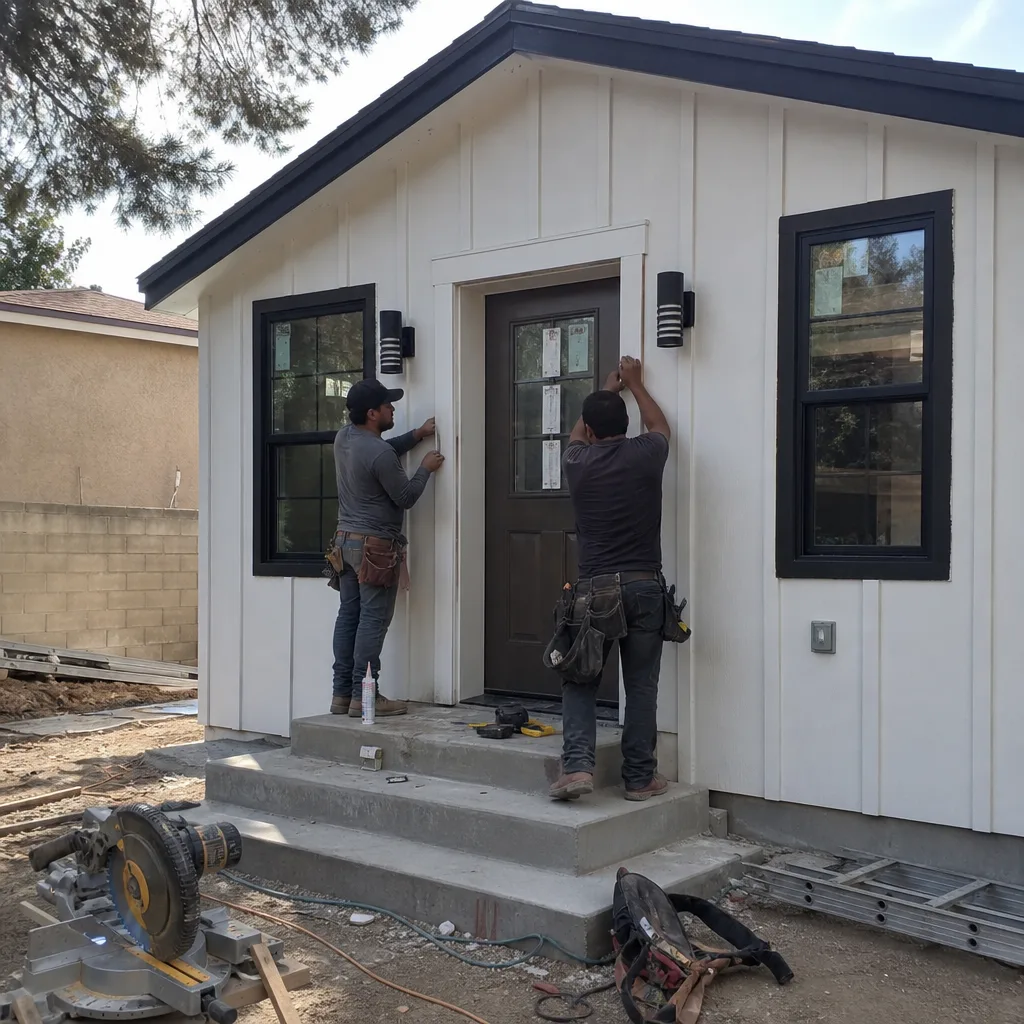
Detached Garage Conversion
Detached garages in Chino Hills often sit at the rear of sloped parcels, accessed by long driveways that double as drainage channels during winter storms. Converting these means addressing the foundation first: many were built as unpermitted storage sheds or carports enclosed decades ago, with no footing depth adequate for habitable space. We bring in a soils engineer when the existing slab is suspect, and we scope the retaining walls that hillside parcels frequently need. In the VHFHSZ zones toward Carbon Canyon, we spec Chapter 7A ignition-resistant construction - Class A roofing, ember-resistant vents, fire-rated siding - and we coordinate with your insurance underwriter early, since Santa Ana wind exposure drives additional scrutiny.
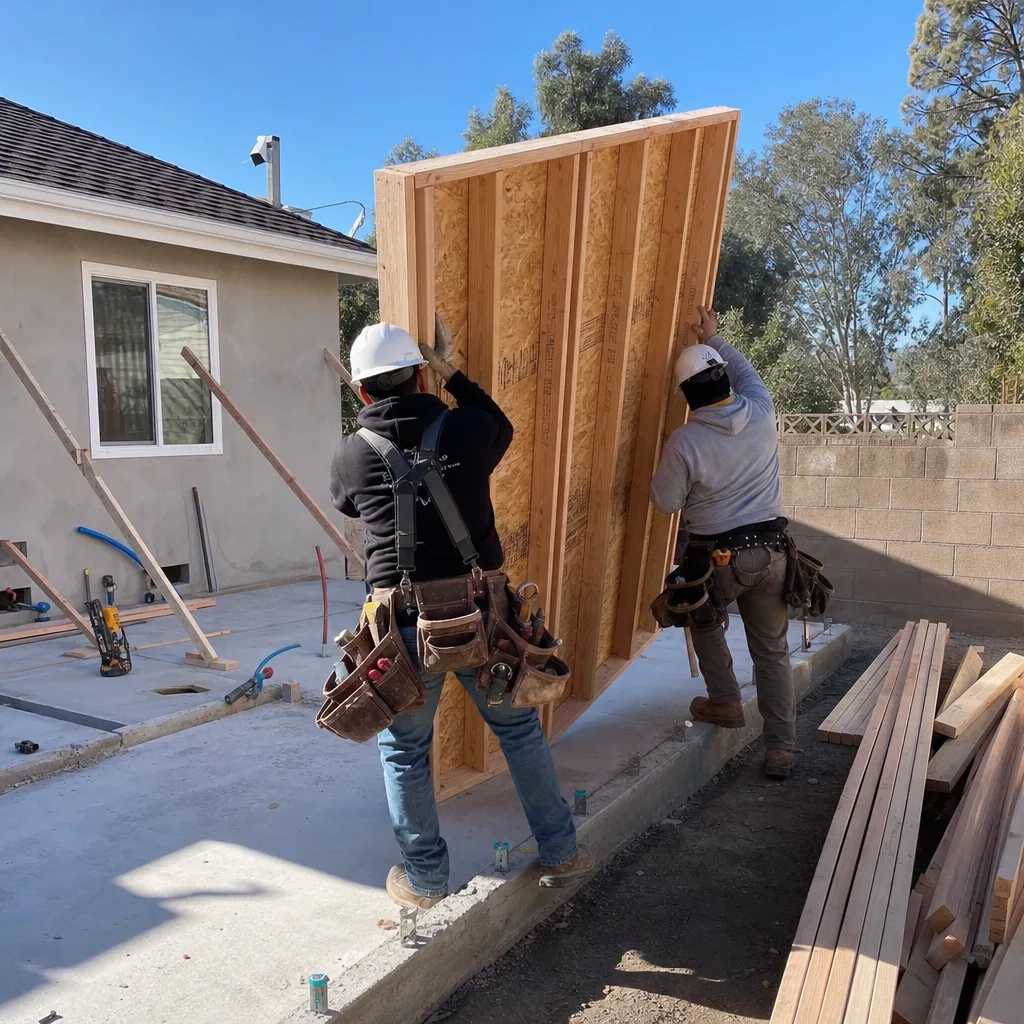
Carport Conversion
Carport conversions are less common in Chino Hills’s master-planned neighborhoods than in older cities, but they appear in the city’s 1970s ranch pockets and on some hillside custom lots. The challenge is usually the absence of any slab adequate for habitable use, or a roof structure built only for vehicle coverage. We treat these as near-new construction: new footings, new slab, insulated envelope, and full utility rough-in. The written price reflects this reality from day one.

Garage Partition & Bathroom Add
Some Chino Hills homeowners want to keep parking space and add only a studio or bath to part of the garage. This is viable, but it triggers the same code requirements as a full conversion: egress window, ceiling height minimums, separate meter or sub-meter configuration, and - critically - septic or sewer capacity review when you add fixtures. We’ve scoped partial conversions in Woodview Tract where the homeowner assumed a half-bath wouldn’t trigger county review, but San Bernardino County health requires capacity analysis for any added fixture on a septic system. We catch this in the initial site visit, not after framing starts.
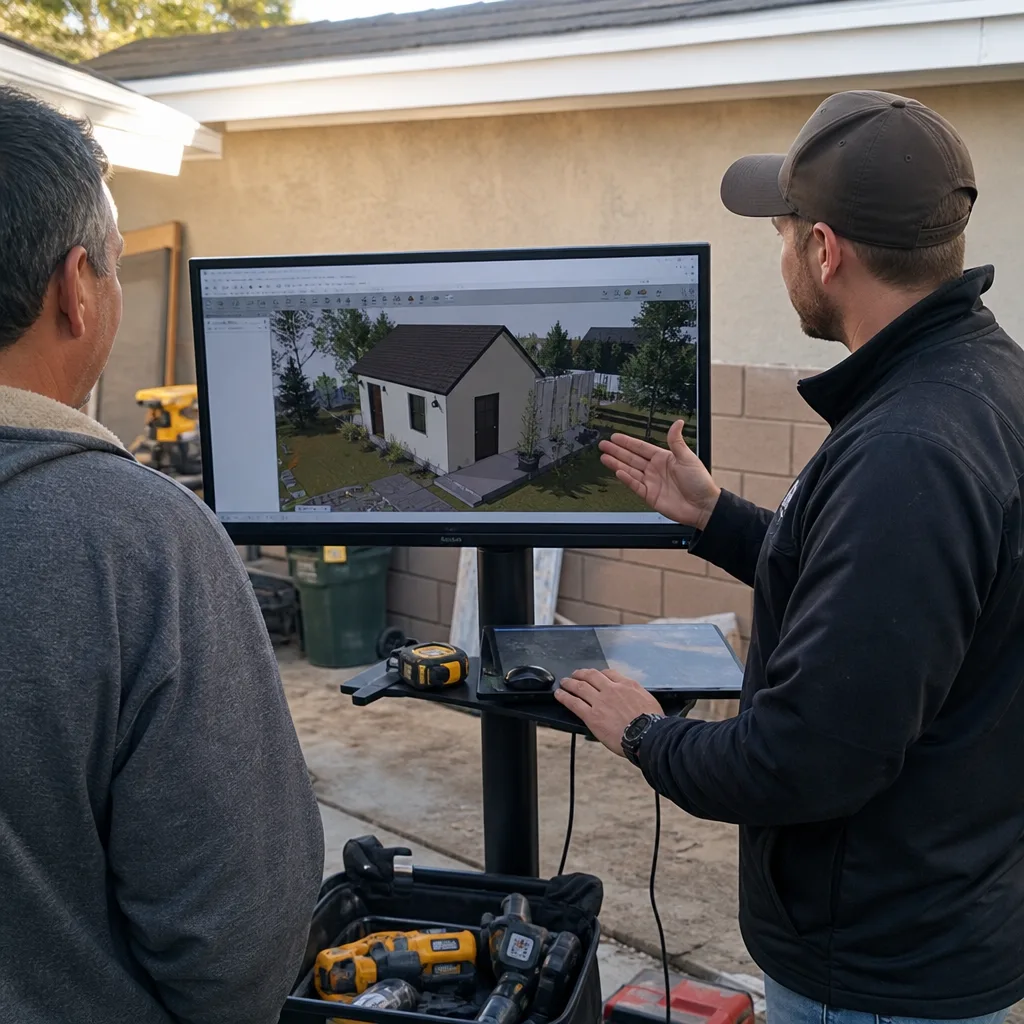
What happens when you call
- 1
A real person answersNo phone trees - you reach a local pro.
- 2
You get an upfront price rangeHonest numbers before anyone is dispatched.
- 3
A background-checked tech heads outLicensed & insured, dispatched right away.
- 4
You approve before work beginsNothing starts until you say go.
 Before
 After
AfterTrusted Brands We Service in Chino Hills
We specify and coordinate prefab and modular systems within our single-contract model, including Plant Prefab and Tuff Shed structures adapted for ADU use, and James Hardie fiber-cement siding for fire-rated exterior assemblies in VHFHSZ zones. These aren’t afterthought add-ons - they’re integrated into the permit set and construction sequence from the first drawing. For Chino Hills homeowners, this means the fire-rated siding specification, the structural connection detail, and the final inspection sign-off all flow through one contract with one written price.
Common Garage Conversion ADU Problems We See in Chino Hills Homes
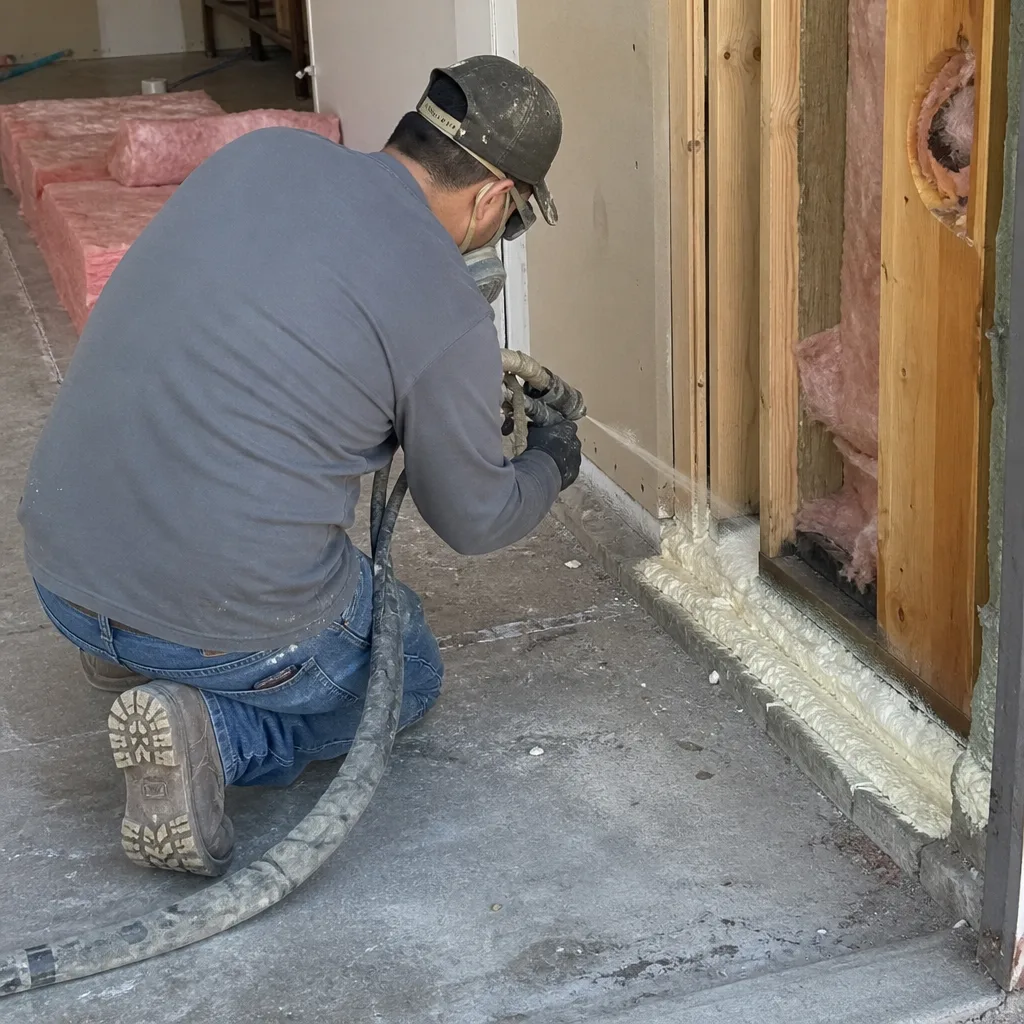
- Septic surprises on unsewered hillside lots. Toward Carbon Canyon and other hillside preservation areas, many parcels remain on private septic. Adding a bathroom to a garage conversion triggers San Bernardino County health department review, and undersized systems require expansion or replacement - a $15,000-$40,000 line item that contractors unfamiliar with Chino Hills routinely miss at bid.
- Sloped driveway and split-level floor plan complexity. Chino Hills’s terrain isn’t flat-valley. Driveways pitch, garage slabs sit below living levels, and equipment access often requires cutting back slope or building retaining. We scope this before quoting.
- HOA misinformation stalling viable projects. Nearly every Chino Hills master-planned tract has an active HOA, and homeowners regularly assume these associations can block ADU construction. Civil Code §4751 bars that. The real gate is the county permit, not the architectural committee.
- VHFHSZ construction layers adding cost and time. In the Very High Fire Hazard Severity Zone, Chapter 7A requires ignition-resistant materials that standard suburban conversions skip. We spec these upfront and coordinate with insurers so coverage binds without dispute.
Pricing for Garage Conversion ADU in Chino Hills, CA
Garage conversion ADUs in Chino Hills typically run $85,000-$165,000 all-in, drawings through final inspection. Attached garage conversions on sewer-served, flat-ish lots with standard floor plans tend toward the lower half of that range. Detached conversions, hillside parcels needing engineered foundations or retaining walls, and unsewered lots requiring septic expansion push toward the upper half or beyond.
Specific line-item ranges we quote in writing:
- Attached garage conversion, standard conditions: $85,000-$125,000
- Detached garage conversion with new foundation: $110,000-$165,000
- Septic expansion or replacement (unsewered hillside lots): $15,000-$40,000
- Retaining wall and grading (sloped parcels): $8,000-$25,000
- VHFHSZ Chapter 7A fire-rated assembly upgrade: $5,000-$12,000
Every project is quoted with a written price before any work begins, per Haven Standard Clause 1. No “call for a quote” - the quote is the point. Call (951) 476-3715 for your free estimate.
We Also Serve Cities Near Chino Hills
Our crews work across the Inland Empire, including Chino Hills and neighboring Chino, Ontario, Yorba Linda, and Norco. Each city carries different terrain, code overlays, and utility conditions; we scope accordingly before quoting.
Serving Chino Hills, CA - Our Local Coverage Area
We’re based in the Chino Hills area and know this community well. Use the map below to see our service coverage - if you’re nearby, we can almost certainly help.
FAQs - Garage Conversion ADU in Chino Hills
No. California Civil Code §4751, effective 2020, explicitly bars HOAs from blocking ADU construction, and this applies to every master-planned neighborhood in Chino Hills from Woodview Tract to Butterfield Ranch. Your HOA may impose reasonable design guidelines on appearance, but they cannot prohibit the ADU itself. We’ve walked many Chino Hills homeowners through this exact conversation - call (951) 476-3715 for a free estimate and we’ll review your CC&Rs against current law.
Yes. Adding any bathroom fixture triggers San Bernardino County health department review of septic capacity, and many hillside parcels have systems sized only for the original home. Undersized systems must be expanded or replaced, or a sewer lateral extended if city sewer is accessible. We scope this in our initial site visit and include the line item in your written quote - not as a surprise after framing. Call (951) 476-3715 to schedule.
Yes. In VHFHSZ areas, California’s Chapter 7A requires Class A roofing, ember-resistant vents, and fire-rated siding on new or converted structures. The Santa Ana wind corridor through Chino Hills Pass also drives insurance underwriters to scrutinize new construction, sometimes requiring additional fire suppression provisions. We spec these materials in the permit set and coordinate with your insurer early so coverage binds without dispute. Call (951) 476-3715 for an exact quote.
Three factors: equipment access often requires cutting back the driveway or building retaining; split-level floor plans need floor leveling or ADA-grade ramp work; and hillside parcels frequently need engineered foundations or grading that flat-valley cities simply don’t impose. We scope all three before quoting, so your written price reflects reality. Call (951) 476-3715 for a site-specific estimate.
The site. We visit first to document existing conditions: slab thickness and condition, utility locations, slope and drainage patterns, septic or sewer connection, and HOA documentation. That field data feeds the permit set, which we then prepare and submit. No permit set is complete without site-specific information, which is why we don’t quote from satellite photos. Call (951) 476-3715 to schedule your site visit - estimates are free.
Written by Nadia Ellery, Owner at Ellery ADU Studio, serving Chino Hills since 2015.