
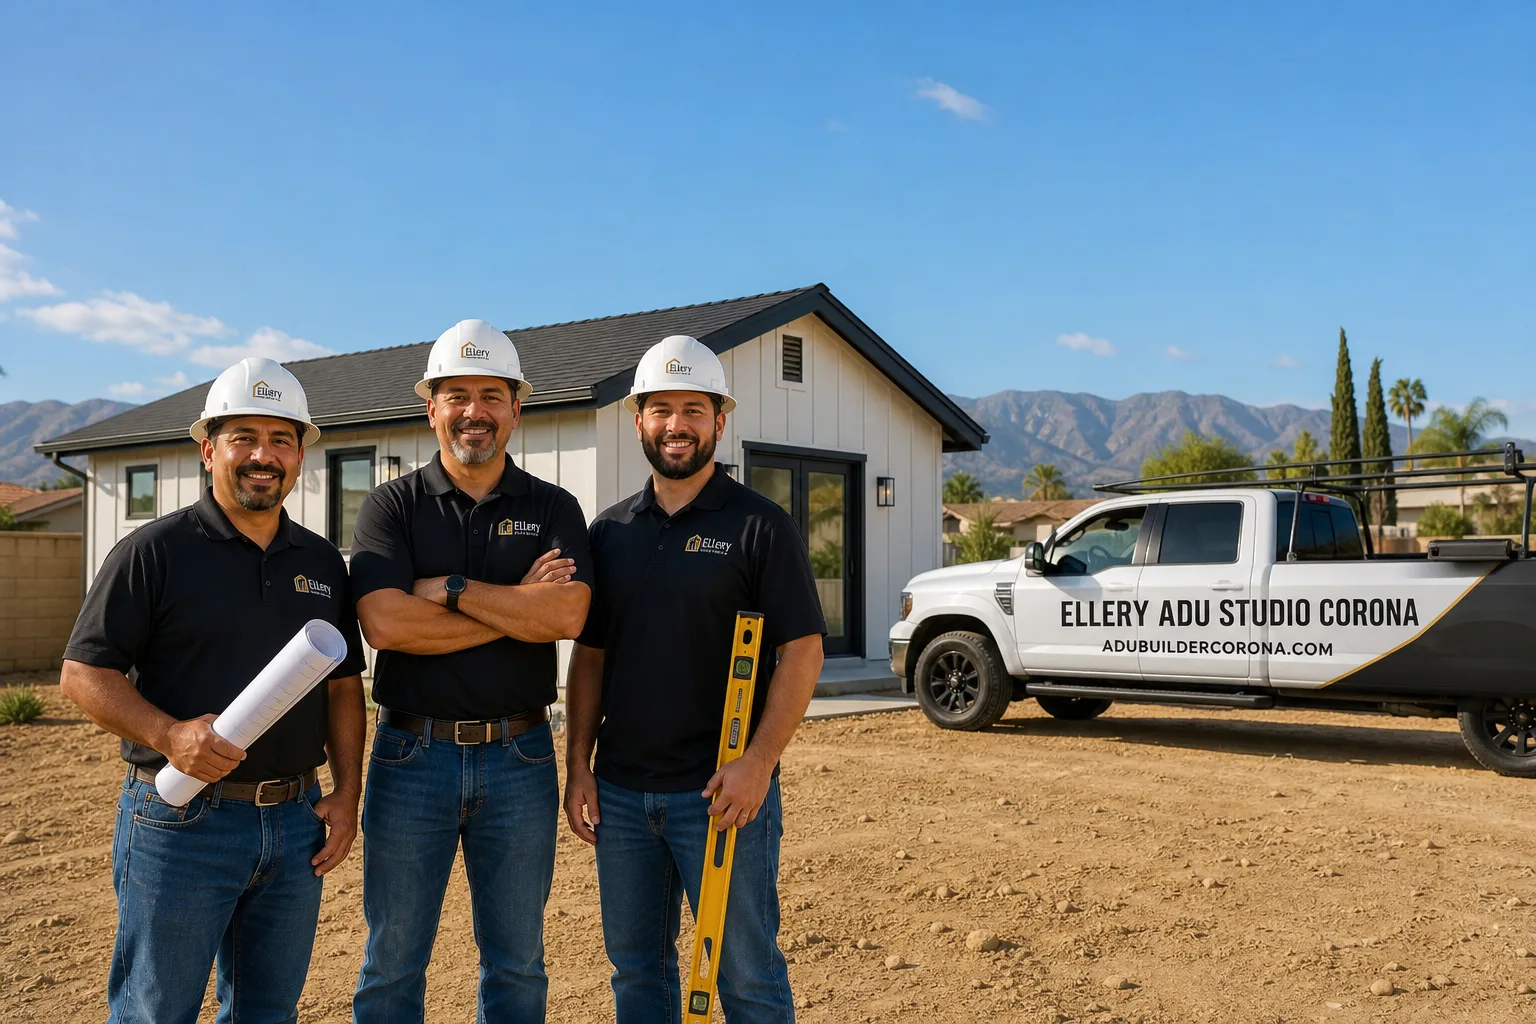
Fast, Reliable Garage Conversion ADU Across Ontario
Garage conversion ADUs in Ontario typically run $85,000-$165,000 all-in, drawings through final inspection, and the fastest path is usually a detached alley-accessed garage built in the 1960s or 1970s. We’re Ellery ADU Studio, a design-build studio operating since 2015 with our Inland Empire office coordinating dispatch and scheduling for Ontario homeowners directly. Call (951) 476-3715 to schedule your free estimate - every project gets a written price before any work starts, per Haven Standard Clause 1.
Ontario’s position at the heart of the Inland Empire’s warehouse and logistics corridor - anchored by Amazon, UPS, FedEx, and USPS distribution hubs around Ontario International Airport - creates a rental demand profile unlike any coastal California city. Logistics and distribution workers here are employed but priced out of standalone homeownership, and homeowners in central and western Ontario neighborhoods are building ADUs specifically to house this workforce. The ROI math is different here. It is better. We design and permit with that tenant profile in mind.
Why Ellery ADU Studio Corona Is Ontario’s Preferred Garage Conversion ADU Company
We’ve designed, permitted, and built over 900 ADUs since 2015, and a significant share of those have been in Ontario’s core neighborhoods north of the 60 Freeway, around the historic Euclid Avenue corridor, and throughout Ontario Ranch. Our crews know the difference between a 1962 slab and a 1987 slab, between a garage that stubbed utilities in the original build and one that will need trenching, and between an HOA that understands Civil Code §4751 and one that will try to bluff.
Ontario customers receive the same documentation standard as every Ellery client: a written price before work starts, a documented photo record on every site visit, and a 365-Day Done Right Promise backed in writing. No voicemail queues - a live person answers calls 24/7. We also offer a Free Second Opinion on any written estimate already in hand.
Our familiarity with Ontario’s Community Development Department permit timelines, the specific inspection routes for alley-accessed detached garages, and the local utility coordination with Southern California Edison and Ontario Municipal Utilities Company means fewer surprises and fewer delays. We have seen the common failure modes. We spec against them from the first drawing.
Our Garage Conversion ADU Services in Ontario
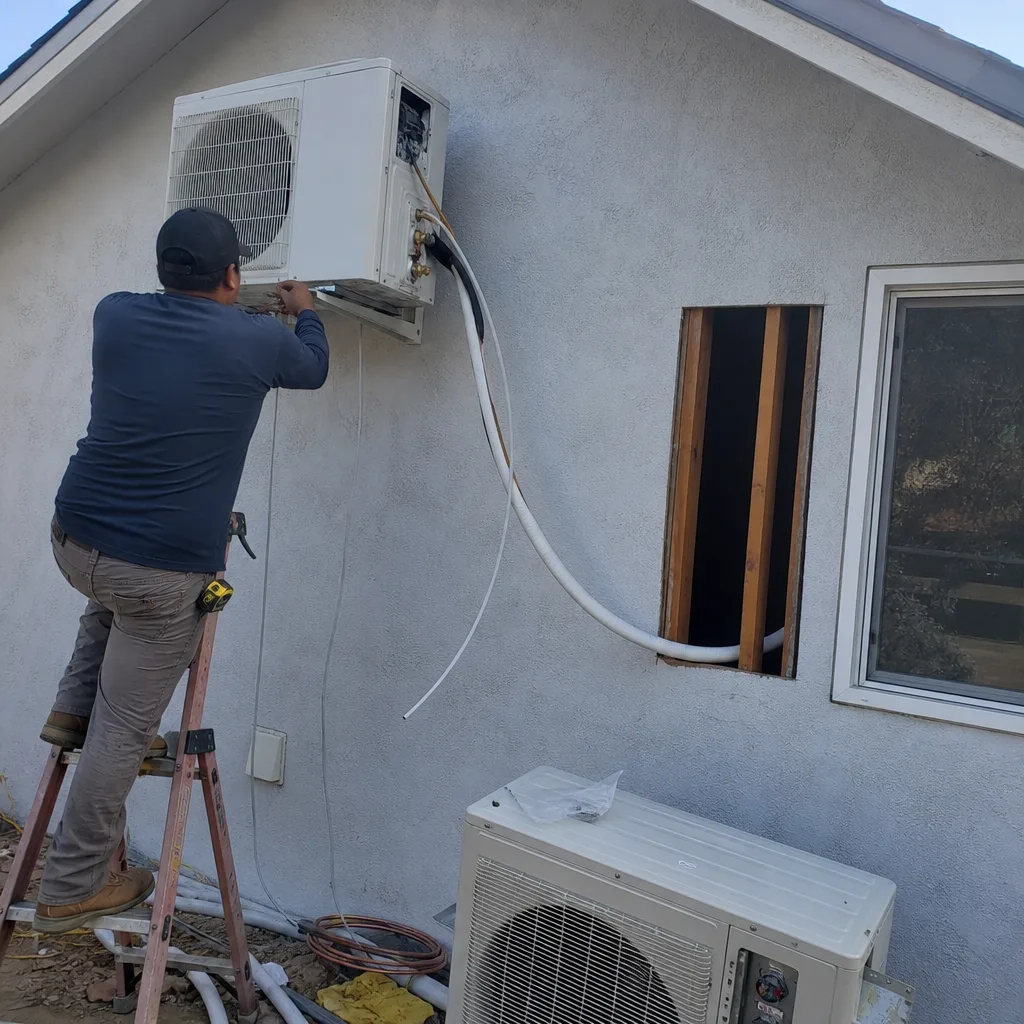
Detached Garage Conversion
This is Ontario’s hidden advantage. The 1960s-70s tract homes in central neighborhoods - particularly around Euclid Avenue and north of the 60 Freeway - frequently have detached two-car garages set well back from the street, accessed by rear alleys. These garages are often already utility-stubbed and structurally sound, which puts them on the fastest, lowest-cost path through California’s streamlined ADU approval. Many owners assume alley access disqualifies them. It does not. In fact, these are some of the cleanest conversions we do in the Inland Empire. Our Garage Conversion ADU team has converted dozens of these Ontario alley-accessed structures into permitted rental units.
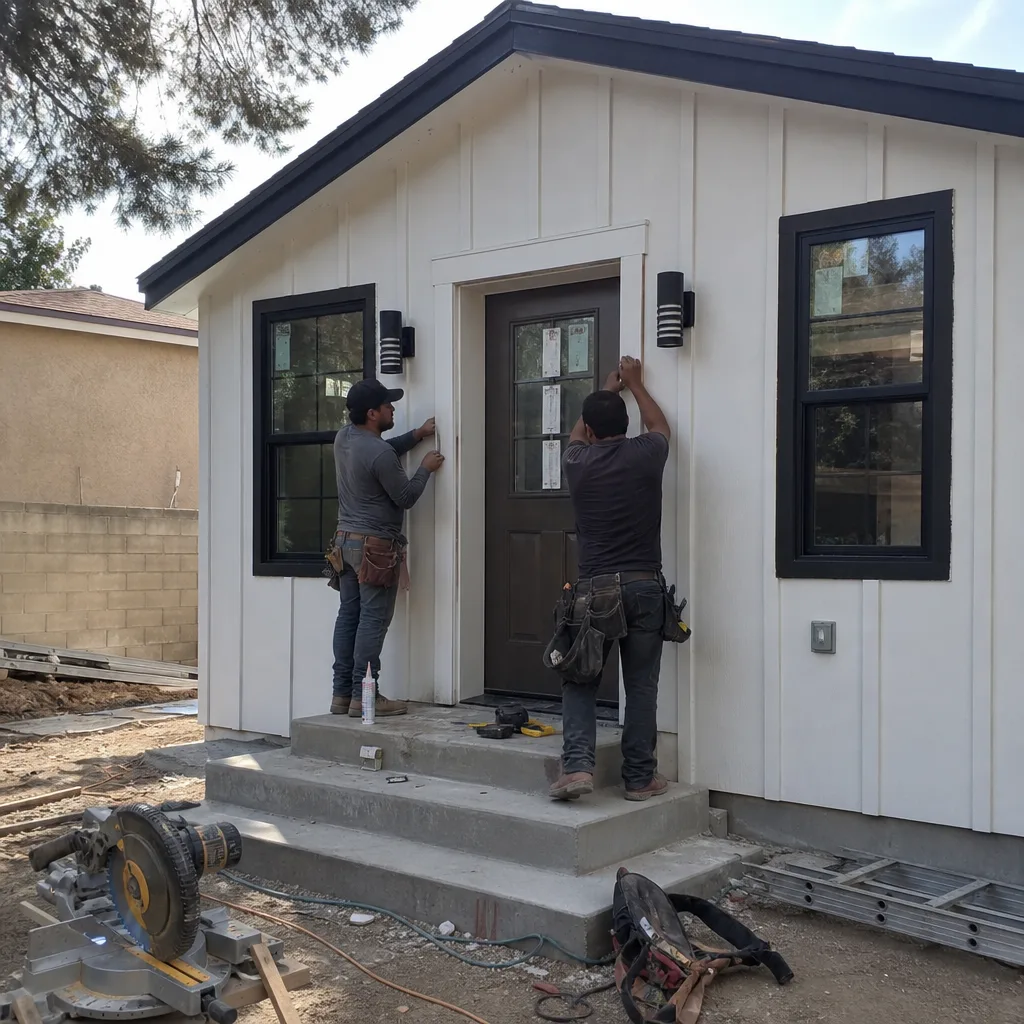
Attached Garage Conversion
Attached garages in Ontario’s 1950s-1980s stock typically share a wall with the main house, which changes the fire separation requirements and the HVAC zoning strategy. Because Ontario hits 100-108°F in summer with no marine layer buffer, we never spec a window unit or a central system extension for an attached conversion. A dedicated ductless mini-split is non-negotiable. The upside: attached conversions often retain existing electrical service capacity and can tap the main house’s water supply with less trenching than a detached unit.
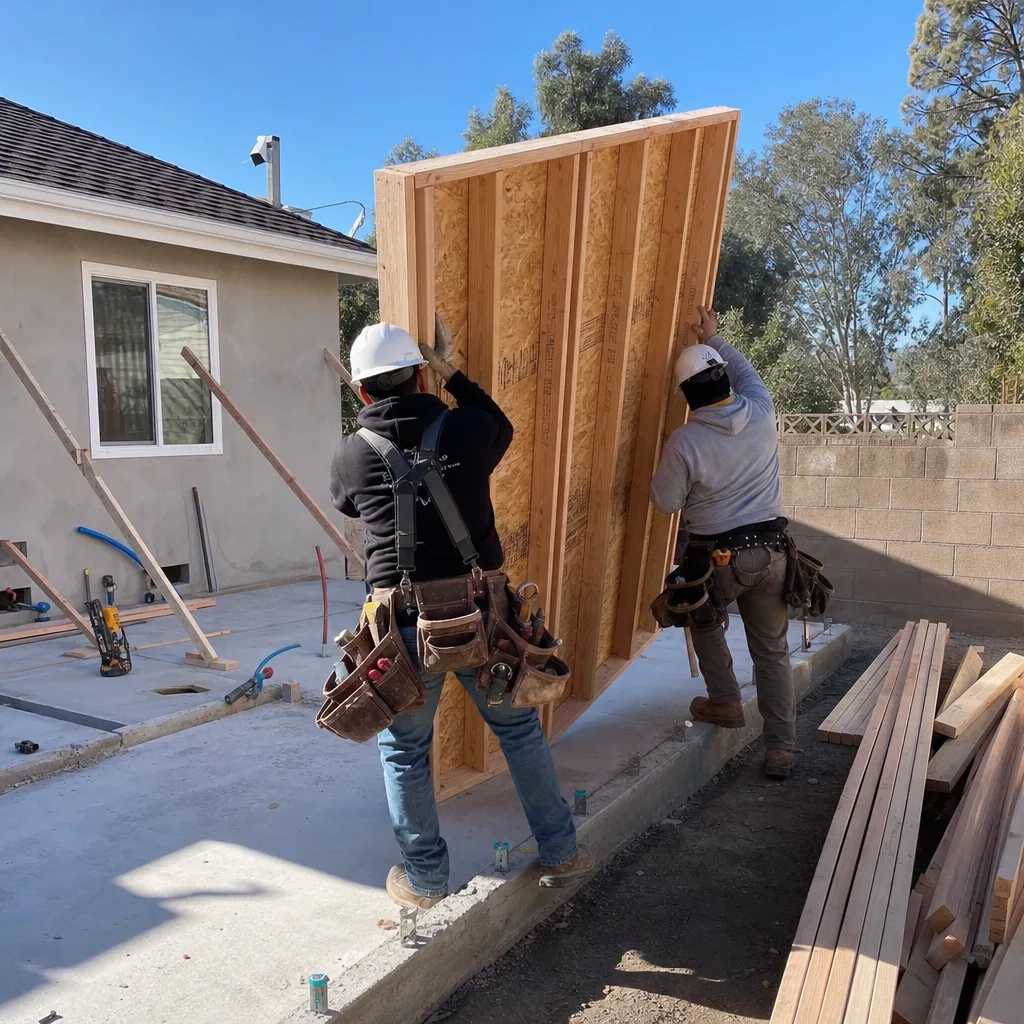
Garage Partition & Bathroom Add
Some Ontario homeowners want to keep part of the garage for storage or workshop use while converting the remainder to living space. This is a precise exercise in fire-rated separation, ventilation, and plumbing routing. In a 1972 tract home just off Euclid Avenue, we converted an alley-accessed detached two-car garage into a designer ADU for the owner’s parents. The original slab was sound and the utility stub was already in place, so we focused our budget on custom rift-oak millwork, a frameless architectural glass corner shower, and a properly sized ductless mini-split - and we locked the final price in a signed fixed-cost contract before releasing the long-lead cabinetry and glass orders. The chief delay was not on-site labor; it was the six-week lead time on the custom door and window package, which our schedule accounted for from day one.

Garage JADU
A Junior ADU - under 500 square feet, sharing bathroom or kitchen facilities with the main house - can be the right tool for Ontario homeowners who want to house family members without the full cost of a standalone unit. The JADU path has specific owner-occupancy requirements and streamlined parking waivers that differ from standard ADU rules. We handle the code analysis in our permit set, not as an afterthought.
Carport Conversion
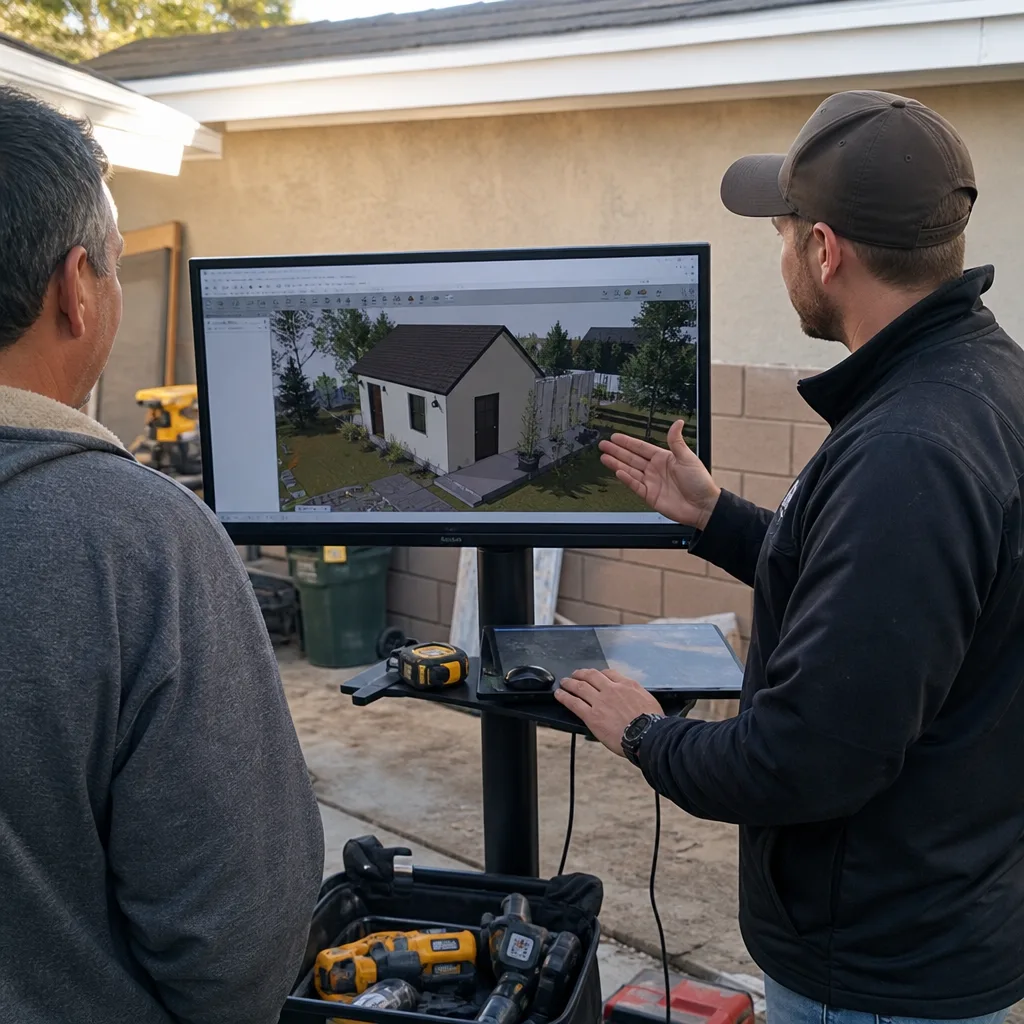
Ontario’s older neighborhoods occasionally have carports that predate the garage era. Converting a carport to an enclosed ADU requires new foundation work, full weather envelope construction, and often creative plumbing routing. These are not the fastest or cheapest conversions, but they are viable when the lot configuration and setback math work. We assess both in our initial site visit and document our findings with photos.
What happens when you call
- 1
A real person answersNo phone trees - you reach a local pro.
- 2
You get an upfront price rangeHonest numbers before anyone is dispatched.
- 3
A background-checked tech heads outLicensed & insured, dispatched right away.
- 4
You approve before work beginsNothing starts until you say go.
 Before
 After
AfterTrusted Brands We Coordinate in Ontario
Ellery specifies and coordinates prefab and modular systems from Boxabl, Plant Prefab, and Tuff Shed within the same single-contract design-build model that governs all our work. For Ontario’s extreme heat and hard water conditions, we also source James Hardie fiber-cement siding and trim - it holds up better than vinyl when summer temperatures spike past 105°F on south- and west-facing walls. Every brand selection is locked into the written scope before ordering; no substitutions without client sign-off.
Common Garage Conversion ADU Problems We See in Ontario Homes
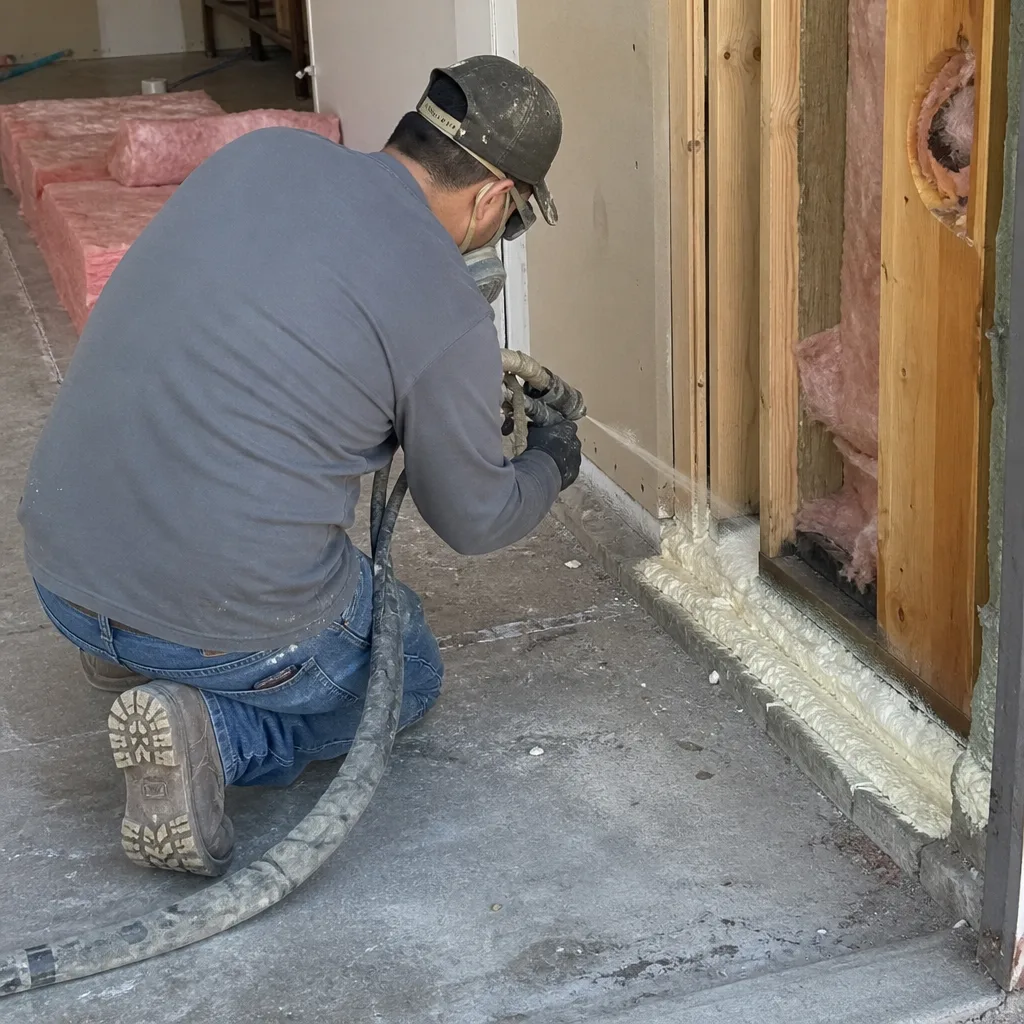
- HVAC underspecing. Skipping a dedicated ductless mini-split and relying on a window unit or central extension cannot keep up when Ontario hits 100-108°F with no marine layer buffer. We size for the load, not for the first cost.
- Water heater scale failure. Ontario’s Colorado River and local groundwater blend is notoriously hard. Failing to pre-treat before installing a tank water heater leads to accelerated scale buildup and premature failure. Tankless with pre-treatment is the smarter spec, and we include it in our standard mechanical package.
- HOA misinformation. Ontario Ranch owners frequently don’t know that California Civil Code §4751 largely prohibits HOAs from blocking ADU construction. We make HOA education a critical first conversation, and we document the statute in our initial correspondence.
- Long-lead items driving schedule without fixed-price protection. Custom cabinetry, architectural glass, and specialty finishes have lead times that dwarf on-site labor. If the fixed-price contract is not signed before these orders release, the project bleeds time and budget. We lock price at signing, per Haven Standard Clause 1, and we build our procurement schedule backward from those lead times.
Pricing for Garage Conversion ADU in Ontario, CA
A typical attached garage conversion in Ontario runs $85,000-$125,000 all-in. A detached garage conversion - especially an alley-accessed structure with existing utility stubs - typically runs $95,000-$140,000. A full designer-grade build with custom millwork, architectural glass, and specialty finishes can reach $150,000-$165,000. The spread is real, and it is driven by four factors: existing slab condition, utility extension distance, finish level, and long-lead item selection.
| Component | Typical Range (Ontario) |
|---|---|
| Attached garage conversion, standard finishes | $85,000 - $125,000 |
| Detached garage conversion, existing utilities | $95,000 - $140,000 |
| Carport conversion (new foundation required) | $110,000 - $155,000 |
| Garage partition & bathroom add | $75,000 - $115,000 |
| Designer-grade with custom millwork/glass | $150,000 - $165,000 |
Every Ellery project is quoted with a written price before any work begins - Haven Standard, Clause 1. No “call for a quote.” No range that widens at permit. The price you sign is the price you pay, unless you change the scope in writing. Call (951) 476-3715 for your free estimate.
We Also Serve Cities Near Ontario
Our Inland Empire crews serve Ontario locally, with dispatch coordinated from our Riverside-San Bernardino office. We also work in Chino Hills, Chino, Mira Loma, and Norco - each with its own permit environment, housing stock, and local conditions that we account for in our site analysis and permit sets.
Serving Ontario, CA - Our Local Coverage Area
We’re based in the Ontario area and know this community well. Use the map below to see our service coverage - if you’re nearby, we can almost certainly help.
FAQs - Garage Conversion ADU in Ontario
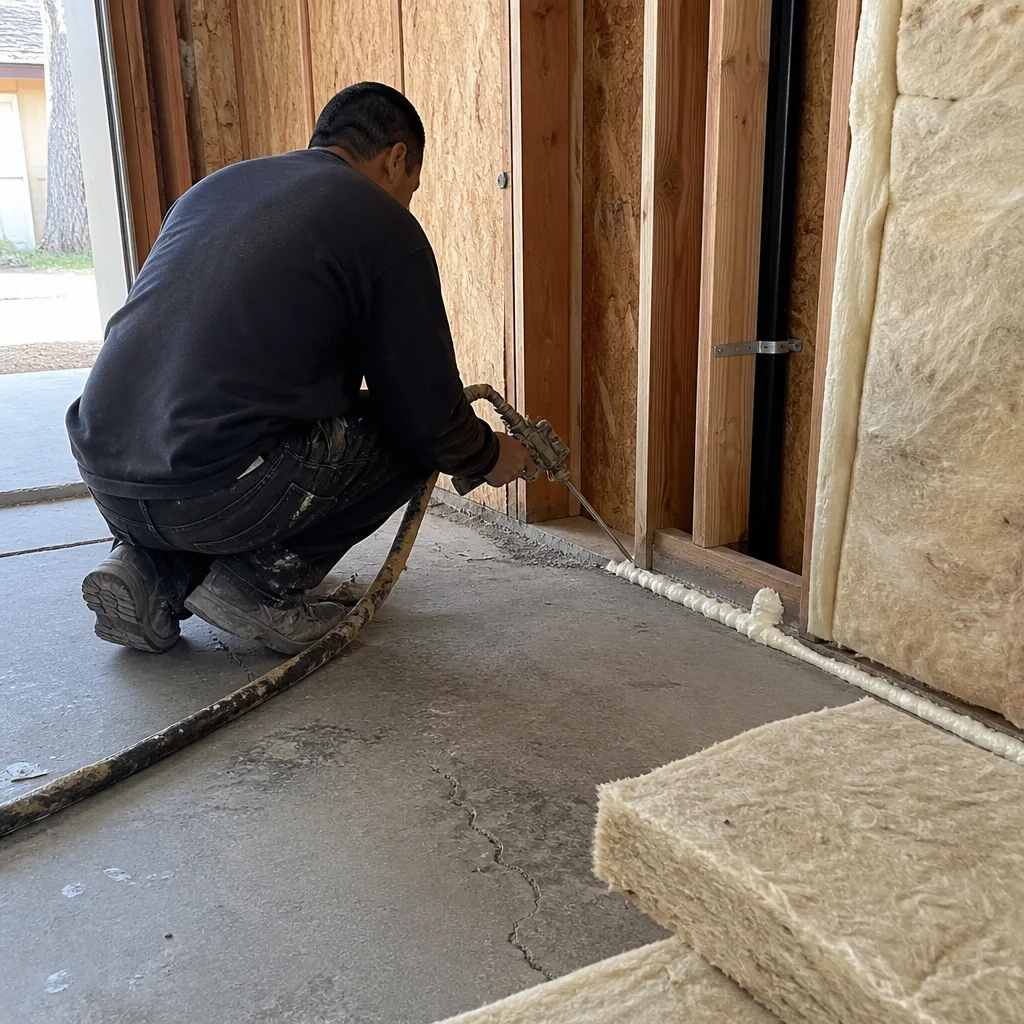
Yes. Alley access is not a barrier under California’s streamlined ADU approval process, and in Ontario’s 1960s-70s central neighborhoods, these detached garages are frequently already utility-stubbed and structurally sound - making them some of the fastest and lowest-cost conversions in the city. Call (951) 476-3715 for a site-specific assessment; estimates are free.
On a designer-grade build, long-lead items - custom millwork, architectural glass, specialty door and window packages - typically govern 60-70% of the total calendar. On-site labor for a straightforward detached conversion is often 4-6 weeks; the custom package may take 6-8 weeks to manufacture. We build our schedule backward from those lead times and lock the fixed-price contract before releasing orders. Call (951) 476-3715 to review your specific timeline.
A properly sized ductless mini-split is non-negotiable. Ontario’s inland location routinely produces 100-108°F summer days with no marine layer buffer, and a window unit or central system extension cannot maintain comfortable temperatures or humidity control in a converted garage. We size the unit for the load and specify pre-insulated line sets. Call (951) 476-3715 to discuss your mechanical package.
Yes. Ontario’s blended Colorado River and local groundwater supply is notoriously hard, which accelerates scale buildup in tank water heaters and shortens their service life. We recommend tankless units with pre-treatment as standard in our Ontario mechanical package. The higher first cost pays back in longevity and efficiency. Call (951) 476-3715 for an exact spec and quote.
No. California Civil Code §4751 largely prohibits HOAs from blocking ADU construction, though they may impose reasonable design and development standards. Many Ontario Ranch owners delay or abandon approvable projects because they never have this first conversation. We document the statute and handle HOA correspondence as part of our permit set. Call (951) 476-3715 to discuss your specific HOA situation.
Written by Nadia Ellery, Owner at Ellery ADU Studio, serving Ontario and the Inland Empire since 2015.