
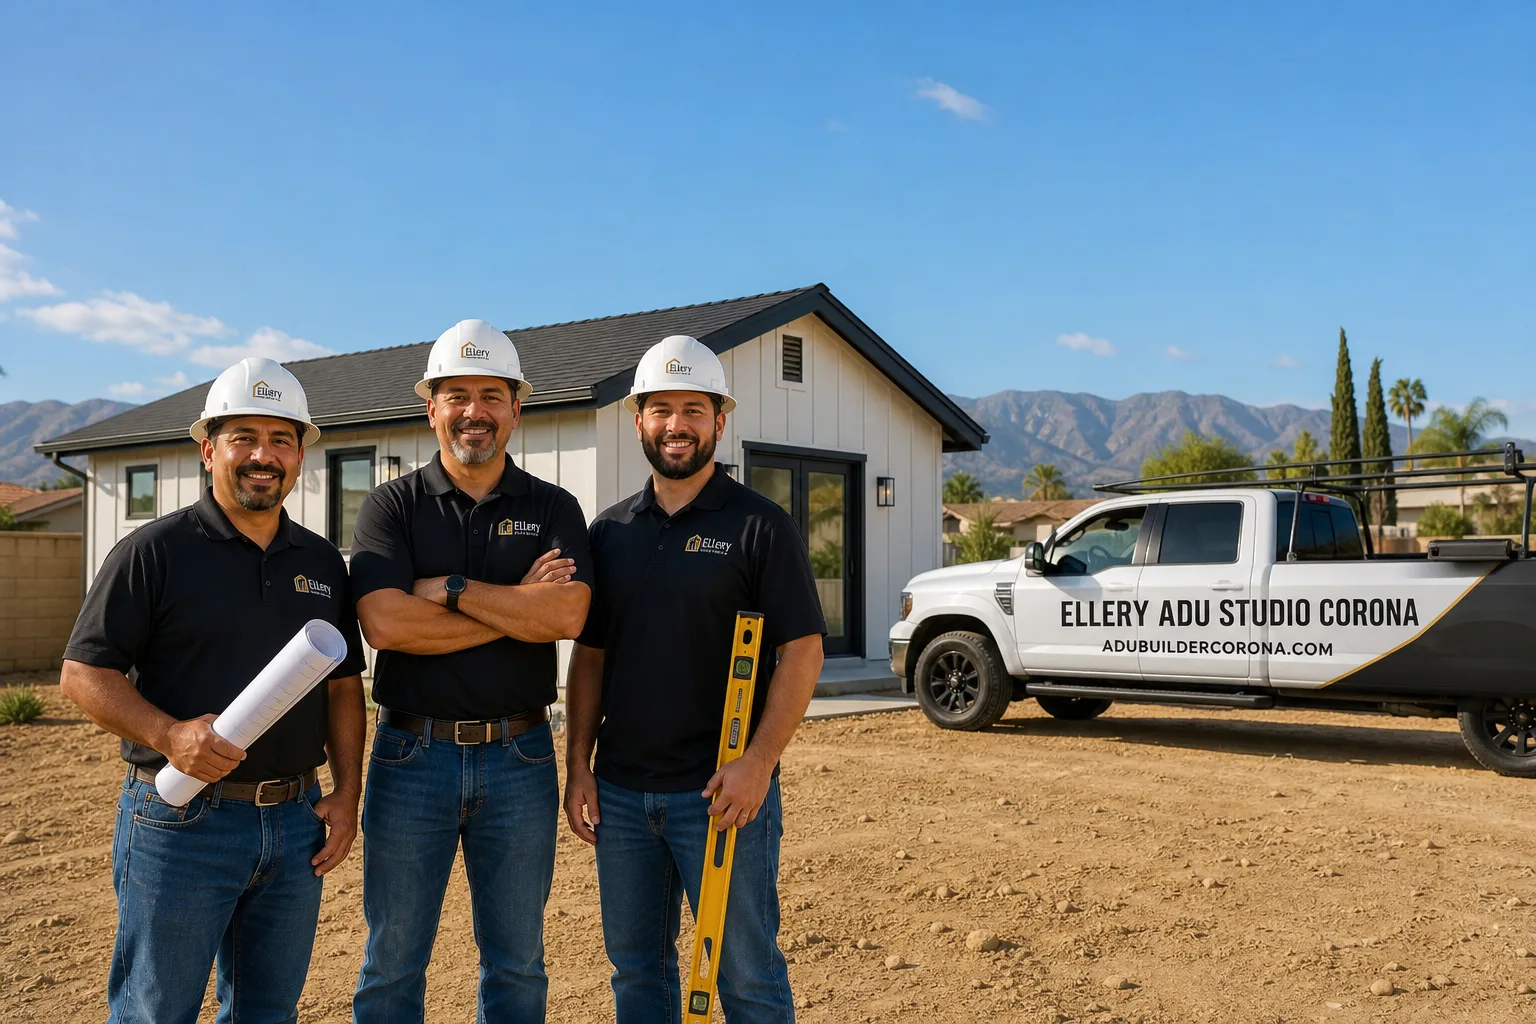
Fast, Reliable ADU Design & Permitting Across Ontario
ADU design and permitting in Ontario, CA typically runs $8,500-$18,000 for the full architectural and engineering package, with permit approval through Ontario’s Community Development Department taking 60-90 days on streamlined garage conversions and 90-120 days on new detached units. We’re the ADU Design & Permitting team at Ellery ADU Studio Corona, and we coordinate every drawing, energy calculation, and submittal from our Inland Empire office so Ontario homeowners get a single point of contact and a single written price. Call (951) 476-3715 to schedule your free estimate.
Ontario sits at the center of the Inland Empire’s warehouse and logistics corridor, home to major Amazon, UPS, FedEx, and USPS distribution hubs anchored around Ontario International Airport. That creates an unusually strong blue-collar workforce rental demand that makes ADU investment ROI here different from any coastal California city. Homeowners in Ontario’s central and western neighborhoods are building ADUs specifically to house logistics and distribution workers who are employed but priced out of standalone homeownership. This demand driver is not transferable to neighboring Rancho Cucamonga or Pomona to the same degree, and it shapes how we size, spec, and permit every Ontario project.
Why Ellery ADU Studio Corona Is Ontario’s Preferred ADU Design & Permitting Company
We’ve designed, permitted, and built over 900 ADUs since 2015, and a significant share of those have passed through Ontario’s Community Development Department. Nadia Ellery, our founder, established the studio the same year California’s ADU laws began their major shift, so our permit sets have evolved alongside Ontario’s local amendments and state-mandated streamlining. Ontario homeowners receive the same Haven Standard protections as every Ellery client: a written price before any work starts, a documented photo record on every visit, and our 365-Day Done Right Promise backed in writing.
Our crews serve Ontario locally, dispatched from our Inland Empire office. We’re familiar with the specific plan-check quirks that slow first-time submittals, the alley-garage geometries that speed approvals, and the Title 24 energy documentation that Ontario’s building officials expect to see complete and correct the first time. Reviews from Ontario customers consistently cite our permit-package thoroughness and our refusal to release long-lead orders before the price is locked in writing.
Response time to Ontario is same-week for initial site assessments. A live person answers calls 24/7, and we offer a Free Second Opinion on any written estimate already in hand.
Our ADU Design & Permitting Services in Ontario

Site Assessment
Every Ontario project starts with a documented site visit. On central Ontario lots from the 1960s and 1970s, we’re specifically looking for rear-alley-accessed detached two-car garages that may already be utility-stubbed and structurally sound. These convert cleanly into ADUs under state streamlined approval, yet owners often assume they can’t touch them because the garage faces an alley. We measure existing setbacks, photograph conditions, and flag the fastest path to permit. On Ontario Ranch properties in the south, we verify HOA documents against California Civil Code §4751, which largely prohibits HOAs from blocking ADU construction. Many owners don’t know this. We do, and we document it.
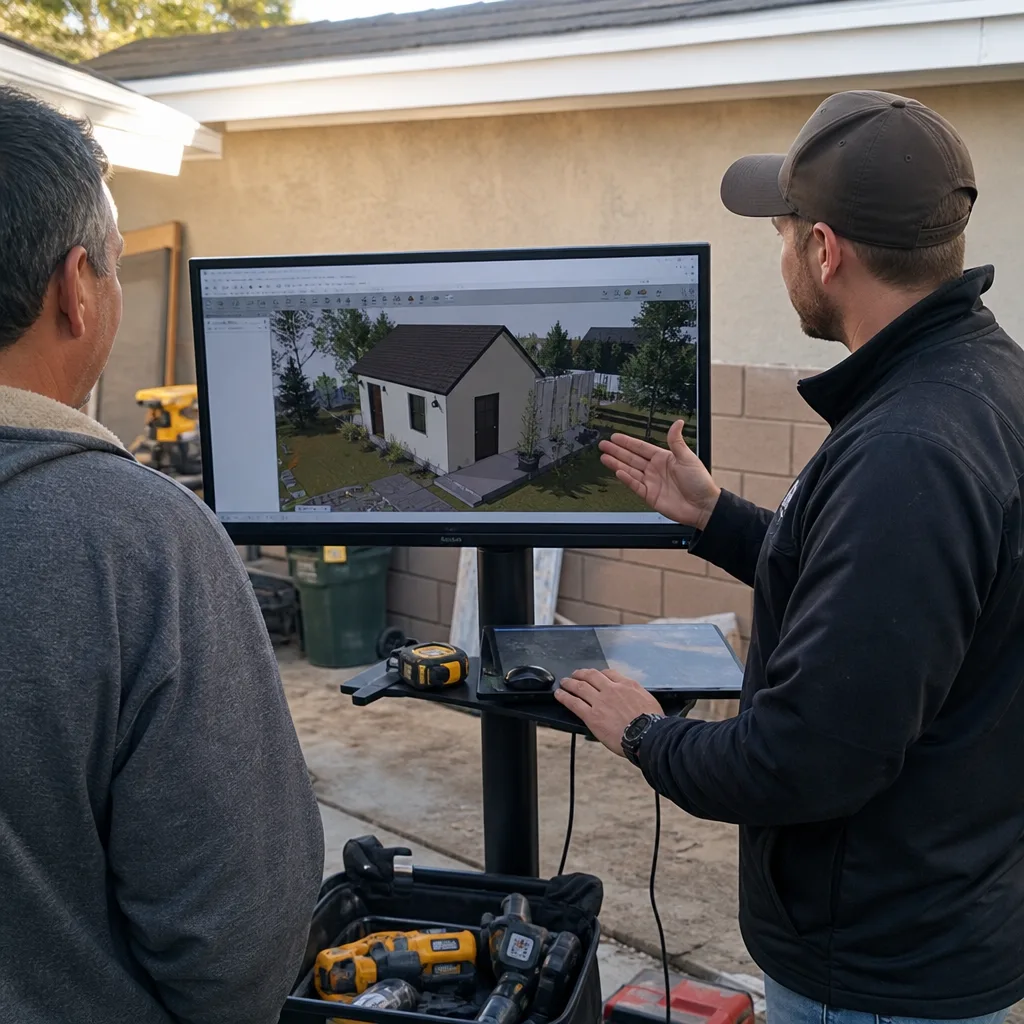
ADU Design & Blueprints
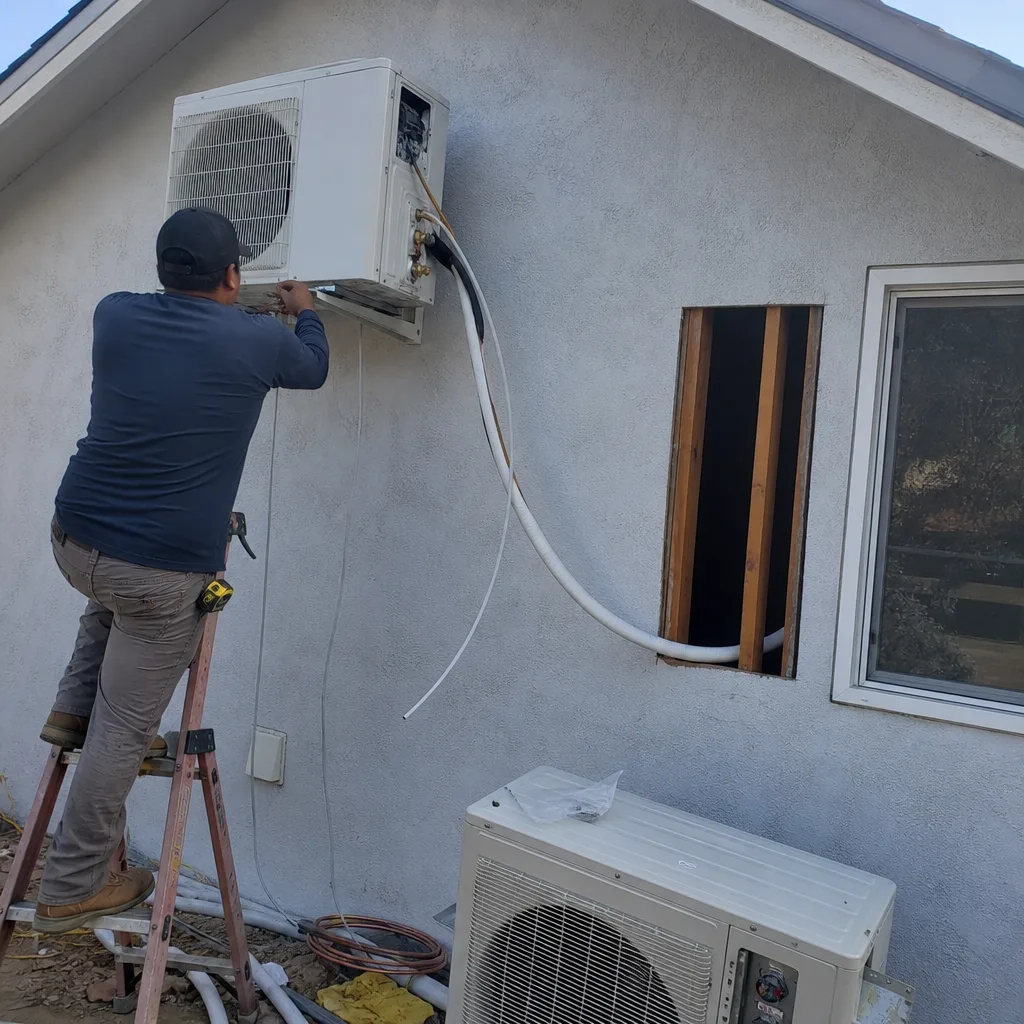
Our architectural team produces the full permit set: floor plans, elevations, sections, structural calculations, and energy compliance documentation. For Ontario’s extreme inland climate, we specify HVAC systems sized for 100-108°F summer loads with no marine layer buffer. A properly sized ductless mini-split is non-negotiable, not a luxury upgrade. We also specify tankless water heaters with pre-treatment to handle Ontario’s hard, blended Colorado River and local groundwater supply. Standard tank units fail early here. Every drawing is produced in-house, not subcontracted to a separate designer who might disappear when corrections are needed.
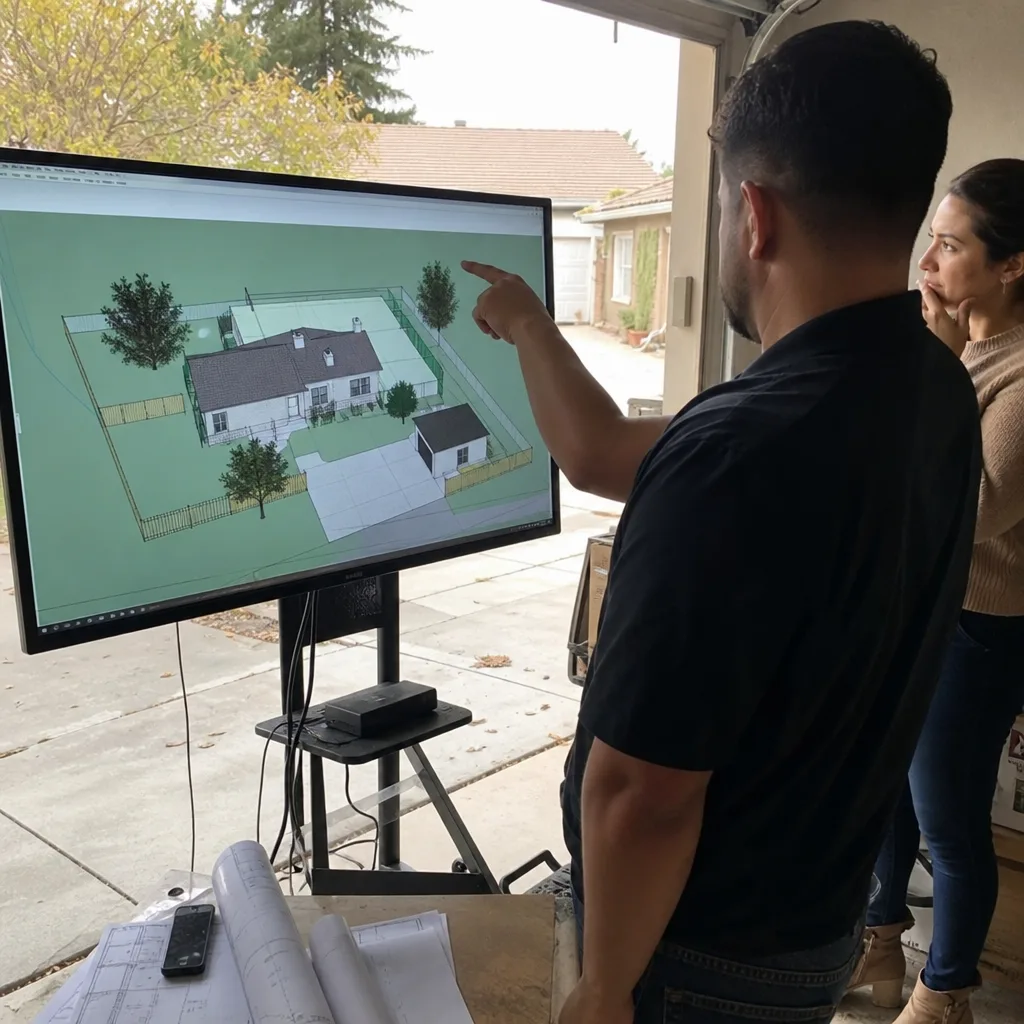
Permit Application
We prepare and submit directly to Ontario’s Community Development Department, coordinating plan check, corrections, and resubmittal as a single contract. Our permit sets are built to satisfy both Title 24 energy compliance and Ontario’s specific submittal requirements together, so we don’t see the cycle of corrections that pushes calendars on incomplete packages. For alley-garage conversions that qualify for state streamlined approval, we know the documentation threshold that triggers faster review. We don’t guess. We submit what they’ve already told us they want to see.
HOA & Zoning Compliance
Ontario Ranch and other master-planned communities in the south often present HOA intimidation that delays or kills ADU projects unnecessarily. California Civil Code §4751 largely prohibits HOAs from blocking ADU construction, but the law doesn’t stop HOA boards from sending discouraging letters. We review governing documents, identify the applicable state preemption, and build the compliance argument into the permit package so the owner has documentation in hand before the first HOA meeting. This service is particularly critical for Ontario Ranch owners, where post-2010 HOA structures are active and often uninformed about current state law.
Title 24 Energy Compliance
Every ADU in Ontario must demonstrate compliance with California’s Title 24 energy standards. Our energy consultants model the structure’s performance, accounting for Ontario’s specific climate zone and the heavy cooling load that inland summers impose. We produce the CF-1R forms and compliance documentation as part of the same contract, not as a late add-on that surprises the budget. For high-end finishes that include architectural glass, we specify glazing performance values that satisfy Title 24 without compromising the design intent.
What happens when you call
- 1
A real person answersNo phone trees - you reach a local pro.
- 2
You get an upfront price rangeHonest numbers before anyone is dispatched.
- 3
A background-checked tech heads outLicensed & insured, dispatched right away.
- 4
You approve before work beginsNothing starts until you say go.
 Before
 After
AfterTrusted Brands We Service in Ontario
We specify and coordinate prefab and modular systems from Plant Prefab, Tuff Shed, and James Hardie within the same single contract that covers design and permitting. For Ontario’s logistics-workforce rental market, these systems offer faster enclosure and predictable quality control. We don’t push prefab where stick-built makes more sense, but when the lot geometry and rental timeline favor a coordinated modular delivery, we know the spec sheets, lead times, and Ontario Community Development Department submittal requirements for each system. Every brand we mention appears in our written scope before any order releases.
Common ADU Design & Permitting Problems We See in Ontario Homes
- Designing ground-up when alley-garage conversion is faster. Central Ontario’s 1960s-70s lots frequently have rear-alley-accessed, utility-stubbed detached garages that convert under streamlined approval in half the time and at significantly lower cost than new construction. We see owners pay for full design packages on new detached units before anyone checks the existing garage.
- Undersized HVAC and standard tank water heaters. Ontario’s 100-108°F summers and hard blended water supply destroy comfort and equipment sized for coastal assumptions. We specify inland-appropriate systems from the first drawing.
- HOA surrender on Ontario Ranch properties. Owners often accept an HOA “no” that California Civil Code §4751 largely prohibits. We build the legal documentation into the permit set so the owner has standing.
- Releasing long-lead orders before price lock. Custom millwork, architectural glass, and specialty cabinetry drive Ontario ADU schedules more than labor does. We fix the written price before any supplier sees a purchase order, per Haven Standard Clause 1.
Pricing for ADU Design & Permitting in Ontario, CA
A typical ADU design and permit package in Ontario runs $8,500-$14,500 for garage conversions and $12,000-$18,000 for new detached units, depending on structural complexity, Title 24 modeling requirements, and whether HOA compliance documentation is needed. Alley-garage conversions on central Ontario lots with existing utility stub-outs tend toward the lower end of the range. High-end packages with custom millwork specifications, architectural glass coordination, and designer collaboration run higher, but the price is always fixed in writing before any work begins, per Haven Standard Clause 1.
Factors that move the number: foundation work on existing slabs, structural upgrades for seismic, energy compliance complexity for all-glass entries, and HOA documentation review for Ontario Ranch or similar master-planned communities. What does not move the number: scope creep after signing. Under Clause 5 (No Surprises), the scope is locked at signing. Call (951) 476-3715 for an exact quote on your Ontario property. Estimates are free.
We Also Serve Cities Near Ontario
Our ADU Design & Permitting in Ontario crews also work in Chino Hills, Chino, Mira Loma, and Norco. Each city has distinct zoning, HOA density, and lot geometry that changes the permit strategy. We don’t paste Ontario’s approach onto neighboring jurisdictions.
Serving Ontario, CA - Our Local Coverage Area
We’re based in the Ontario area and know this community well. Use the map below to see our service coverage - if you’re nearby, we can almost certainly help.
FAQs - ADU Design & Permitting in Ontario
Because Ontario’s 1960s-70s central lots frequently have rear-alley-accessed detached two-car garages that are already utility-stubbed and structurally sound, converting them under state streamlined approval is typically faster and cheaper than ground-up construction. That specific alley-garage geometry is far rarer in Rancho Cucamonga’s newer tract stock and in Pomona’s older, more shallow-lot grid. On a 1964 tract lot off the Euclid Avenue corridor north of the 60 Freeway, our team converted an alley-accessed detached two-car garage into a 640 sq ft ADU, coordinating the slab, utility stub-out, Title 24 documentation, and streamlined approval through Ontario’s Community Development Department. Call (951) 476-3715 to see if your garage qualifies.
Yes. Ontario routinely hits 100-108°F in summer with no marine layer buffer, so ADU HVAC loads are substantially higher than for equivalent structures 30 miles west in the San Gabriel Valley. A properly sized ductless mini-split is non-negotiable, not a luxury upgrade. We also specify tankless water heaters with pre-treatment because Ontario’s hard, blended Colorado River and local groundwater supply accelerates scale buildup that destroys standard tank units. These aren’t upgrades we sell. They’re specifications we engineer into every Ontario permit set so the finished ADU performs. Call (951) 476-3715 for a free estimate.
No. California Civil Code §4751 largely prohibits HOAs from blocking ADU construction, though many Ontario Ranch boards are unaware of this or hope owners won’t check. We review your governing documents, identify the applicable state preemption, and build the compliance documentation into your permit package so you have legal standing before the first HOA meeting. Don’t lose months to an unnecessary fight. Call (951) 476-3715 and we’ll review your HOA documents as part of the free estimate.
Lead times, not labor, set the calendar on high-end Ontario ADUs. Custom millwork, architectural glass, and specialty cabinetry often carry 8-16 week manufacturer lead times that dwarf the construction schedule. That’s why we lock the written price and release long-lead orders only after the price is fixed in writing, per Haven Standard Clause 1. Labor follows the material delivery. Getting the specification and purchase order sequence right is what keeps Ontario ADU projects on calendar. Call (951) 476-3715 to walk through the timeline for your specific finish package.
Ontario’s logistics and distribution workforce - employed at Amazon, UPS, FedEx, and USPS hubs around Ontario International Airport - is the primary rental demand driver for ADUs here. These are stable, employed renters priced out of standalone homeownership, not transient or seasonal tenants. That shapes our Ontario designs toward durable finishes, efficient layouts, and parking solutions that respect the existing neighborhood. The ROI calculation for an Ontario ADU is different from coastal cities because this workforce demand is deep and ongoing. Call (951) 476-3715 to see how rental demand affects the optimal design for your Ontario lot.
Written by Nadia Ellery, Owner at Ellery ADU Studio Corona, serving Ontario since 2015.