
Carport Conversion in Corona, CA
Converting a carport into a permitted ADU in Corona typically costs $68,000-$130,000 all-in, drawings through final inspection, depending on the carport’s existing structure, foundation condition, and the finish level you choose. That price is written before any work starts – no exceptions, per Haven Standard Clause 1. If you’re looking at a carport sitting on your Corona property and wondering whether it can become a rentable unit, a guest suite, or a space for an aging parent, the short answer is: in most cases, yes – and the process is more predictable than most homeowners expect.
A carport is not a garage. It has a roof and a slab (sometimes), but no walls to speak of, no insulation, no electrical, and often no foundation that meets California’s current residential code. That gap between what a carport is and what a permitted dwelling unit requires is exactly where this work lives. Our team at Ellery ADU Studio Corona has been closing that gap since 2015, and we do it under one contract that covers design, permit drawings, and construction – so there is no designer pointing at the builder and no builder pointing at the designer when a detail doesn’t land right.
If you already have a written estimate from another firm, we’ll give you a free second opinion on it before you sign anything. Call us at (951) 476-3715 – a live person picks up, every time.
This page sits under our full Garage Conversion ADU in Corona service, which covers enclosed garages, tandem garages, and detached structures in addition to carports. If you’re still deciding which structure on your lot makes the most sense to convert, that parent page is a useful starting point.
When a Carport Conversion Makes Sense
Not every carport is a conversion candidate, and not every homeowner’s situation calls for one. Here’s when this path tends to make the most sense:
- You need rental income and you’re land-constrained. In Corona’s denser neighborhoods – Green River Road corridors, the South Corona tract developments, areas near the 15/91 interchange – lot coverage limits leave little room for a new detached ADU. An existing carport already uses space you’re entitled to build on, which often makes it the most efficient path to a rentable unit.
- A family member needs housing within the next 12 months. Carport conversions move faster than new detached ADUs because the roof structure is already there. If a parent or adult child has a specific move-in window, the timeline matters – and carport conversions typically permit and build in 6-9 months versus 12-18 for a new build.
- Your existing carport is deteriorating and you’re replacing it anyway. If the corrugated roof is rusting, the posts are shifting, or the slab has significant heave from Corona’s clay-heavy soil, the cost of a proper conversion can be close to the cost of a proper repair – with a lot more upside.
- You want a design-build process with one point of accountability. Carport conversions require architectural drawings, structural engineering (especially for the new wall systems and any foundation upgrades), Title 24 energy compliance, and a building permit from the City of Corona. Coordinating those pieces across separate vendors is where projects fall apart. One contract handles all of it.
- You’re open to James Hardie siding or similar fiber cement cladding. Because carport conversions start from scratch on the exterior walls, you’re choosing the finished look from day one. James Hardie siding holds up well in Corona’s hot, dry summers and the occasional Santa Ana wind events that push fine particulate into exterior finishes – it’s a material we specify regularly on these projects.
- Your carport is detached and meets minimum setback requirements. City of Corona’s ADU ordinance requires a 4-foot rear and side setback for detached ADUs. If your carport already clears that threshold, permitting is significantly more straightforward than if a variance or setback reduction is needed.
Our Carport Conversion Process
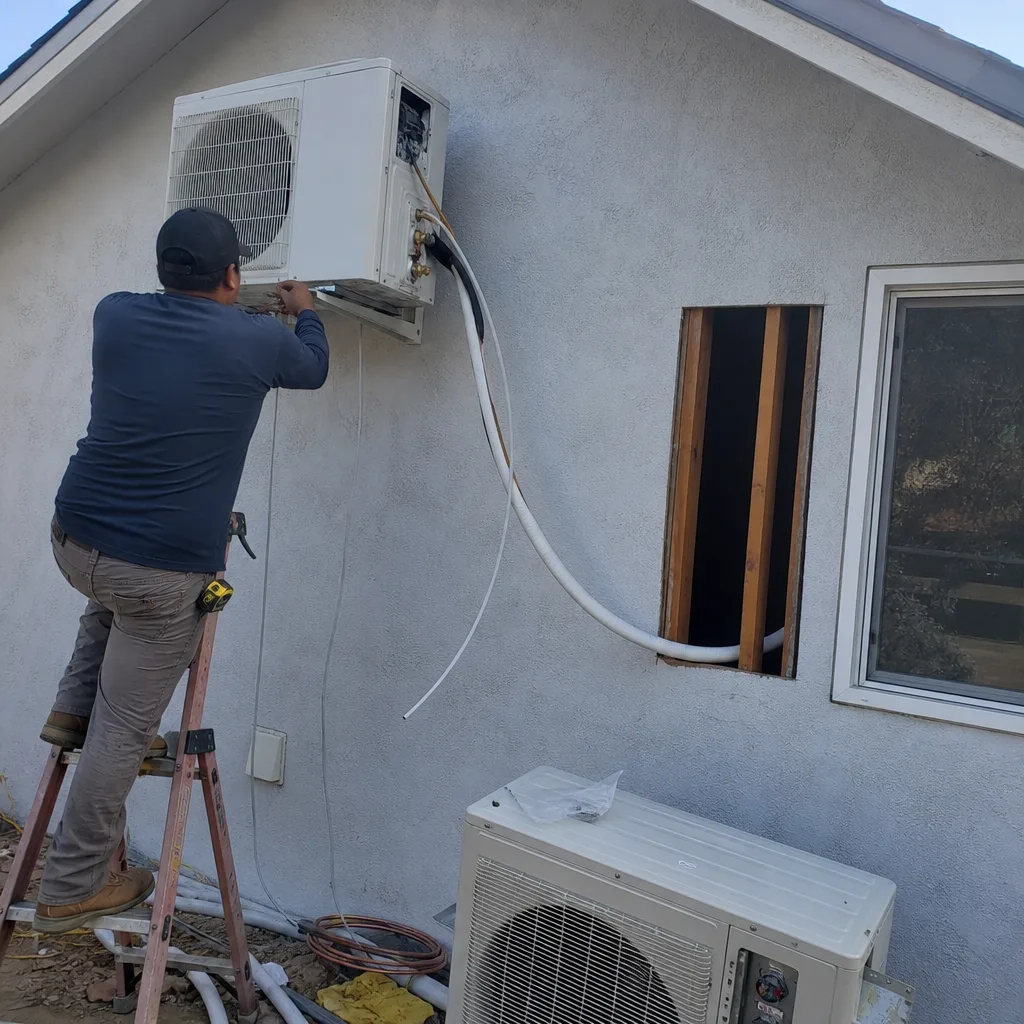
Every carport conversion we do follows this sequence. The steps don’t change; the details inside each step are specific to your property and your Corona parcel.
-
Site Assessment and Written Scope
We visit the property, document the carport’s existing condition with photographs, and measure the structure against Corona’s current zoning and building code requirements. We assess the slab condition and thickness (4 inches is generally within range for a conversion; anything thinner or with significant cracking triggers a foundation line item), the roof framing, and utility access. You receive a documented photo record of what we found – not a verbal summary. The scope and price come from that record, not from a guess. -
Written Price Before Any Work Starts
Under Haven Standard Clause 1, we issue a written price that covers design, structural engineering, Title 24 energy calculations, permit fees, and construction. If something in the site assessment changes what that number needs to be, we tell you before you’ve signed anything. The phrase “we’ll know more once we open the walls” is not how we operate. -
Architectural Design and Permit Set
Our design team produces a full permit set: floor plan, elevations, foundation details, electrical layout, mechanical and plumbing schematics, and the Title 24 energy compliance documentation California requires on all new habitable space. Nadia Ellery reviews every permit set before it goes to the City of Corona’s Building Division. This is the core product – the drawings are what makes everything else possible. -
Permit Submission and City Coordination
We submit to the City of Corona and manage the plan check process, including any back-and-forth on corrections. Corona’s Building Division has specific requirements around egress window sizing, smoke and CO detector placement, and utility separation for ADUs – details that trip up applicants who submit without prior experience in this jurisdiction. We handle the responses; you’re not chasing city emails. -
Construction
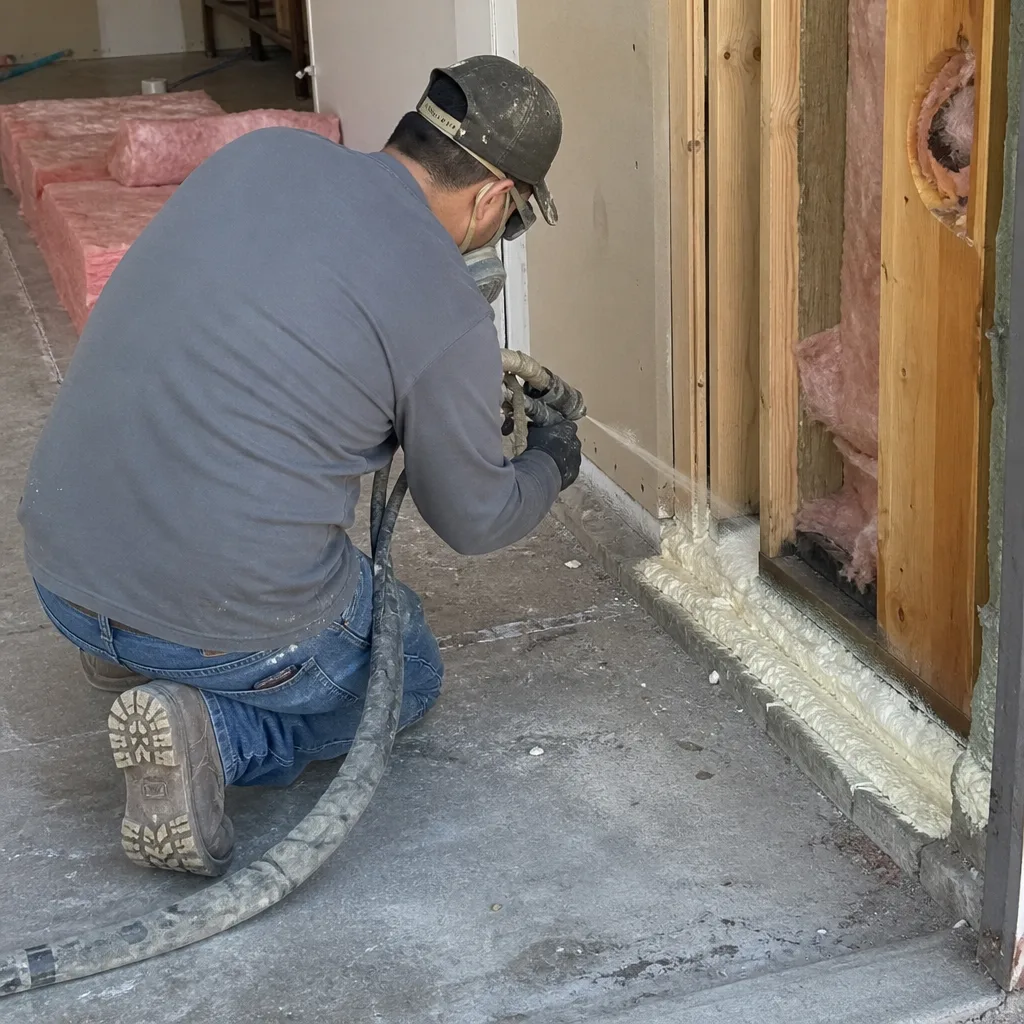
Once the permit is in hand, our background-checked, uniformed crew begins construction. The sequence is foundation work if needed, framing the new exterior walls, rough mechanical and electrical, insulation to meet Title 24, drywall, exterior cladding, finishes, and fixtures. We document each phase with photos. You see what’s happening at every stage. -
Final Inspection and 365-Day Done Right Promise
We schedule and pass the City of Corona’s final building inspection. The ADU is delivered built to the permitted drawings – and if anything doesn’t match those drawings, we make it right. That commitment is in writing before the project starts, under our 365-Day Done Right Promise. It is not a handshake guarantee.
 Before
 After
AfterCarport Conversion Pricing in Corona
Carport conversions in Corona run $68,000-$130,000 all-in for most projects. That range is wide because carports vary enormously in what they bring to the table – some have a poured concrete slab and a wood-framed roof that can accept new walls without much structural work; others are little more than a metal canopy over bare compacted dirt. Here’s how the major variables break down:
| Cost Variable | Lower End Impact | Higher End Impact |
|---|---|---|
| Foundation condition | Existing 4″ slab, good condition: minimal work | No slab or significant cracking: add $8,000-$18,000 |
| Roof structure | Wood-framed, salvageable: reuse with modifications | Metal/corrugated, non-structural: full replacement |
| Utility connections | Electrical panel with capacity nearby; water/sewer accessible | Panel upgrade required; sewer lateral extension needed |
| Square footage | 300-400 sq ft (studio) | 500-650 sq ft (1-bedroom or 2-bedroom) |
| Finish level | Standard fixtures, LVP flooring, painted drywall | Upgraded kitchen, tile baths, custom cabinetry |
| Exterior cladding | Stucco to match existing home | James Hardie lap or panel siding, painted finish |
Permit fees in Corona vary by project valuation, but budget roughly $4,500-$8,500 for building permit, plan check, and school fees on a typical carport conversion ADU. That figure is built into the all-in price we quote – it does not appear as a line-item surprise at the end.
If you have a written estimate from another firm, bring it. We’ll review it line by line and tell you what’s included, what’s excluded, and whether the number is realistic for what the project actually requires. That second opinion is free – call (951) 476-3715.
What Corona’s Climate Does to an Unenclosed Carport

This is worth understanding before you decide how long to wait. Corona sits in the Inland Empire where summer temperatures regularly exceed 100°F and the Santa Ana winds arrive in fall carrying fine particulate matter that works into every unprotected surface. An open carport in this climate takes more damage per year than the same structure in coastal California.
The specific failure patterns we see most often in Corona carport assessments: corrugated metal roofing that has begun to separate at the fasteners (the thermal expansion cycle at these temperatures is significant), wood posts that have checked and split at the base where they contact the slab, and concrete slabs that have cracked along lines of root intrusion from the block walls and landscaping common in South Corona and the Temescal Valley developments. None of these failures is a reason not to convert – they’re a reason to document the condition before you price the project, which is exactly what the site assessment step does.
For exterior cladding on the new walls, we frequently specify James Hardie fiber cement on Corona carport conversions precisely because it handles that thermal cycling and particulate exposure better than wood-based products. It also takes paint well and holds it, which matters when the ADU sits at the rear of a property and you want the finish to last without repainting every five years.
Zoning and Permits: What Corona Actually Requires
California’s ADU law (Government Code 65852.2) sets the floor on what cities can require, and the City of Corona’s ADU ordinance works within that framework. For a carport conversion, the relevant requirements generally include:
- 4-foot rear and side setbacks for a detached ADU – if your carport already clears this, the setback question is straightforward. If it doesn’t, there are provisions under state law that can apply to existing structures; we assess this at the site visit.
- Maximum ADU size – under California law, detached ADUs of up to 850 square feet (or 1,000 square feet for a two-bedroom unit) cannot be denied on the basis of floor area ratio. Most carports are below that threshold.
- Separate entrance – the ADU must have its own exterior entry. On a carport conversion, this is almost always achievable because you’re designing the exterior walls from scratch.
- Fire sprinklers – not required for ADUs under 750 square feet in most California jurisdictions, but we confirm the current City of Corona requirement at the time of permit submission, as ordinances are updated.
- Utility metering – Corona typically allows the ADU to share the main meter or have a separate meter; the right answer depends on whether you plan to rent to a third party and how you want to handle utility billing.
- Owner-occupancy – California removed the owner-occupancy requirement for ADUs through January 1, 2025; confirm current status with us at your site assessment, as state law continues to evolve.
The permit set we produce includes everything the City of Corona needs to issue a building permit: architectural drawings, structural calculations, foundation detail, Title 24 energy compliance documentation, and site plan showing setbacks. Nothing is left for you to source separately.
FAQs – Carport Conversion in Corona
Can a carport without a concrete slab be converted into an ADU in Corona?
Yes, but the foundation work becomes a significant line item. California’s residential building code requires a proper foundation for any habitable structure, which means a carport on compacted dirt or a thin gravel base needs a poured concrete foundation before walls go up. In Corona, depending on soil conditions (and the clay-heavy soils in parts of the city can complicate formwork), that foundation work typically adds $8,000-$18,000 to the project cost. We assess the existing base condition at the site visit and document it before we quote – so that number appears in the written price, not as a change order after you’ve signed. Call (951) 476-3715 to schedule a site visit and get the written number for your specific property, or learn more about How Much Does Garage Conversion ADU Cost? (2026 Price Guide) - Corona, CA.
How long does a carport conversion ADU take from start to finish in Corona?
Most carport conversions in Corona run 6-9 months from signed contract to final inspection. The breakdown is roughly: 4-6 weeks for design and permit set production, 8-14 weeks for City of Corona plan check (which varies with their current workload), and 10-16 weeks for construction once the permit is issued. Projects with foundation work or panel upgrades sit toward the longer end of that range. We tell you the honest timeline at the start – not the timeline that wins the bid.
Will a converted carport ADU qualify as a legal rental unit in Corona?
A carport conversion that receives a final building inspection approval from the City of Corona is a permitted, legal dwelling unit. It can be rented on a long-term basis (30 days or more) without restriction under California law. Short-term rental rules are a separate local ordinance question – confirm with the City of Corona directly, as those rules shift more frequently than ADU zoning. The key word here is “permitted”: an unpermitted carport conversion cannot be legally rented and creates title and insurance problems. The permit set is the product; without it, you don’t have a legal unit.
Is it cheaper to convert a carport than to build a new detached ADU in Corona?
Generally yes, because the roof structure is already there and you’re not starting from bare ground. A new Detached Garage Conversion or detached ADU in Corona typically runs $130,000-$210,000 all-in for a comparable unit. A carport conversion in the same size range runs $68,000-$130,000. The savings come primarily from the existing roof structure and the fact that you’re not paying for a full foundation under a brand-new structure. The caveat: if the carport’s roof is non-structural and needs full replacement, or if the slab is absent or in poor condition, the savings narrow. That’s exactly what the site assessment documents before you commit to anything.
Key Takeaways
- Carport conversions in Corona typically cost $68,000-$130,000 all-in, with the price in writing before any work begins.
- The biggest cost variables are foundation condition, roof structure type, and utility access – all documented at the site assessment before pricing.
- Corona’s City of Corona Building Division requires a full permit set: architectural drawings, structural engineering, and Title 24 energy compliance. We produce all of it under one contract.
- Timeline is typically 6-9 months from signed contract to final inspection.
- The 365-Day Done Right Promise means if the finished ADU doesn’t match the permitted drawings, we make it right – in writing, before the project starts.
- A free second opinion is available on any written estimate you already have.
To get a written price for your Corona carport conversion – not a ballpark, a written number – call Ellery ADU Studio Corona at (951) 476-3715. A live person answers every call. If you’d like to see the full scope of what our home page covers, including all five service categories under one contract, start there. Or go directly to the parent service page for the complete picture of how Garage Conversion ADU in Corona works, including attached and detached garage conversions alongside carport projects.
Written by Nadia Ellery, Owner at Ellery ADU Studio Corona, serving Corona.