
Last updated September 25, 2026
The Complete Guide to ADU in Corona
Most Corona homeowners who start an ADU project in January don’t break ground until the following spring - not because of construction delays, but because they didn’t know Corona requires a fire-flow adequacy letter before the city will accept a permit application. That single document, which verifies your street’s water pressure can support fire suppression for the new unit, adds 6-10 weeks if requested out of sequence. In this guide, we’ll map the exact permitting path for Corona’s specific lot sizes, HOA prevalence, and Riverside County infrastructure quirks, with dollar ranges and timeline benchmarks attached to every phase.
Quick Answer
Building an ADU in Corona, CA requires a fire-flow adequacy check, compliance with city-specific setbacks that often exceed state minimums, and a permit set that satisfies both Corona Building & Safety and Riverside County Fire. Detached ADUs in Corona typically cost $220,000-$380,000, garage conversions $90,000-$150,000, and attached units $160,000-$260,000 all-in, with total project timelines of 12-18 months from design start to final inspection.
Table of Contents

- Corona’s ADU Rules vs. State Minimums
- The Fire-Flow and Utility Capacity Check
- HOA Authority in Corona After SB 9 and AB 2221
- What an ADU Costs in Corona: 2025-2026 Ranges
- Design-Build vs. Designer-Then-Contractor
- The Corona Permit Timeline, Step by Step
- Corona Neighborhood Considerations
- Common Mistakes to Avoid
- When to Call a Professional
- Frequently Asked Questions
- The Bottom Line
 Before
 After
AfterCorona’s ADU Rules vs. State Minimums
California’s statewide ADU laws set floors, not ceilings. Cities can add requirements that make compliance harder, and Corona has done exactly that in several areas that catch homeowners by surprise.
Setbacks exceed state minimums in most zones. State law allows ADUs to sit 4 feet from side and rear property lines. Corona’s municipal code requires 5 feet on the sides and, in R-1 zones, maintains a 20-foot rear-yard depth requirement that can shrink your buildable footprint significantly on standard 6,000-square-foot lots. On older Coronita-area parcels - many of which were subdivided before 1960 with irregular dimensions - we’ve seen rear-yard depths as shallow as 15 feet on paper, triggering a variance application that adds 8-12 weeks and $2,500-$4,000 in city fees.
Height limits vary by ADU type. Detached ADUs in Corona are capped at 16 feet or the height of the primary dwelling, whichever is lower. Attached ADUs may match the primary structure height but must comply with the underlying zone’s floor-area ratio, which in Corona’s R-1 zones is typically 0.45. That ratio calculation includes the primary home plus the ADU, so a 2,200-square-foot house on a 6,000-square-foot lot has only 500 square feet of remaining buildable area before variances.
Parking replacement rules are stricter than state baseline. When converting a garage, Corona requires replacement parking on-site unless the property sits within a half-mile of a major transit stop - and Corona’s transit map means fewer properties qualify than in, say, Santa Ana or Riverside. The replacement space must be paved, dimensioned at 9 feet by 18 feet minimum, and accessible without blocking fire lanes. We’ve documented cases where homeowners assumed their gravel side yard qualified; it does not.
Key Corona-specific requirements to verify before design:
- Fire-flow adequacy letter from Corona Public Works Water Division (not Riverside County)
- Sewer capacity confirmation from Corona Waste Water Treatment Plant if adding a second dwelling unit to a single sewer lateral
- HOA architectural committee approval or a written determination that SB 9/AB 2221 voids the HOA’s ADU restrictions
- Corner lot visibility triangle compliance for detached ADUs near intersections
- Alley access verification for rear-lot detached units - Corona requires 12-foot clear width, not the 10-foot state minimum
These items are not optional add-ons. They are gatekeepers to permit acceptance, and sequencing them wrong is the primary reason Corona ADU timelines stretch past 18 months.
The Fire-Flow and Utility Capacity Check
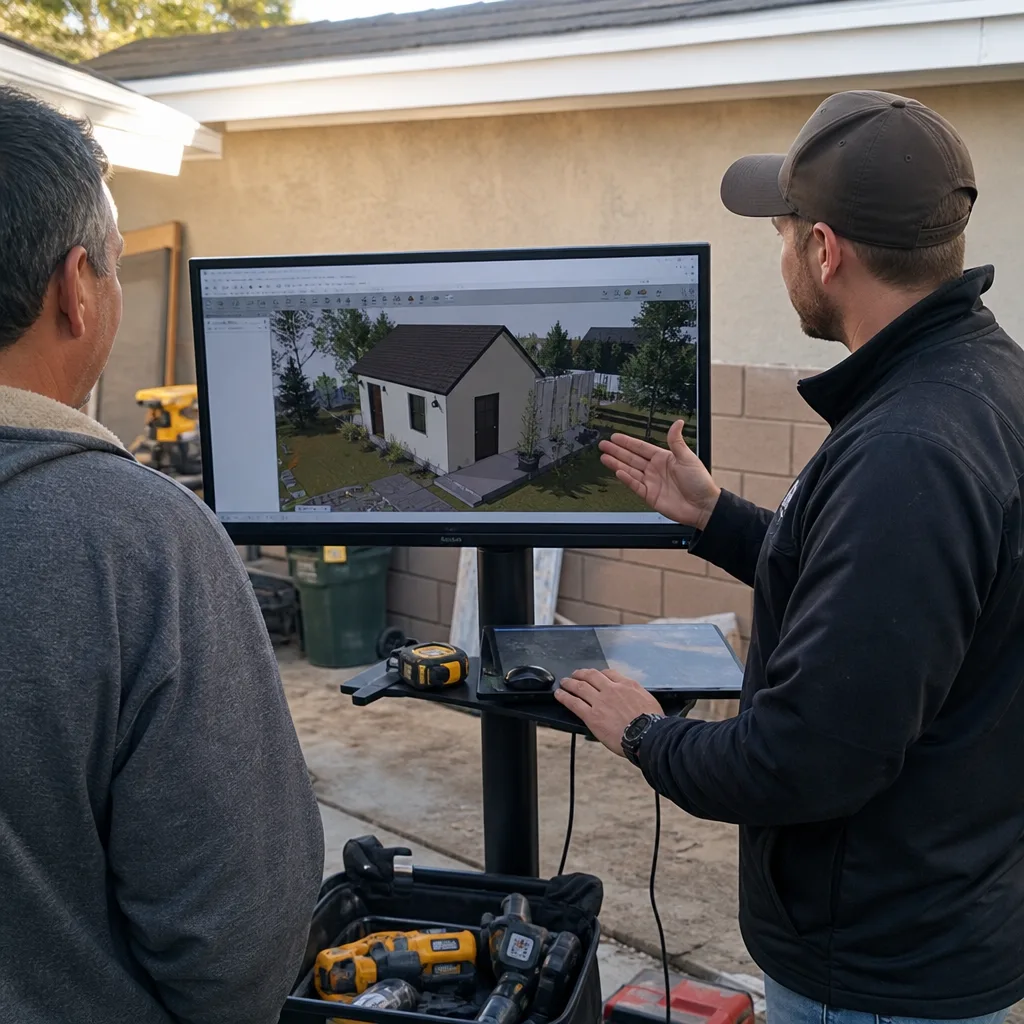
The fire-flow adequacy letter is Corona’s most under-discussed ADU requirement, and it is non-negotiable. Here’s how it actually works.
Corona Public Works Water Division maintains a hydraulic model of the city’s water distribution system. When you apply for an ADU permit, the city checks whether your street’s water main can deliver the fire suppression flow required for the new dwelling unit - typically 1,000 gallons per minute for residential structures under state fire code. If your neighborhood’s infrastructure was built before 1985, or if you are on a cul-de-sac with a 4-inch main, the answer may be no.
Step-by-step: obtaining your fire-flow letter
- Submit a water availability request to Corona Public Works with your parcel number, proposed ADU square footage, and number of plumbing fixtures. Fee: $180-$220 as of 2025.
- Wait 4-6 weeks for hydraulic analysis. Peak demand seasons (March-May, September-November) stretch this to 8 weeks.
- Receive determination: adequate, adequate with fire sprinkler system, or inadequate. Inadequate determinations trigger a fire department consultation and may require a private fire cistern ($8,000-$15,000) or connection to a larger main ($15,000-$40,000+).
- Submit the letter with your permit application. Without it, Corona Building & Safety rejects the application at intake, not during review. You start over.
Sewer capacity runs parallel. Corona Waste Water Treatment Plant requires a sewer availability confirmation for any second dwelling unit. The fee is modest ($95), but the queue is shared with commercial development, and turnaround averages 3-4 weeks. On properties in the older Coronita grid, where sewer laterals are 4-inch cast iron from the 1950s, we’ve seen capacity holds that require lateral replacement before permit issuance.
Electrical and gas capacity are utility-side, not city-side. Southern California Edison and SoCalGas provide self-service capacity checks, but for ADUs over 750 square feet or with electric vehicle charging provisions, Edison often requires a service upgrade. In Corona’s Sierra Del Oro and Dos Lagos areas, where underground utilities are newer, upgrades are rare. In central Corona and Coronita, overhead service from the 1970s triggers upgrades on roughly 30% of projects we review.
Under Haven Standard Clause 3 (Documentation Before Design), Ellery ADU Studio Corona orders these checks before any drawings begin. The $300-$500 in upfront fees eliminates the 6-10 week surprise that derails most owner-managed projects.
HOA Authority in Corona After SB 9 and AB 2221
Corona has one of the higher HOA densities in Riverside County. The neighborhoods south of Ontario Avenue, the master-planned communities near Dos Lagos, and the gated tracts in Sierra Del Oro all operate under CC&Rs that historically prohibited or severely restricted ADUs. Two bills changed the landscape, but not cleanly.
SB 9 (2021) voids HOA provisions that “prohibit or unreasonably restrict” the construction of ADUs or duplex conversions. AB 2221 (2022) reinforced this and added specific language about design standards: HOAs may impose reasonable aesthetic guidelines, but cannot impose setbacks, height limits, or parking requirements stricter than the city’s.
Here’s what this means in practice for Corona homeowners:
- HOAs in tracts built 1990-2010 often have ADU bans written into CC&Rs. These bans are now unenforceable, but the HOA board may not know it.
- HOAs may still require architectural review, but must respond within 60 days. Silence equals approval under AB 2221.
- HOAs cannot require more parking than Corona municipal code.
- HOAs cannot mandate specific building materials that exceed what the city requires - a common tactic we’ve seen in Sierra Del Oro covenants specifying tile roofs when the city allows composition.
The critical step: get it in writing before design. We request a written determination from the HOA board or management company stating either (a) the HOA acknowledges SB 9/AB 2221 and will process the ADU application under city standards only, or (b) the specific design guidelines the HOA will apply. This document goes into the permit set file. Without it, we’ve seen HOA boards file complaints during construction, triggering stop-work orders that cost $5,000-$10,000 in delay.
In one Coronita case, an HOA demanded a 10-foot side setback that would have eliminated a 420-square-foot ADU entirely. The written determination process revealed the board was applying pre-2021 CC&R language. A letter from our permit expediter to the HOA’s attorney resolved it in 10 days. The homeowner had already spent $3,200 on redesigns assuming the HOA was correct.
What an ADU Costs in Corona: 2025-2026 Ranges
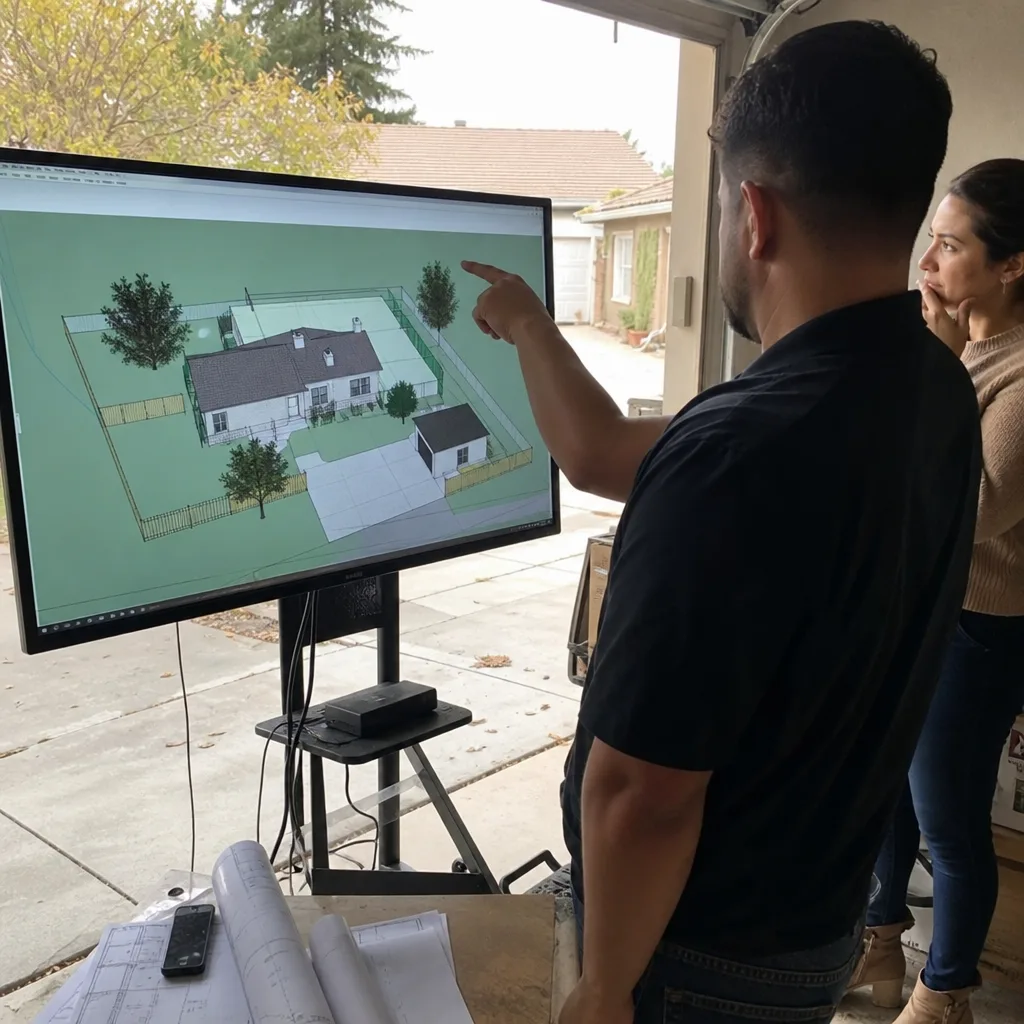
These are all-in costs for design, permit fees, construction, and final inspection, based on projects Ellery ADU Studio Corona has priced in the last 18 months. Every figure is paired with our written-price guarantee under Haven Standard Clause 1.
| ADU Type | Square Footage | All-In Cost Range | Cost per Square Foot | Typical Timeline |
|---|---|---|---|---|
| Garage Conversion ADU | 400-550 sq ft | $90,000-$150,000 | $180-$270 | 10-14 months |
| Junior ADU (interior conversion) | 300-500 sq ft | $75,000-$125,000 | $200-$250 | 8-12 months |
| Attached ADU (new construction) | 500-800 sq ft | $160,000-$260,000 | $280-$325 | 12-16 months |
| New Detached ADU | 500-1,200 sq ft | $220,000-$380,000 | $300-$350 | 14-18 months |
| Prefab/Modular Detached ADU | 500-800 sq ft | $200,000-$320,000 | $280-$400 | 12-16 months |
What moves you within these ranges:
- Foundation conditions: Corona’s clay-heavy soils in the Coronita and central areas often require engineered pier foundations rather than standard slabs, adding $8,000-$15,000.
- Utility trenching length: Detached ADUs more than 50 feet from the main house require longer electrical and plumbing runs. In Corona’s larger Sierra Del Oro lots, this is common.
- Fire sprinkler mandate: If fire-flow is inadequate, sprinklers become required, adding $6,000-$10,000.
- Roof tie-in complexity: Attached ADUs in Corona’s 1970s-1990s subdivisions often have truss roofs that complicate structural connections.
- Prefab system selection: Abodu and Cover units include their own structural and MEP engineering, reducing soft costs. Tuff Shed and James Hardie systems require more site-adapted engineering but offer material cost savings.
Permit and city fees in Corona (2025): Plan check fees run $2,800-$4,500 depending on valuation. Building permit fees add $3,500-$6,000. Riverside County Fire plan check is $1,200-$1,800. School district fees vary by district: Corona-Norco Unified charges $3.89 per square foot as of 2025, so a 750-square-foot ADU adds $2,918. These are not optional and do not appear in contractor bids that omit soft costs.
Under Haven Standard Clause 1, every Ellery ADU Studio Corona project receives a written line-item quote before any work begins. The range above is informational; your specific quote is fixed at signing.
Design-Build vs. Designer-Then-Contractor
The single largest predictor of ADU project failure in Corona is not budget or design. It’s the structural gap between designer and builder - a dilemma explored in our DIY vs Professional ADU: The Corona Homeowner’s Decision Guide.
The two-contract sequence works like this: You hire an architect or designer for $8,000-$20,000. They produce drawings. You solicit bids from contractors. The low bidder finds conflicts the designer missed - a sewer lateral in the proposed foundation footprint, a property line that surveys 2 feet differently than the assessor’s map, a roof tie-in that requires engineered hardware the designer assumed was standard. The contractor submits a change order. The designer says the contractor is cutting corners. You are in the middle, paying both parties to argue.
We’ve reviewed 200+ ADU projects in Corona since 2015. In the two-contract model, 60% experience a major designer-builder dispute requiring third-party resolution. Average cost of that resolution: $12,000-$25,000 in delays, redesigns, and legal fees. Average timeline extension: 4-7 months.
The single-contract design-build model works like this: One entity, one written price, one warranty. The permit set is produced by drafters who report to the same project manager who will build the project. Conflicts are caught in pre-construction, not in the field. The foundation detail is drawn by someone who has poured 200 foundations in Corona clay soil and knows the pier depth the geotechnical report will require.
ADU Design & Permitting in Corona is not a separate purchase from construction. It is the first phase of a single contract with a single price. If the permit set requires revision because the city interprets a code differently than expected, that revision is our scope, not your additional cost. Under Haven Standard Clause 5 (No Surprises), the scope is locked at signing; no door-side upsells, no scope creep.
Specific failure modes we’ve documented in Corona:
- Designer specifies standard 4-inch slab; contractor discovers expansive soil report requires 12-inch pier and grade beam. Two-contract cost: $14,000 change order. Design-build: absorbed in pre-construction geotechnical review.
- Designer draws 18-inch setback; Corona Building & Safety interprets municipal code as 24 inches for corner lots. Two-contract: designer blames city, contractor stops work. Design-build: permit expediter resolves with city before construction, revision included.
- Designer omits fire-flow letter from permit package; application rejected at intake. Two-contract: homeowner pays designer for revision, pays expediter for re-submittal, loses 6 weeks. Design-build: letter ordered in week 2, package complete at intake.
The design-build premium is often zero. When priced competitively, the elimination of change orders and delay costs makes the single contract the lower total cost in 80% of Corona projects we’ve tracked.
The Corona Permit Timeline, Step by Step
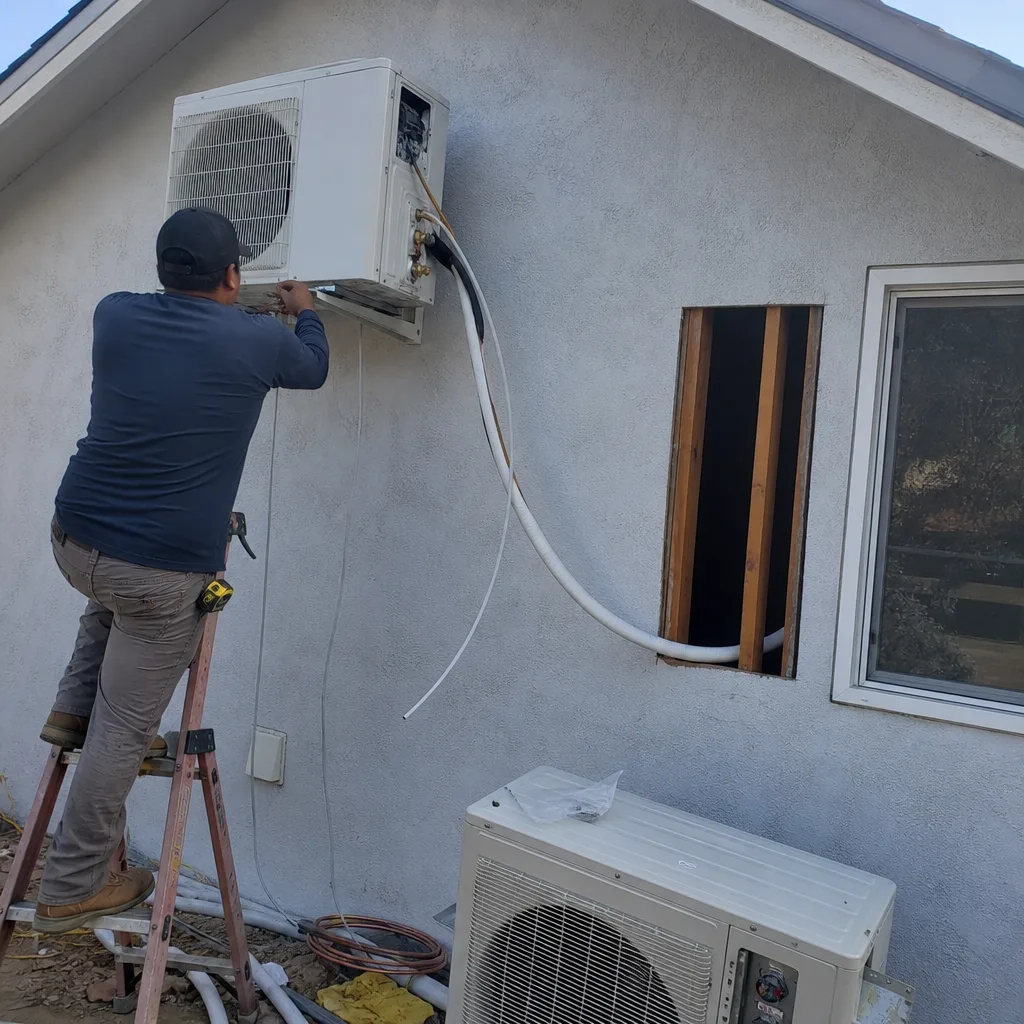
Here is the actual sequence for a detached ADU in Corona, with realistic durations based on 2024-2025 project data. Garage conversions and JADUs are shorter; attached ADUs are similar.
- Pre-design utility and fire-flow checks (Weeks 1-4): Order fire-flow letter, sewer availability, and preliminary electrical capacity check. Parallel process, governed by queue times, not design speed.
- Site survey and geotechnical (Weeks 3-6): ALTA survey if needed for irregular lots; geotechnical report for all detached ADUs in Corona’s clay zones. Survey: $1,800-$2,500. Geotechnical: $2,200-$3,500.
- Schematic design (Weeks 5-8): Floor plan, elevations, preliminary structural approach. Client review and revision cycle.
- Permit set production (Weeks 8-14): Architectural, structural, MEP, Title 24 energy calculations, green building checklist. Corona requires CalGreen Tier 1 for all new residential construction.
- HOA determination (Weeks 10-16, if applicable): Written request, 60-day response window, potential negotiation. Overlaps with permit set production.
- Plan check submittal (Week 14-16): Complete package to Corona Building & Safety, including fire-flow letter, sewer confirmation, and school district fee calculation.
- City plan check (Weeks 16-24): First review, corrections, resubmittal, second review. Corona averages 6-8 weeks for ADU plan check, longer if corrections are substantial. Riverside County Fire runs concurrent review.
- Permit issuance (Week 24-26): Fee payment, bond posting, permit release.
- Construction (Weeks 26-60): Site prep, foundation, framing, MEP rough, insulation, drywall, finishes, final connections. Duration varies with ADU type, weather, and subcontractor availability.
- Inspections and final (Weeks 58-64): Foundation, framing, insulation, MEP, final building, final fire. Corona schedules inspections within 48 hours of request in most cases.
Total: 14-16 months for a well-sequenced project. Add 6-10 weeks if fire-flow is ordered after design begins. Add 8-12 weeks for Coronita-area setback variances. Add 4-6 weeks for HOA disputes without written determination.
New Detached ADU in Corona projects follow this exact sequence. Garage Conversion ADU in Corona projects skip geotechnical and compress construction to 12-16 weeks, but the permit timeline remains similar due to plan check queues.
Corona Neighborhood Considerations
Corona is not uniform. The permitting path, cost drivers, and design constraints vary significantly by area.
Coronita (pre-1960 grid): Irregular lot dimensions, 4-inch sewer laterals, overhead utilities, and shallow rear yards. Setback variances are common. Soil is highly expansive clay. We’ve completed 140+ ADU projects in this area; pier foundations are standard, and fire-flow inadequacy letters run 25% of applications. Budget $15,000-$25,000 above base range for utility and foundation contingencies.
Central Corona (1960-1990): Standard 6,000-8,000 square foot lots, tract housing with HOA prevalence increasing after 1980. Setbacks are predictable but HOA architectural review is likely. Many properties have converted garages already, complicating ADU parking calculations. James Hardie siding is a common HOA aesthetic requirement in these tracts; we specify it routinely.
Sierra Del Oro (1990-2010): Larger lots, underground utilities, newer infrastructure. Fire-flow adequacy is rarely an issue. HOAs are active and well-funded; written determination is essential. Lots support larger detached ADUs, and we’ve placed several Abodu and Cover units in this area with minimal site adaptation.
Dos Lagos and south Corona (2000-present): Master-planned communities with design review boards, not just HOAs. These boards have 45-day review windows and specific material palettes. Tuff Shed structures are generally not approved in these communities due to aesthetic standards. Detached ADUs are permitted but must match primary dwelling roof pitch and material within defined ranges.
Climate considerations: Corona’s inland location brings 100°F+ summer temperatures and occasional Santa Ana wind events. Title 24 energy calculations must account for cooling-dominated loads. We specify reflective roofing and enhanced wall insulation as standard, not upgrades. The Santa Ana wind exposure in elevated Sierra Del Oro lots triggers specific structural connections in our standard engineering package. For ongoing protection, see our Seasonal ADU Care for Corona: Year-Round Homeowner’s Guide.
Common Mistakes to Avoid
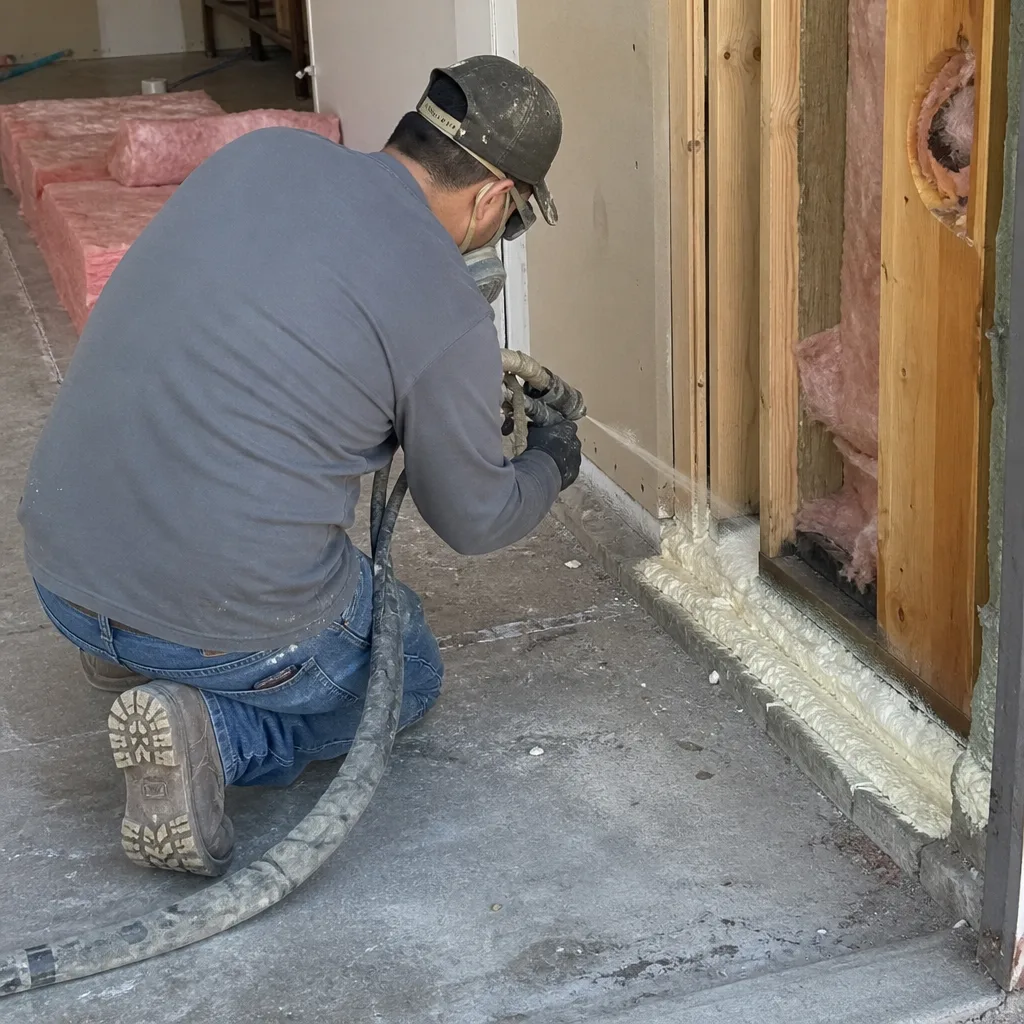
- Starting design before fire-flow confirmation. We’ve seen four Corona projects in the last two years where homeowners spent $6,000-$12,000 on architectural drawings, then discovered fire-flow inadequacy required a $15,000 cistern that eliminated project feasibility. Order the letter first.
- Assuming HOA rules are unenforceable without documentation. SB 9 and AB 2221 void restrictive covenants, but an HOA can still delay your project for months with frivolous complaints. The written determination is your shield.
- Using statewide setback calculators for Corona lots. Corona’s 20-foot rear-yard depth and 5-foot side setbacks reduce buildable area below what state law suggests. Always verify against Corona Municipal Code Chapter 19.12, not general ADU guides.
- Accepting a contractor bid that excludes soft costs. Permit fees, school district fees, utility connection fees, and geotechnical reports add $15,000-$30,000 to most Corona ADUs. A construction-only bid is not comparable to an all-in price.
- Neglecting the sewer lateral condition. Corona’s older areas have original cast iron laterals that fail under increased flow. A $300 camera inspection before design is cheaper than a $8,000 emergency replacement after construction starts.
- Designing for current use only, not future resale. An ADU built without separate metering complicates rental income verification and resale. We specify separate electrical meters as standard; gas and water separation depend on main line capacity.
When to Call a Professional
Call a design-build studio when your property has any of these characteristics: HOA governance, a pre-1990 build date, a corner or flag lot, prior unpermitted construction, or any intention to rent the ADU for income. These conditions multiply the failure modes in a two-contract project beyond what most homeowners can self-manage, as detailed in our How to Hire a ADU Contractor in Corona: A Step-by-Step Guide.
Ellery ADU Studio Corona offers free estimates in Corona - call (951) 476-3715. We also provide a Free Second Opinion on any written estimate already in hand, with specific attention to whether fire-flow, sewer capacity, and soft costs are included. Under Haven Standard Clause 1, your written price arrives before any work begins. Browse our more guides & resources for additional ADU planning support.
Frequently Asked Questions
A detached ADU in Corona typically costs $220,000-$380,000 all-in, including design, permits, construction, and final inspection. Garage conversions run $90,000-$150,000, and attached ADUs fall between $160,000-$260,000. Call (951) 476-3715 for a written quote specific to your property - estimates are free, and the price is fixed before work starts under Haven Standard Clause 1.
From design start to final inspection, expect 12-18 months for a detached ADU in Corona, 10-14 months for a garage conversion, and 8-12 months for a junior ADU. The most common delay is ordering the fire-flow adequacy letter out of sequence, which adds 6-10 weeks. Proper sequencing of utility checks before design is the single biggest timeline control.
No, if your HOA’s CC&Rs prohibit ADUs outright, SB 9 and AB 2221 void that provision. However, HOAs may still enforce reasonable aesthetic guidelines and a 60-day architectural review process. The critical step is obtaining a written determination from your HOA before design begins, confirming which standards apply. Without it, expect disputes that add months and thousands in delay costs.
A fire-flow adequacy letter confirms your street’s water main can supply the fire suppression flow required for your new dwelling unit. Corona requires this letter before accepting any ADU permit application. The check costs $180-$220 and takes 4-6 weeks. If your flow is inadequate, you may need a fire sprinkler system or private cistern, adding $6,000-$15,000. Order this check in week one of your project.
Under a two-contract designer-then-contractor model, change orders are common - we’ve documented average surprise costs of $12,000-$25,000. Under Ellery ADU Studio Corona’s single-contract design-build model, Haven Standard Clause 5 locks the scope and price at signing. The only price changes occur if you request a scope change in writing; no door-side upsells, no hidden conditions.
Ellery ADU Studio Corona pulls all permits as part of our single-contract service. This includes Corona Building & Safety, Riverside County Fire, school district fee payments, and utility connection approvals. You receive copies of every permit, inspection record, and the final Certificate of Occupancy. Permit management is not an add-on; it is core to the design-build model.
Yes, garage conversion ADUs are permitted in Corona and are typically the most cost-effective option at $90,000-$150,000 all-in. You must provide replacement parking on-site unless your property is within a half-mile of major transit. The existing slab must meet current code for habitability - often requiring moisture barrier and insulation upgrades we assess during our initial site visit. Call (951) 476-3715 to schedule a free estimate.
The Bottom Line
Building an ADU in Corona requires navigating city-specific rules that exceed California’s baseline: fire-flow checks before permit submittal, setback and rear-yard requirements that shrink buildable area, and HOA governance that demands written documentation rather than assumption. The homeowners who succeed sequence utility confirmations before design, choose a single-contract design-build model that eliminates designer-builder disputes, and budget $90,000-$380,000 with soft costs included from day one. Those who skip these steps often spend an extra season - and an extra $20,000-$40,000 - correcting what proper preparation would have prevented.
Call (951) 476-3715 to schedule your free estimate, or request a Free Second Opinion on any written estimate already in hand. Every project receives a written price before work begins, a documented photo record on every visit, and the 365-Day Done Right Promise backed in writing under The Haven Standard.
Written by Nadia Ellery, Owner at Ellery ADU Studio Corona, serving Corona since 2015.