
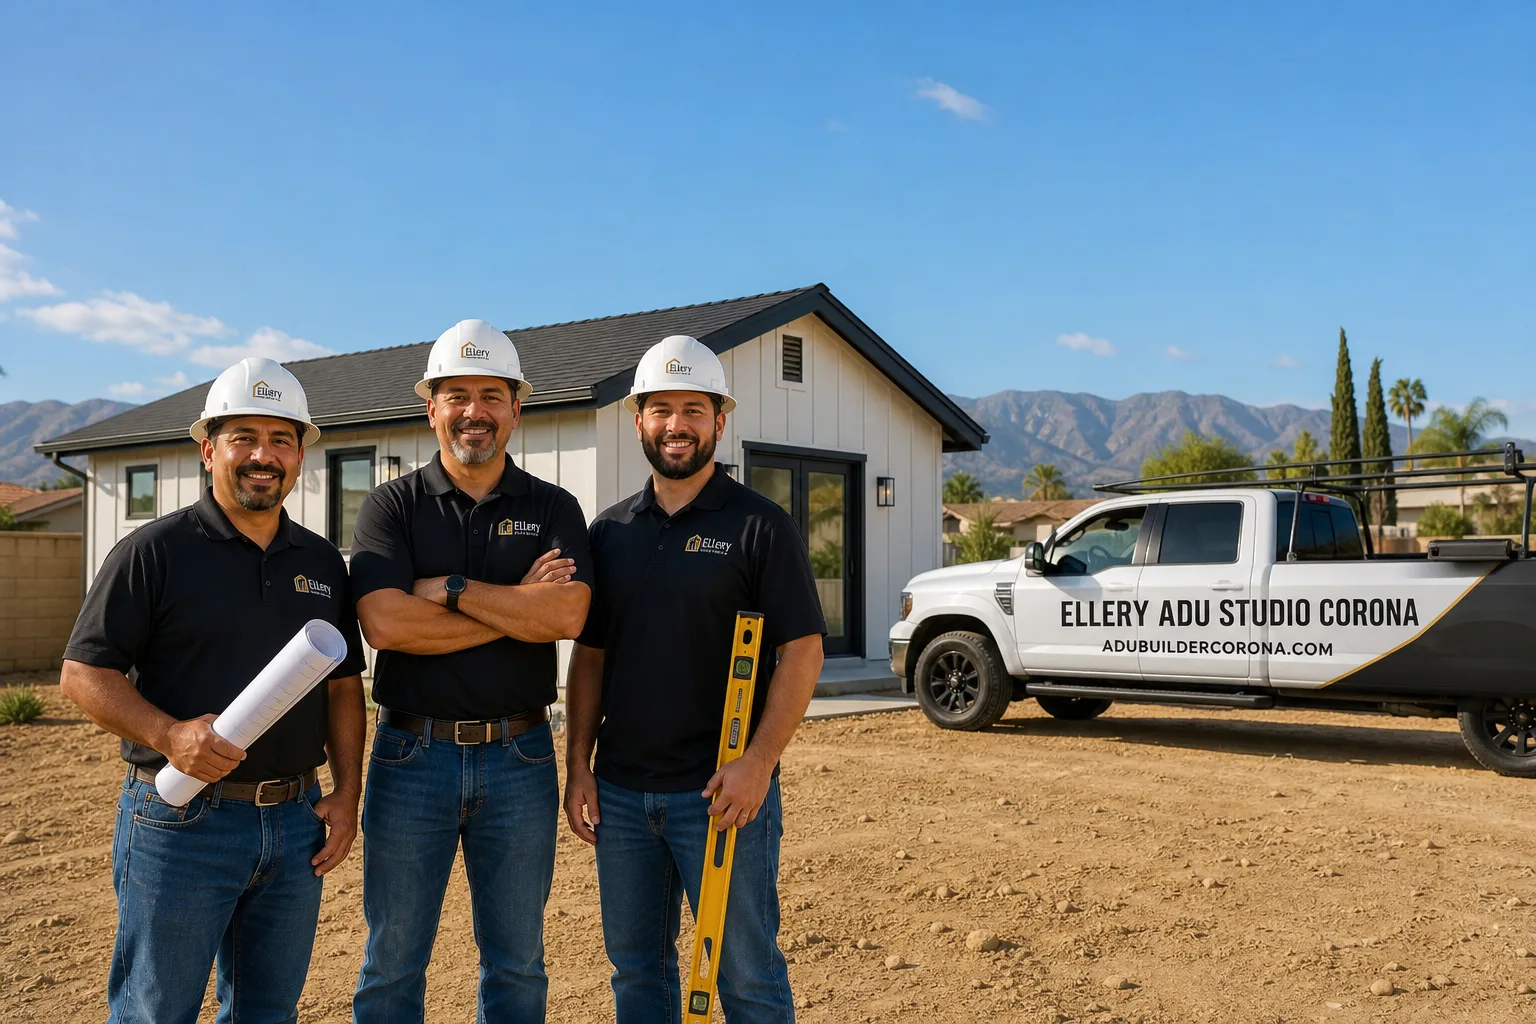
Fast, Reliable ADU Design & Permitting Across Eastvale
ADU Design & Permitting in Eastvale, CA typically runs $8,500-$18,000 for the full design and permit set before construction begins, with most projects moving from site assessment to submitted plans in 6-10 weeks. We’re Nadia Ellery’s team at Ellery ADU Studio, and we coordinate dispatch from our Inland Empire office with crews serving Eastvale directly. We’ve worked the tract lots off Hamner Ave, the Riverwalk area, and the larger parcels near the old dairy boundaries - the ones where a standard site assessment from a Corona or Chino contractor misses the grading story entirely.
Call (951) 476-3715 to schedule your free estimate. Written price before any work starts, per Haven Standard Clause 1.
Why Ellery ADU Studio Corona Is Eastvale’s Preferred ADU Design & Permitting Company
We’ve designed, permitted, and built ADUs in Eastvale since the city incorporated in 2010, and we’ve learned what Riverside County’s planning department flags on these specific lots. Our 900+ ADU projects since 2015 include dozens in Eastvale’s 2000s-era tracts, and our documented photo record on every visit means you see what we found - the actual slab depth, the actual panel load, the actual rear-yard drainage slope - not a summary of how it felt.
Eastvale homeowners find us because they’ve already talked to a designer who drew plans without checking the subpanel, or a contractor who priced off a satellite photo without walking the lot. Our ADU Design & Permitting team doesn’t start drawing until we’ve measured what matters. A live person answers calls 24/7, and we offer a Free Second Opinion on any written estimate already in hand.
Our license number appears on every page, verified, not just claimed. Background-checked, uniformed crews. The 365-Day Done Right Promise is in writing before the project starts.
Our ADU Design & Permitting Services in Eastvale

Site Assessment
Eastvale’s housing tracts sit on former dairy and agricultural land, and the grading tells a story that satellite imagery misses. On a half-acre tract lot off Hamner Ave in the Riverwalk area, our crew caught that the homeowner’s first contractor had spec’d standard galvanized joist hangers and unsealed paver joints at the ADU’s rear entry - the yard sits in the 105°F+ heat pocket with zero coastal relief, and the thermal cycling had already pulled the joints open within one season. We re-spec’d stainless hangers on the shaded deck framing, self-sealing paver joint sand, and an above-code roof assembly with a properly sized mini-split circuit before the plan set went to Riverside County for permit review.
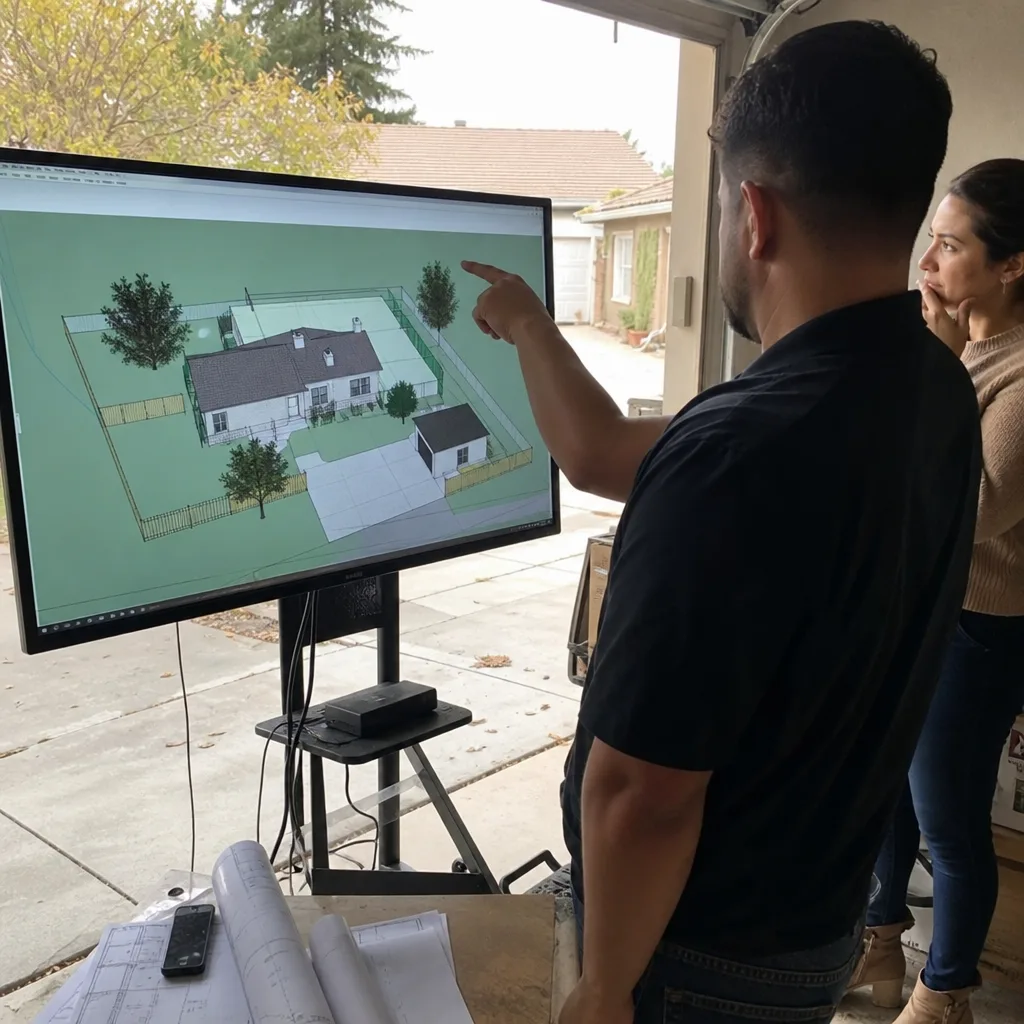
Because Eastvale’s rear yards were graded for equestrian-scale lots on former dairy land, most ADU Design & Permitting site assessments here can place a 1,200 sq ft detached unit, side yard, and parking without touching the primary home’s setbacks - a footprint that would force a redesign on a Chino or Corona lot. We survey the grade, the drainage pattern, and the utility path in one visit. You receive a documented photo record and a written scope before any design hours are billed.
ADU Design & Blueprints
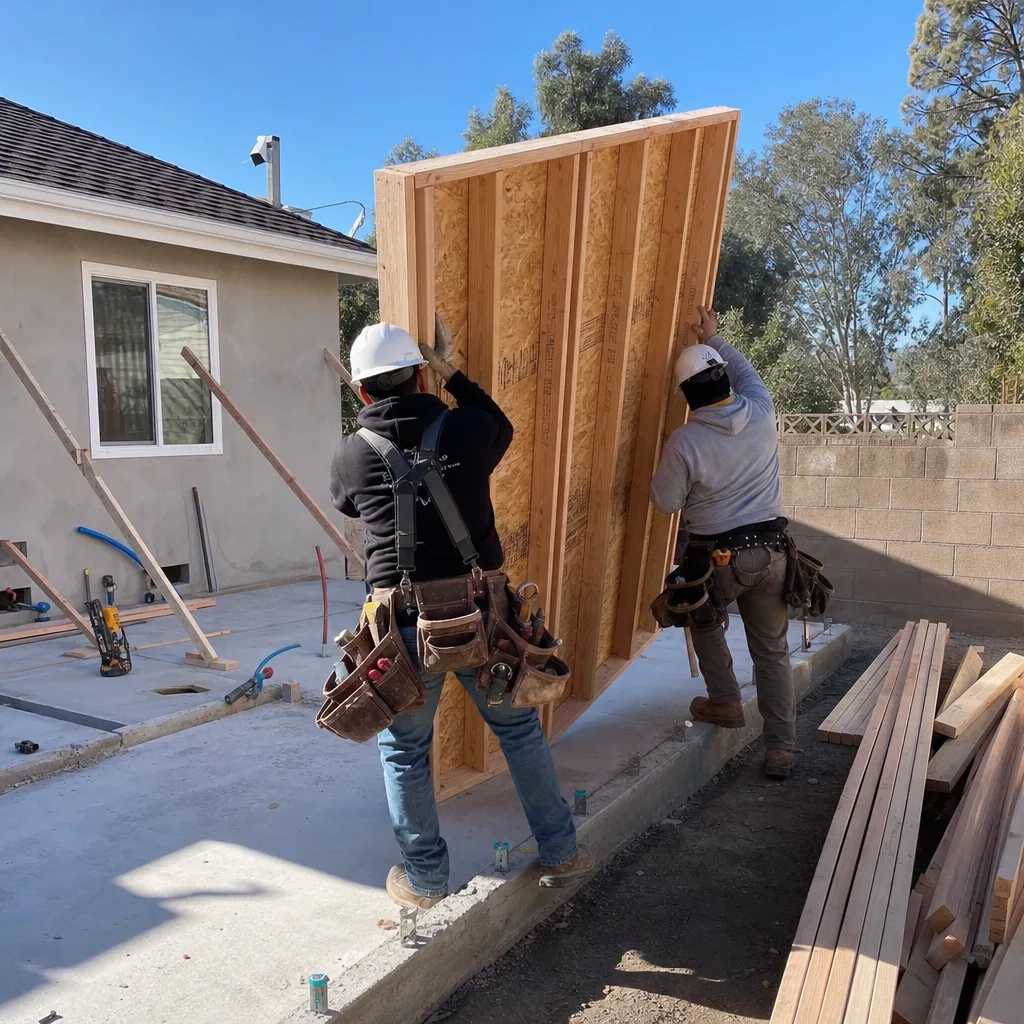
Eastvale’s 2000-2015 tract homes carry heavy electrical loads - large HVAC systems, EV chargers, pool equipment - and the ADU design has to account for the subpanel reality before the first line is drawn. We specify and coordinate prefab and modular systems from brands including Boxabl, Plant Prefab, and James Hardie within the same single contract, so the design set matches what will actually be built.
Our drawings include the Title 24 energy calculations sized for Eastvale’s western Riverside County heat pocket, where summer temperatures routinely exceed 105°F. A detached ADU without properly sized mini-split capacity and above-code roof assembly insulation will be functionally uninhabitable from June through September. We design for that reality, not the inland baseline that passes in milder zones.
Permit Application
Riverside County processes Eastvale permits under post-2010 incorporation standards that differ from Corona’s older municipal framework. Plan sets designed to inland-baseline specs that don’t account for Eastvale’s 105°F+ summer roof-assembly loads trigger Title 24 corrections at permit review - adding weeks to a timeline that was already tight. Our permit sets include the thermal performance documentation upfront, because we’ve seen what gets flagged.
We pull permits and pass inspections as part of the single contract. No separate designer to blame the builder, no separate builder to blame the designer. Under Clause 5 (No Surprises) of The Haven Standard, the scope is locked at signing; no door-side upsells, no scope creep.
HOA & Zoning Compliance
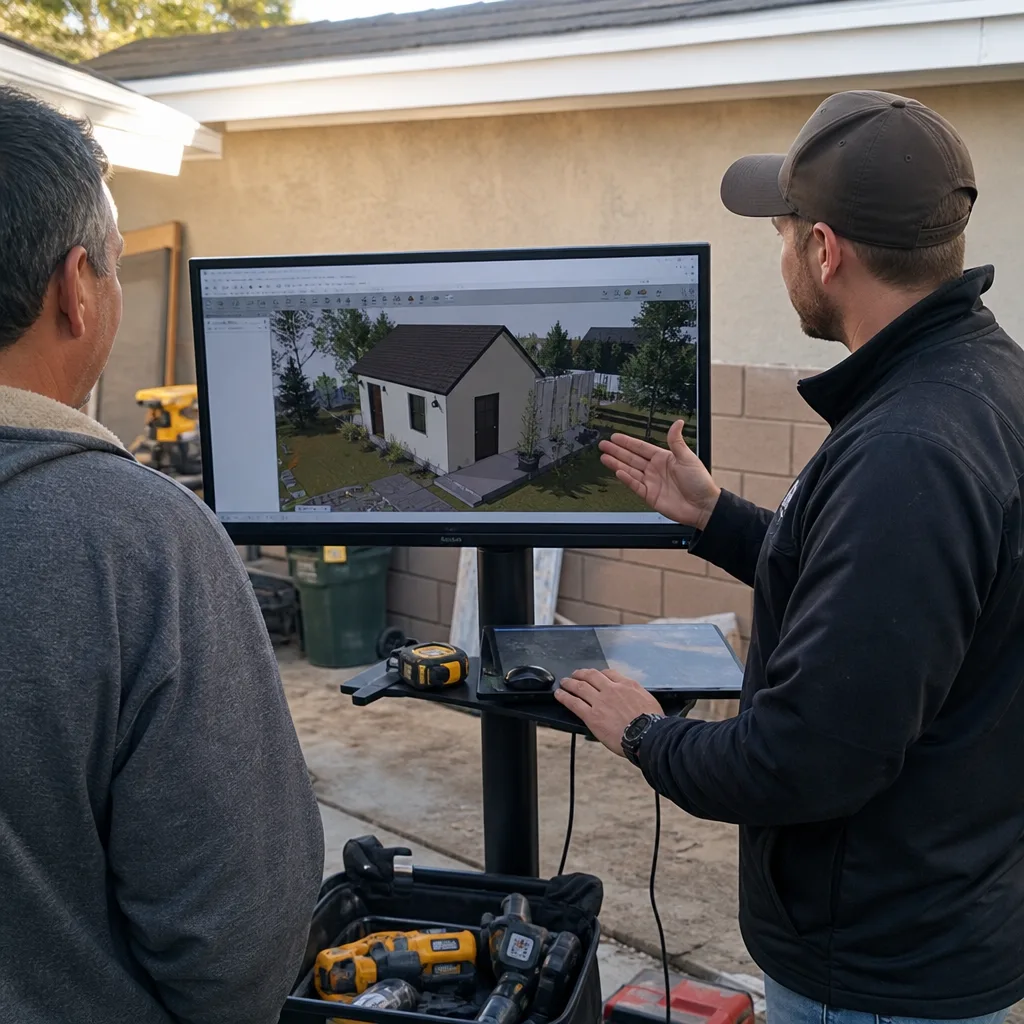
Eastvale’s newer master-planned communities often carry HOA covenants written before ADU legislation expanded in 2017 and 2020. We verify HOA and zoning compliance against Eastvale’s post-2010 incorporation standards before plans are drawn, not after. Adding weeks of back-and-forth because an HOA’s architectural committee was never consulted is a failure mode we’ve eliminated from our process.
What happens when you call
- 1
A real person answersNo phone trees - you reach a local pro.
- 2
You get an upfront price rangeHonest numbers before anyone is dispatched.
- 3
A background-checked tech heads outLicensed & insured, dispatched right away.
- 4
You approve before work beginsNothing starts until you say go.
 Before
 After
AfterTrusted Brands We Service in Eastvale
We specify and coordinate prefab and modular systems from Boxabl, Plant Prefab, Tuff Shed, and James Hardie - integrating these into the same single contract that covers your design, permit set, and construction. For Eastvale’s heat-pocket climate, we select materials rated for the thermal cycling and UV exposure these lots experience: James Hardie fiber-cement siding instead of vinyl that warps, properly sealed paver systems for outdoor access, and roof assemblies specified above Title 24 minimums. The parts are sourced through our Inland Empire supply chain with turnaround times that keep Eastvale projects on schedule.
Common ADU Design & Permitting Problems We See in Eastvale Homes
- Plan sets designed to inland-baseline specs that don’t account for Eastvale’s 105°F+ summer roof-assembly loads, triggering Title 24 corrections at permit review. Riverside County’s energy compliance reviewers know this heat pocket. We submit the calc package that passes the first time.
- Site assessments that skip the rear-yard grade and drainage survey on former dairy-land lots, so the ADU pad elevation is wrong and rework lands in the permit cycle. Eastvale’s lots drain differently than Corona’s hillside grades. We survey it.
- Subpanel evaluation skipped on 2000-2015 tract homes already carrying large HVAC and EV charger loads, forcing a late electrical redesign after the ADU plan set is submitted. The 200-amp panel isn’t always enough. We check the actual load calc before drawing.
- HOA and zoning compliance assumed rather than verified against Eastvale’s post-2010 incorporation standards, adding weeks of back-and-forth after plans are drawn. We get the HOA docs and the city’s zoning confirmation letter before design starts.
Pricing for ADU Design & Permitting in Eastvale, CA
A typical ADU design and permit set in Eastvale runs $8,500-$18,000 all-in, from site assessment through final permit approval. Garage conversion ADUs with simpler utility tie-ins typically land at the lower end, $8,500-$12,500. New detached ADUs with full site work, utility extensions, and Title 24 compliance at 1,200 sq ft run $14,000-$18,000. Junior ADUs and interior conversions fall between, around $7,500-$11,000.
What moves the number: subpanel upgrade requirements, HOA documentation complexity, prefab coordination with brands like Boxabl or Plant Prefab versus stick-built plans, and whether the site assessment reveals drainage or grading issues that need engineered solutions. Every project is quoted with a written price before any work begins - Haven Standard, Clause 1. The words “call for a quote” do not appear anywhere on our site because the quote is what you receive when you call.
Call (951) 476-3715 for your written estimate. Estimates are free.
We Also Serve Cities Near Eastvale
Our crews work ADU Design & Permitting in Eastvale and the surrounding communities: Corona, El Cerrito, Home Gardens, and Norco. Each city has its own planning department quirks, setback schedules, and HOA density. We know which ones share Riverside County permit processing and which require municipal submittal. The same single-contract design-build model and written pricing apply across the service area.
Serving Eastvale, CA - Our Local Coverage Area
We’re based in the Eastvale area and know this community well. Use the map below to see our service coverage - if you’re nearby, we can almost certainly help.
FAQs - ADU Design & Permitting in Eastvale
A detached ADU in Eastvale can go up to 1,200 sq ft under state law, and on most Eastvale lots - many 8,000-15,000+ sq ft on former dairy land - that full footprint fits in the rear yard while clearing all setbacks comfortably. Your specific maximum may be limited by the lot coverage ratio or an HOA’s open-space requirement, which we verify before drawing. Call (951) 476-3715 and we’ll measure your actual buildable envelope during the free site assessment.
Eastvale’s permits are processed through Riverside County under post-2010 incorporation standards, and the Title 24 energy compliance requirements are enforced more strictly for this western Riverside County heat pocket where summer temperatures exceed 105°F. A roof assembly calc that passes in Corona’s milder microclimate often fails here because the cooling load assumption is wrong. We design for Eastvale’s actual thermal conditions from the first drawing.
Probably yes. Eastvale’s 2000-2015 tract homes typically have 200-amp panels, but the existing loads - large HVAC, EV charger, pool equipment - often leave insufficient capacity for an ADU’s additional demand without a subpanel or service upgrade. We run the load calculation during site assessment, before the plan set is drawn, so the electrical design is correct at permit submittal. Call (951) 476-3715 to schedule the assessment.
An HOA can enforce design guidelines, setbacks, height limits, and material palettes that are stricter than city code, but cannot prohibit ADUs outright under California law. The specific controls vary by Eastvale subdivision - some master-planned communities have detailed architectural review boards, others are more permissive. We obtain and review the full CC&Rs before design starts, then submit the HOA application in parallel with the city permit to avoid sequential delays.
On most Eastvale lots, yes. Many rear yards here exceed the footprint of entire lots in neighboring Chino or Corona, allowing a detached ADU with private entrance, side yard, and dedicated parking while preserving the primary home’s outdoor space. The specific layout depends on your lot’s dimensions and any easements, which we measure and document in the site assessment photo record. Call (951) 476-3715 for an exact quote - estimates are free.
Written by Nadia Ellery, Owner at Ellery ADU Studio, serving Eastvale since 2015.