
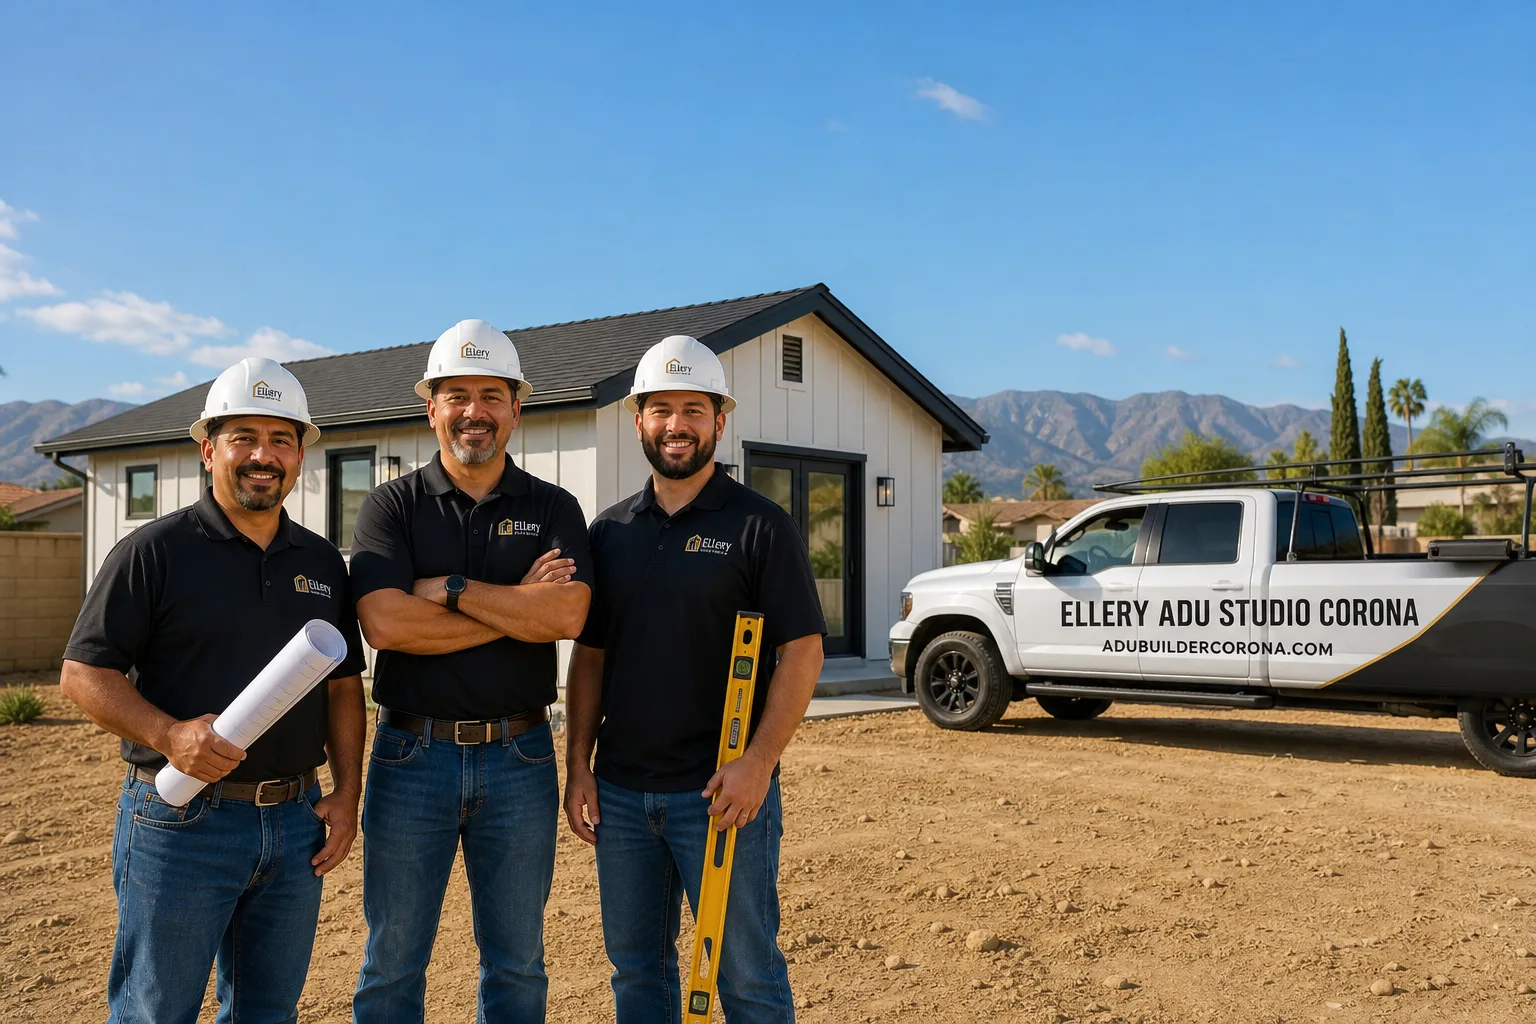
Fast, Reliable ADU Design & Permitting Across Chino
ADU design and permitting in Chino, CA typically runs $8,500-$18,000 for the full design-build packet - drawings, structural calculations, energy compliance, and city filing - with most permits issued 10-14 weeks after submittal. Our ADU Design & Permitting team coordinates dispatch from our Inland Empire office, and crews are on Chino sites regularly from College Park to The Preserve.
We’ve worked the Chino Valley since 2015, the year California’s ADU laws shifted, and we’ve learned what the city’s Planning Division expects in a submittal packet the first time. That matters here more than most cities. Chino’s oversized former-dairy lots - 10,000-20,000 sq ft throughout older central and north neighborhoods - make large detached ADUs far more feasible than in denser Corona or Chino Hills. But those same valley-floor parcels sit on expansive Chino clay and adobe soils that trigger a geotechnical soils report and engineered foundations on nearly every new detached structure. Skip that step and your permit stalls in architectural review for weeks. We don’t skip it. Call (951) 476-3715 to schedule your free estimate.
Why Ellery ADU Studio Corona Is Chino’s Preferred ADU Design & Permitting Company
We’ve designed, permitted, and built 900+ ADUs since 2015, and a significant share of those are in San Bernardino County’s western edge. Chino’s building department knows our permit sets. That’s not an empty claim - our license number appears on every page, and our packets include the geotechnical documentation, structural calculations, and Title 24 energy compliance that Chino’s reviewers specifically look for.
Chino customers find us because we name dollar ranges on the page, not after a sales call. Under Haven Standard Clause 1, every project gets a written price before any work begins. No “call for a quote.” No ballpark that balloons. We’ve also earned a strong local reputation for documented photo records on every visit - clients receive evidence of what we found and what we did, not a summary of how it felt.
Response time to Chino is typically same-week for site assessments. Our crews know the difference between a 1960s College Park ranch on agricultural fill and a 2005 The Preserve tract home with active HOA CC&Rs. That local fluency prevents the approval friction that derails most ADU projects.
Nadia Ellery built this studio on the principle that the permit set is the product, not an afterthought. When the drawings, the structural plan, and the construction are under a single contract at a single written price, neither the designer nor the builder can point at the other when something is off. That’s the model we bring to every Chino project.
Our ADU Design & Permitting Services in Chino

Site Assessment
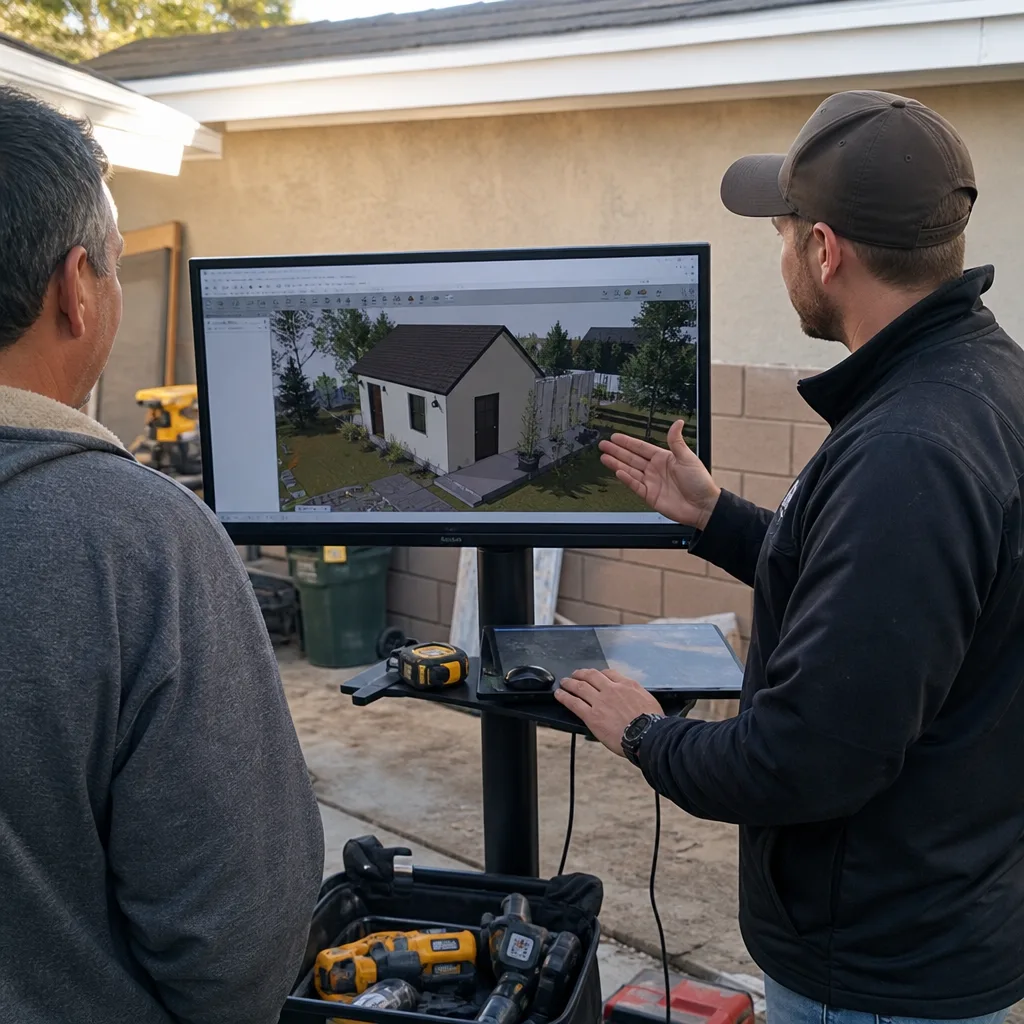
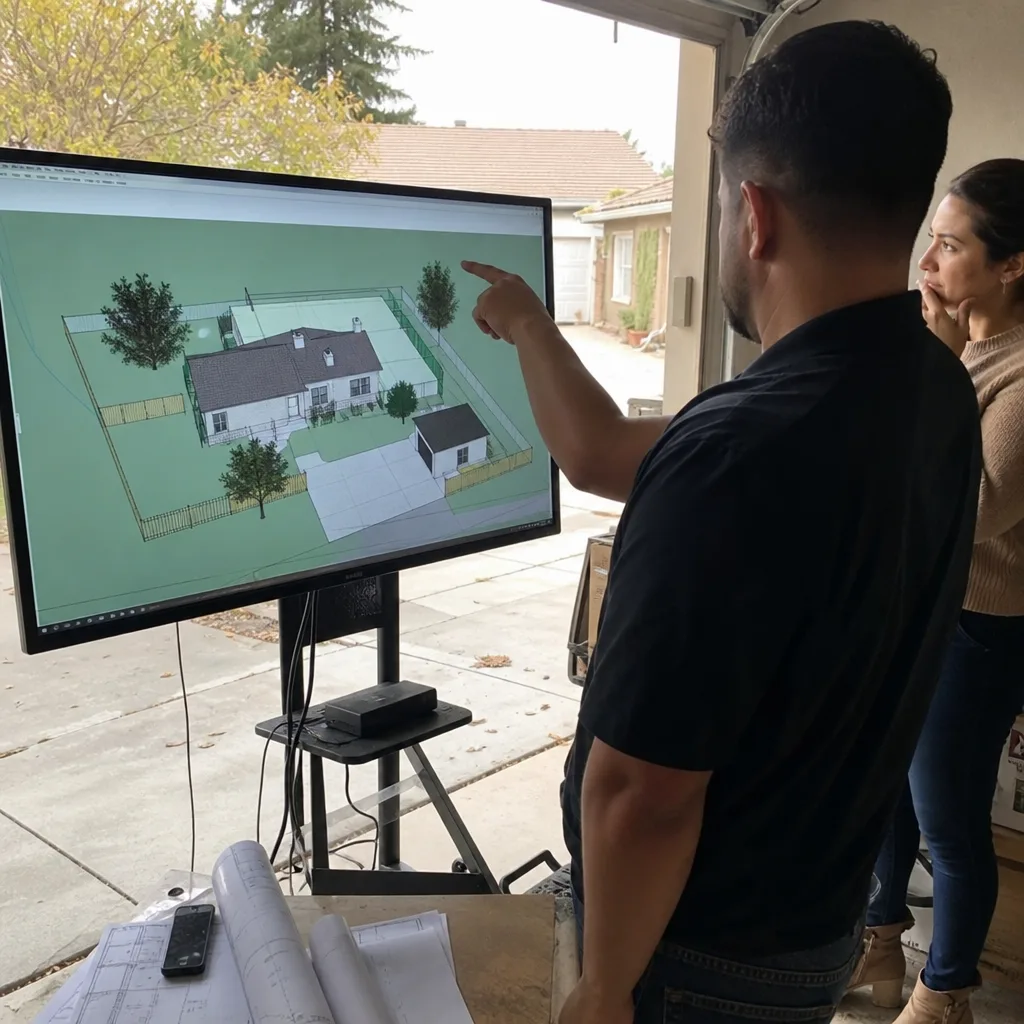
Every Chino project starts with a site assessment that goes deeper than a tape measure and a sketch. We pull soil classification data from San Bernardino County geotechnical records, inspect the existing slab condition on older garages, and flag HOA CC&R restrictions before you spend money on drawings. On a former dairy parcel off Central Avenue in north Chino, our client’s 1970s detached two-car garage sat on a thin, unreinforced slab poured directly on expansive clay. When we pulled the site assessment for a garage-conversion ADU, the existing slab came back non-compliant. We had to design a licensed engineer’s remediation plan plus a new reinforced slab before the permit could be issued. We caught that on day one, not week six.
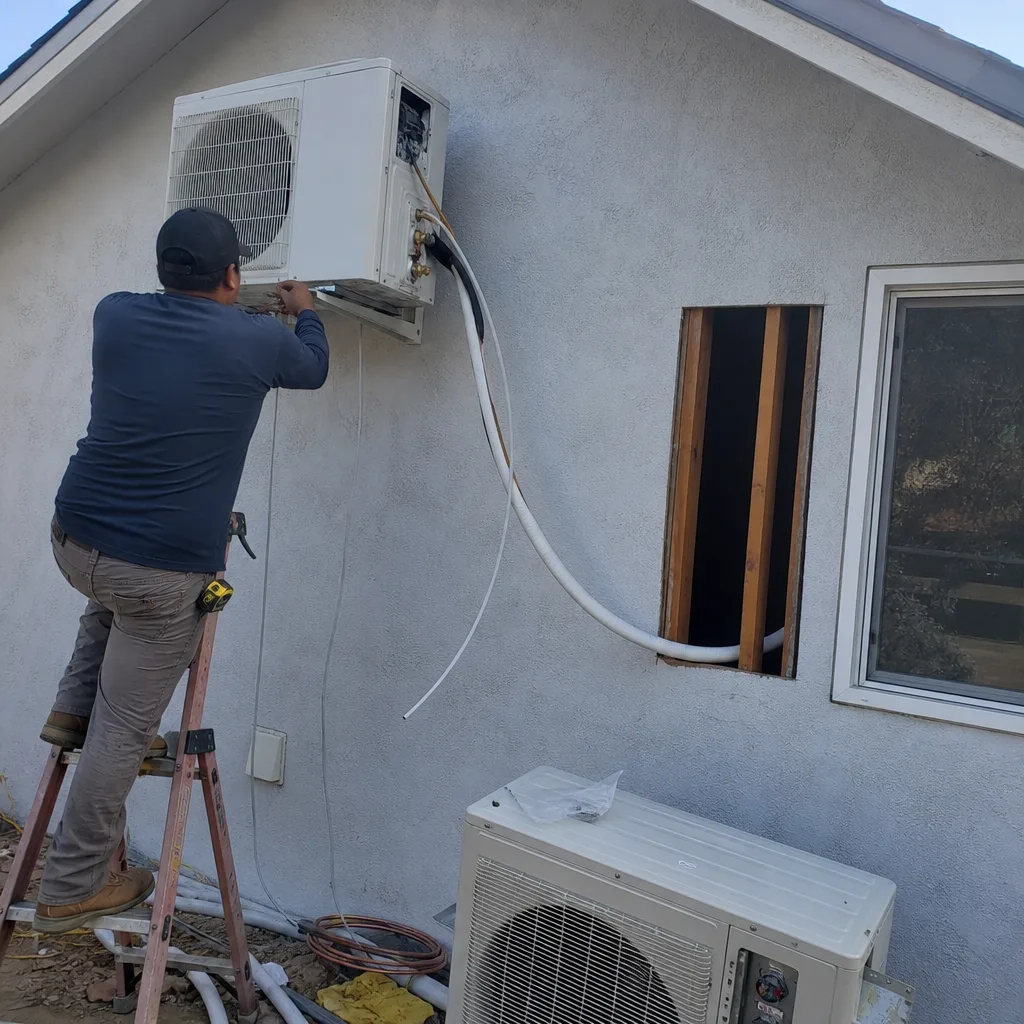
We also spec the HVAC system during assessment. Chino Valley swings from 100°F+ summer afternoons to cool nights, and ADUs almost always need fully independent systems - no tie-in to the main home. That spec decision gets built into your written price from the start.
ADU Design & Blueprints
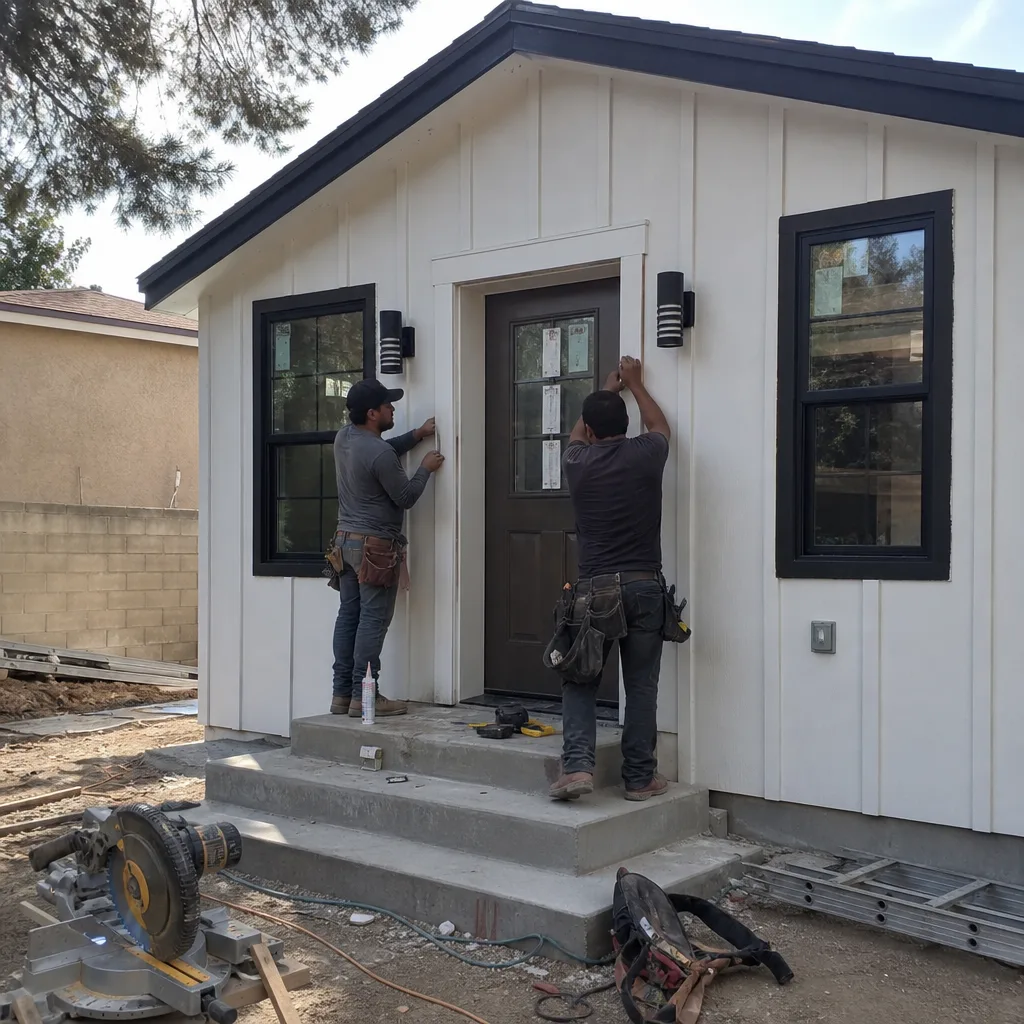
Our permit sets include architectural drawings, structural calculations, MEP plans, and Title 24 energy compliance documentation - everything Chino’s Planning and Building & Safety divisions require for a complete submittal. We design for what actually gets approved in Chino: single-story detached structures under 1,200 sq ft with gable or hip roofs, exterior finishes in earth tones or neutral stucco, and setbacks that respect the 4-foot side and rear minimums common on these oversized lots. We avoid flat roofs and unconventional materials on first submittals; they trigger extended architectural review cycles that add 3-5 weeks.
For garage conversions, we design around the existing footprint when possible, but we never assume the slab is usable. Our drawings specify either slab remediation or replacement, with the engineer’s letter included in the packet.
Permit Application
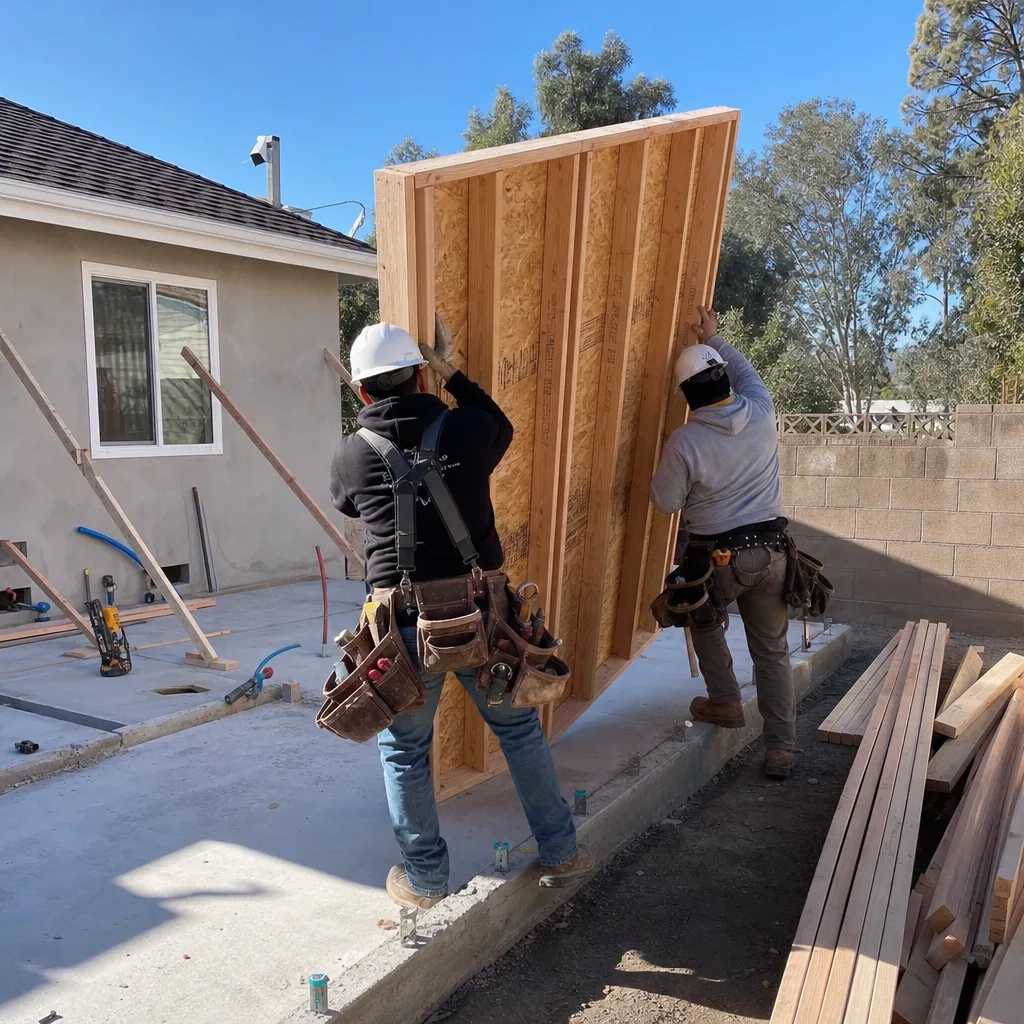
We file the complete packet ourselves. You don’t shuttle paperwork between our office and City Hall. Our permit application service includes the Chino-specific submittal: two sets of plans, the geotechnical soils report, the engineer’s foundation letter, the Title 24 compliance forms, and the property record map showing legal lot lines. We also handle the pre-application meeting with Chino’s Planning Division when the project involves a variance or unusual setback.
Typical Chino timeline: 2-3 weeks for completeness check, 6-8 weeks for architectural and structural review, 1-2 weeks for corrections and re-submittal if needed. We schedule construction start dates after permit issuance, not before, so your project doesn’t sit half-framed waiting on a committee signature.
HOA & Zoning Compliance
California state law preempts HOA prohibitions on ADUs, but HOAs in Chino - especially in The Preserve and other post-2000 master-planned communities - can impose design guidelines, height restrictions, and material requirements that add approval steps. We handle the HOA application in parallel with the city permit, submitting the same architectural packet plus any additional renderings or color boards the association requires. We’ve worked with The Preserve’s architectural review committee enough to know their typical turnaround and their common objections. That parallel filing prevents the HOA from becoming the critical path that delays your build.
For properties in older neighborhoods without HOAs, we verify zoning at the site assessment: R-1, R-2, or agricultural-residential transitional, each with slightly different setback and coverage rules that affect your maximum ADU size.
What happens when you call
- 1
A real person answersNo phone trees - you reach a local pro.
- 2
You get an upfront price rangeHonest numbers before anyone is dispatched.
- 3
A background-checked tech heads outLicensed & insured, dispatched right away.
- 4
You approve before work beginsNothing starts until you say go.
 Before
 After
AfterTrusted Brands We Service in Chino
Ellery ADU Studio specifies and coordinates prefab and modular systems from Plant Prefab, Tuff Shed, and James Hardie within the same single contract that covers your design and permitting. For Chino customers considering a faster path to a detached unit, we evaluate whether a Plant Prefab system or Tuff Shed Pro Studio can meet your lot’s geotechnical requirements and the city’s architectural review standards. James Hardie siding is our default spec for durability in Chino’s temperature swings and intense summer UV. We don’t drop a catalog on your doorstep - we match the system to your soil report, your HOA guidelines, and your budget, then coordinate delivery and foundation tie-in under the same written price.
Common ADU Design & Permitting Problems We See in Chino Homes
- Missing geotechnical soils report. Submitting an ADU design packet without one for Chino’s expansive clay soils stalls architectural review until an engineer’s foundation plan is added. We order this during site assessment, not after the first rejection.
- Assuming a garage conversion is cosmetic. Older Chino ranch homes frequently have detached garages on thin, unreinforced 1970s slabs. Inspectors commonly flag these as non-compliant with current structural requirements, requiring full replacement or a licensed engineer’s remediation plan before permit issuance.
- Overlooking HOA friction in The Preserve. Post-2000 master-plan covenants add approval steps despite state preemption. We file HOA and city applications in parallel to prevent delays.
- Scheduling exterior work through tule fog season. Dense winter fog settling on the Chino Valley floor from December through February compresses framing and finish windows. We set exterior schedules outside that window so approval doesn’t outpace weather.
Pricing for ADU Design & Permitting in Chino, CA
A typical ADU design and permitting package in Chino runs $8,500-$18,000, with the full design-build contract - drawings through final inspection - generally falling between $145,000 and $285,000 depending on size, foundation requirements, and finish level. Garage conversion ADUs typically start lower, around $125,000-$195,000 all-in, but that range assumes the existing slab is compliant. When it’s not, as we regularly find on 1970s-era garages in central Chino, slab replacement or engineered remediation adds $8,000-$22,000.
| Component | Typical Range in Chino |
|---|---|
| Site Assessment & Geotechnical Report | $2,200-$4,500 |
| ADU Design & Blueprints (permit set) | $6,000-$12,000 |
| Permit Application & City Fees | $3,500-$7,500 |
| HOA Application (if applicable) | $800-$2,000 |
| Title 24 Energy Compliance | $1,200-$2,800 |
Every project is quoted with a written price before any work begins, per Haven Standard Clause 1. No change orders, no scope creep. Under Clause 5 (No Surprises), the scope is locked at signing. Call (951) 476-3715 for your free estimate - we’ll review your lot, your existing structures, and your goals, then deliver a line-item written quote.
We Also Serve Cities Near Chino
Our crews work throughout western San Bernardino and northern Riverside counties. If you’re comparing options, we also provide ADU Design & Permitting in Chino and surrounding areas including Norco, Chino Hills, Corona, and Mira Loma. Each city’s building department has its own submittal quirks - Chino Hills requires additional hillside grading review, Corona has different fire-setback rules - and we tailor every permit set accordingly.
Serving Chino, CA - Our Local Coverage Area
We’re based in the Chino area and know this community well. Use the map below to see our service coverage - if you’re nearby, we can almost certainly help.
FAQs - ADU Design & Permitting in Chino
Chino’s valley-floor parcels sit on expansive clay and adobe soils that swell and contract with moisture changes, creating foundation movement risks that don’t exist in nearby foothill cities like Chino Hills or in areas with granular soils. San Bernardino County and the city of Chino require a licensed geotechnical engineer’s report for any new detached structure to specify foundation depth, reinforcement, and drainage. We order this during site assessment and build it into your written price from the start. Call (951) 476-3715 for an exact quote - estimates are free.
We file the complete packet ourselves as part of our permit application service. You don’t need to visit City Hall or track submittal status. Our team delivers two plan sets, the geotechnical report, structural calculations, Title 24 forms, and the property record map directly to Chino’s Planning Division, then manages the completeness check and review cycle. We update you at each stage with documentation, not vague reassurances. Call (951) 476-3715 to start.
Chino’s architectural review typically adds 6-8 weeks to the permitting timeline, with a 2-3 week completeness check upfront and 1-2 weeks for corrections if the first submittal is clean. We prevent delays by including geotechnical documentation, conservative setback compliance, and conventional materials in the initial packet. We also schedule construction start dates after permit issuance, not before, so your project doesn’t stall mid-build waiting for final approval. Call (951) 476-3715 to review your specific timeline.
Chino’s architectural review favors single-story structures under 1,200 sq ft with gable or hip roofs, stucco or wood-siding exteriors in earth tones or neutrals, and asphalt shingle or standing-seam metal roofing. Flat roofs, bold colors, and unconventional materials like corrugated metal or polycarbonate panels typically trigger extended review or denial on first submittal. We design to these standards unless a specific aesthetic requirement justifies the additional review time. Call (951) 476-3715 to discuss your design preferences.
No, but it adds cost and time. Many 1970s-era detached garages in Chino sit on thin, unreinforced slabs poured directly on expansive clay. When we pull the site assessment, we test slab thickness and reinforcement; if it’s non-compliant, we design either a licensed engineer’s remediation plan or a full slab replacement, then include that scope in your written price before work starts. We’ve completed dozens of garage conversions in Chino with this exact scenario. Call (951) 476-3715 for a free assessment of your specific slab.
Written by Nadia Ellery, Owner at Ellery ADU Studio, serving Chino since 2015.