
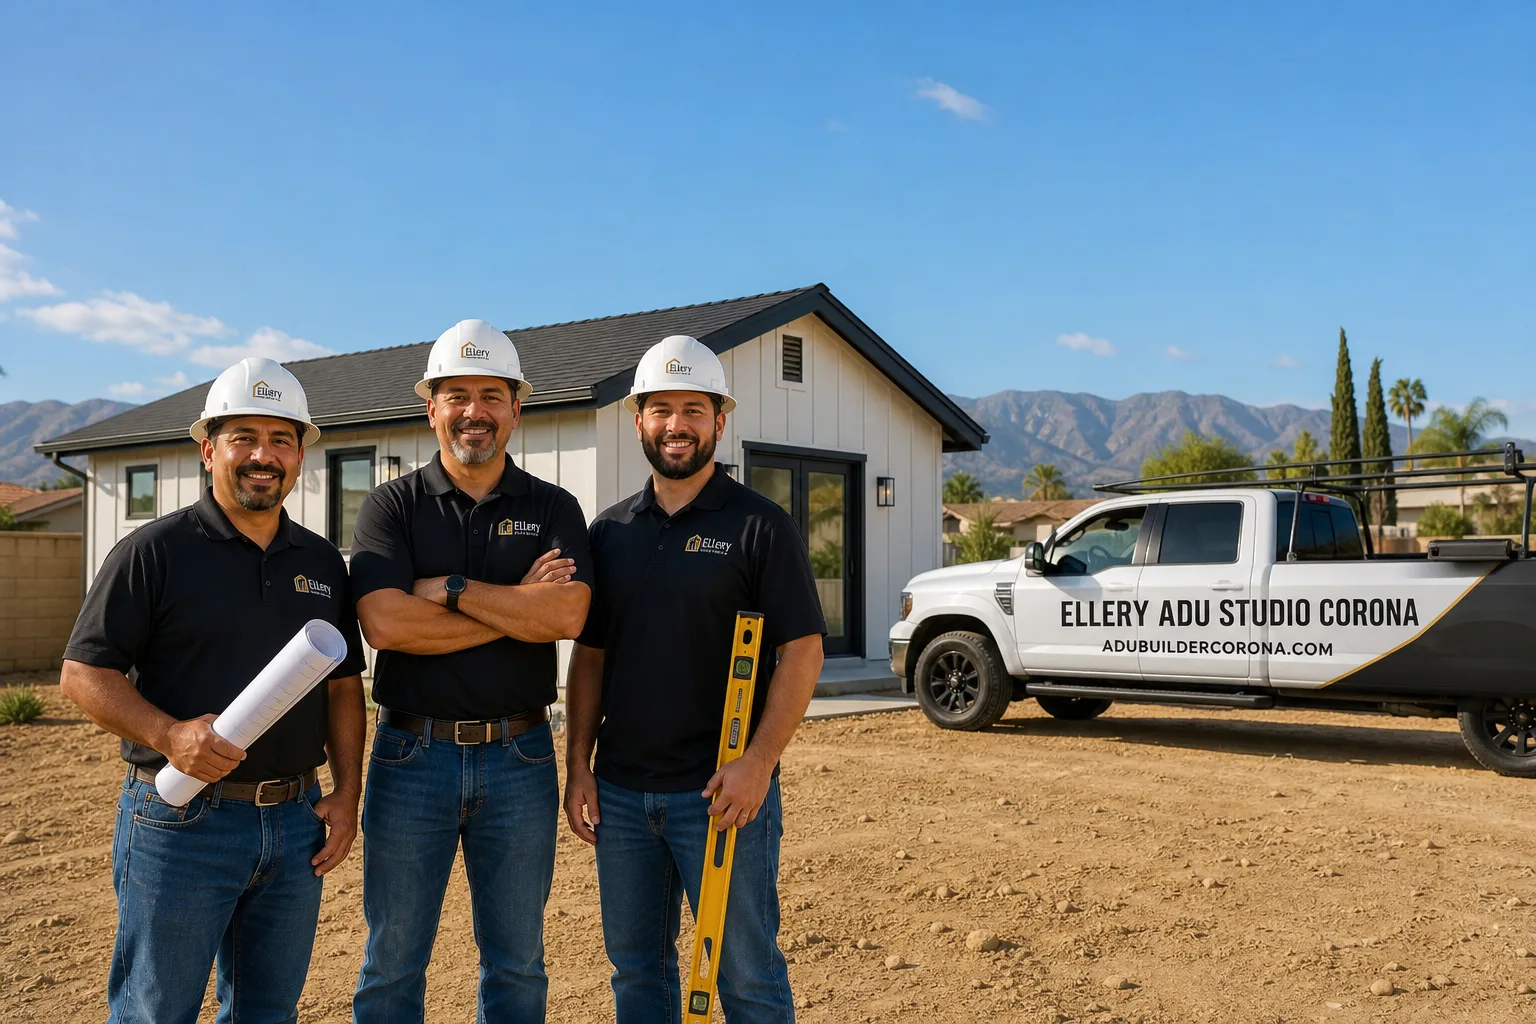
Fast, Reliable ADU Design & Permitting Across Chino Hills
ADU design and permitting in Chino Hills typically runs $8,500-$18,000 for the full architectural and engineering package before construction begins, with most permit-ready sets delivered in 8-12 weeks. We’re Ellery ADU Studio, and our ADU Design & Permitting team coordinates every Chino Hills project from our Inland Empire office, with crews serving the city locally. Call (951) 476-3715 to schedule your free estimate.
Chino Hills is not a flat-valley city. The rolling terrain, HOA density, and county-adjacent permitting paths make local expertise the difference between a permit that sails through and one that stalls for months. We’ve drawn, engineered, and permitted ADUs here since 2015 - through the Woodview Tract, Butterfield Ranch, and up toward Carbon Canyon - and we know which lots trigger county health review, which HOA boards need Civil Code §4751 cited, and where Chapter 7A fire standards apply before a single line is drafted.
Why Ellery ADU Studio Corona Is Chino Hills’s Preferred ADU Design & Permitting Company
We’ve designed, permitted, and built more than 900 ADUs since 2015, and a significant share of those have been in Chino Hills and the surrounding Inland Empire. Our reputation here is built on permit sets that actually pass - not drawings that look good but get redlined at plan check. Chino Hills homeowners find us because their neighbor’s contractor “handled the design too,” and now that neighbor is six months into permit revisions.
Our response time to Chino Hills is same-week for site assessments. Dispatch and scheduling are coordinated from our Inland Empire office, and our crews know the difference between a city permit path and a county health department review before they step onto your lot.
Reviews from Chino Hills customers consistently mention two things: the written price they received before any work started, and the documented photo record they got on every visit. No surprises, no summaries of how we felt - just evidence of what was found and what was done. That’s Haven Standard, Clause 1 and Clause 4.
Our ADU Design & Permitting Services in Chino Hills

Site Assessment
Every Chino Hills ADU starts with a site assessment that goes beyond measuring the lot. We pull septic files for hillside preservation-area properties, verify Cal Fire VHFHSZ status for Chapter 7A compliance, and document slope, access, and existing utility locations. For a hillside lot off Carbon Canyon Road near Butterfield Ranch, our tech pulled the county septic file before drawing a line: the existing system was sized for the original 1980s tract house, so we engineered a detached 600-square-foot ADU with a James Hardie fire-rated siding package and ember-resistant vents to satisfy both the county health setback and Chapter 7A in one set of plans. We then coordinated with the HOA on the Architectural Request - citing Civil Code §4751 after the board balked at the detached structure - and submitted the combined building and septic modification package so the California Title 24 energy documentation and site plan matched the county’s setbacks from day one.
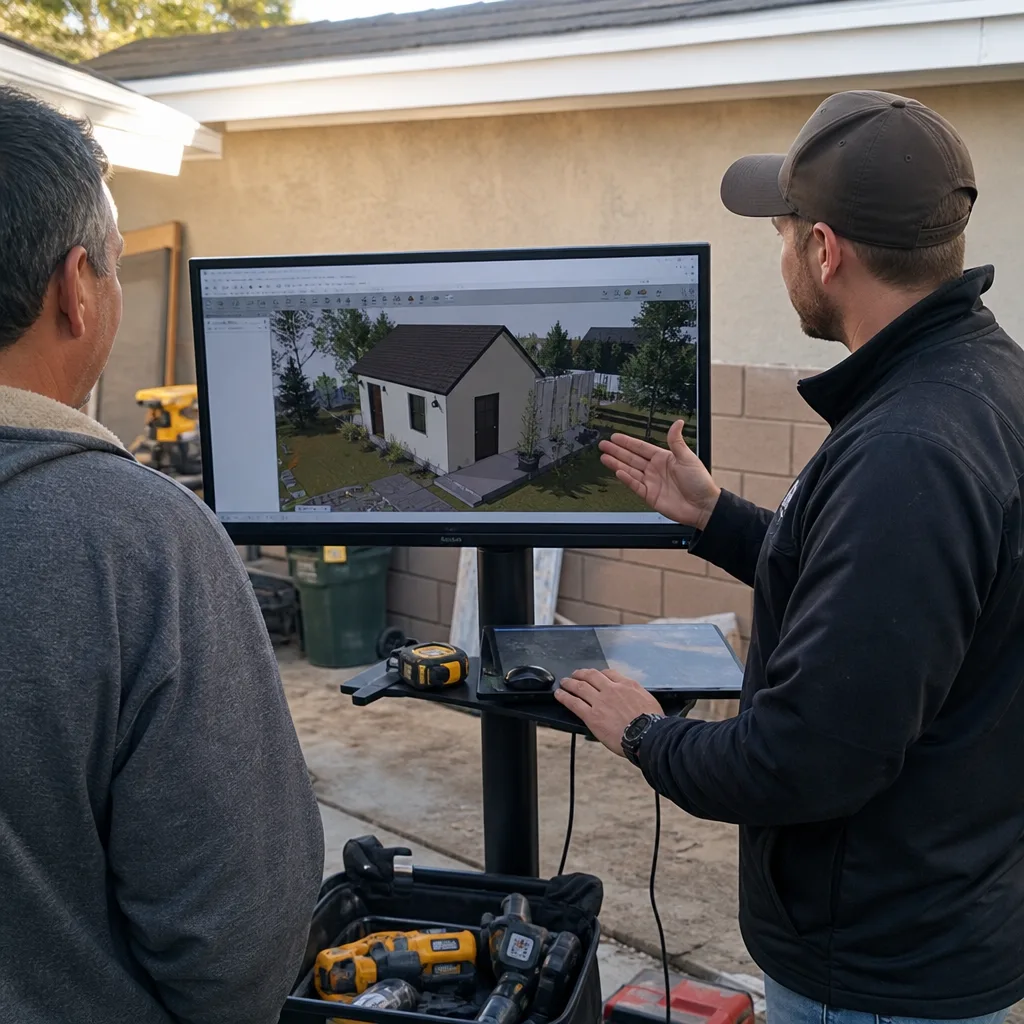
ADU Design & Blueprints
Our permit sets are the core product, not an afterthought. For Chino Hills’s 1980s-2000s master-planned housing stock, we design around split-level floor plans, sloped driveways, and three-car garages that need ADA-grade ramp work or floor leveling. The drawings include structural calcs for engineered foundations on hillside lots, Title 24 energy compliance documentation, and fire-rated assembly details where Chapter 7A applies. Every set is reviewed by our permit expeditor before submission - we don’t hand off incomplete plans to the city and hope.
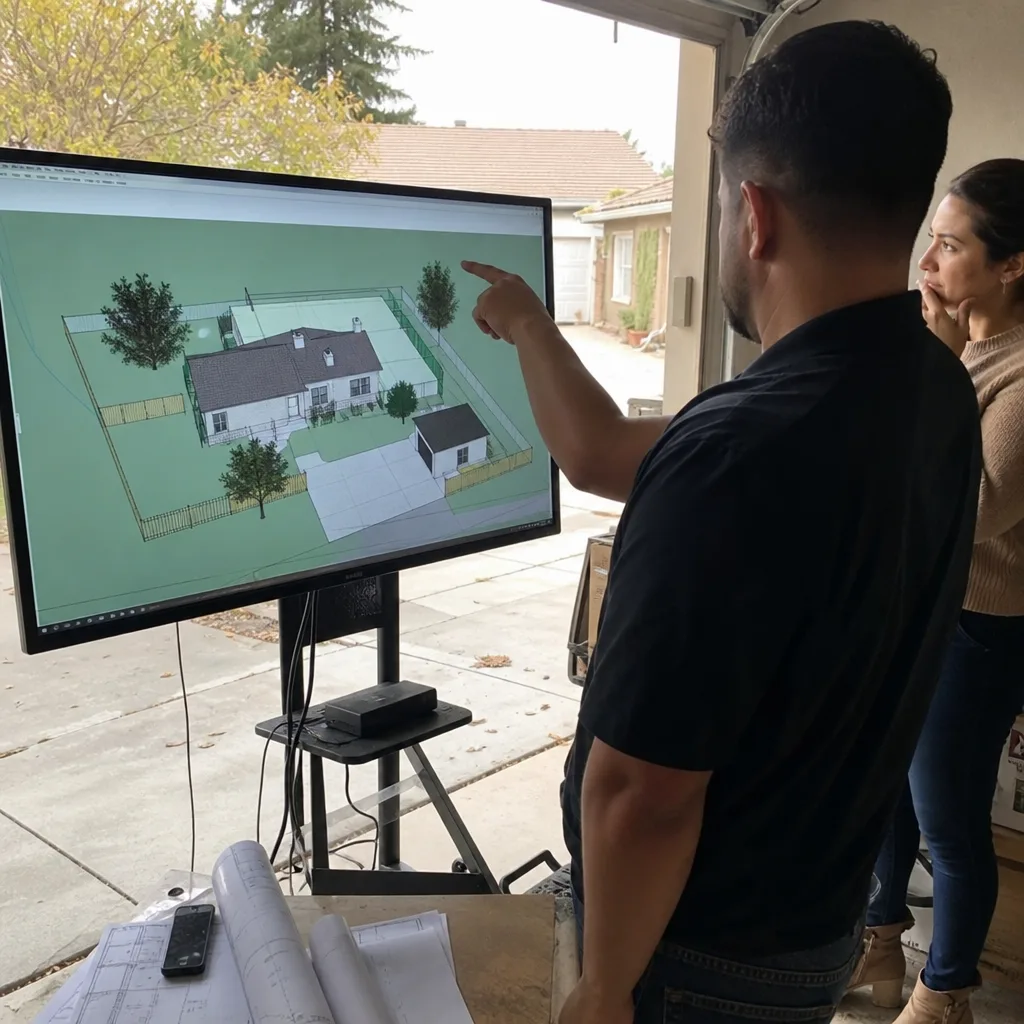
Permit Application
Chino Hills ADU permits move through the city’s Community Development Department, but hillside lots and septic systems trigger San Bernardino County health department review under a county rather than city permit path. We know which path your property falls under before we file, and we package the applications accordingly. The combined building and septic modification package for that Carbon Canyon project? Submitted once, approved once - because we didn’t design the interior and roofline before verifying septic capacity.
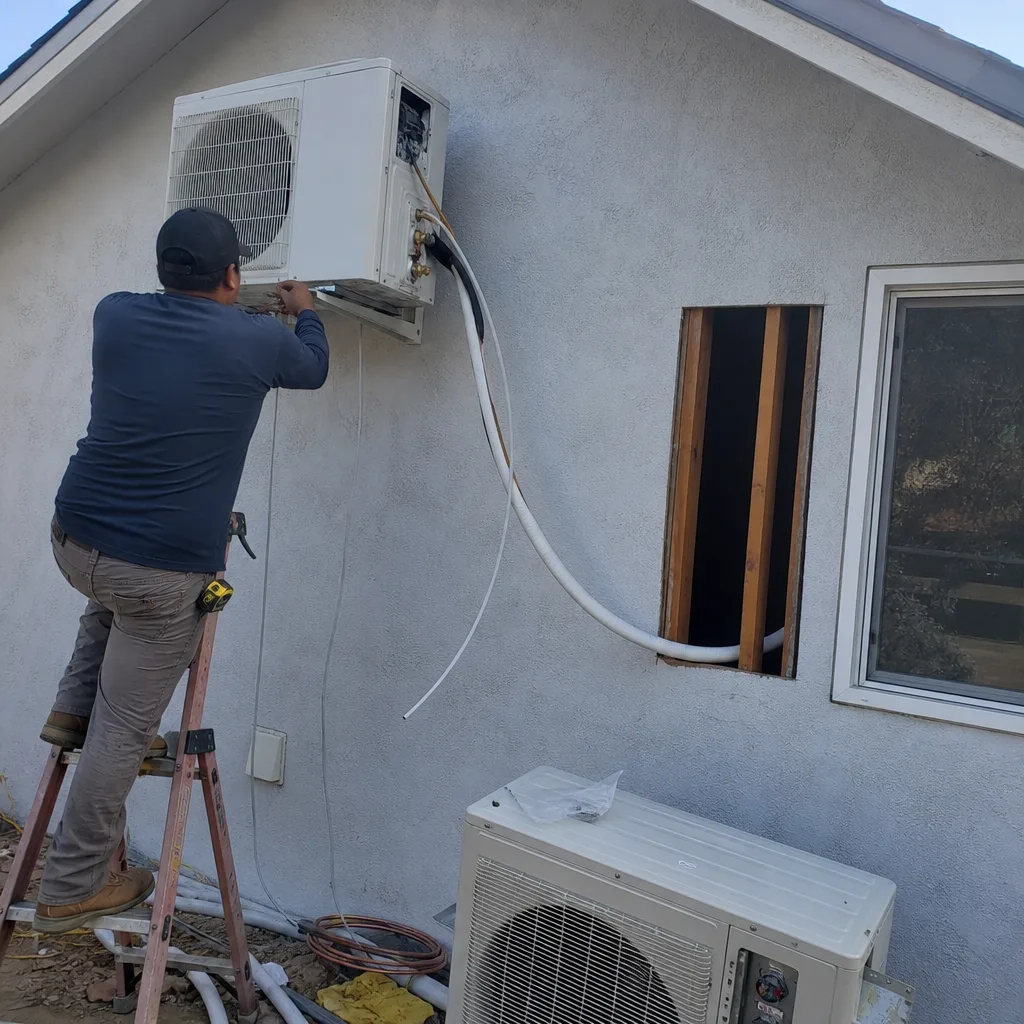
HOA & Zoning Compliance
Nearly every master-planned Chino Hills neighborhood - from the Woodview Tract to Butterfield Ranch - has an active HOA. Homeowners routinely assume their HOA can veto an ADU. It cannot. California Civil Code §4751, effective 2020, explicitly bars HOAs from blocking ADU construction. We cite this statute in every Architectural Request, and we push back when boards demand modifications that exceed the law. Your HOA can regulate aesthetics - paint colors, roof materials, fence heights - but it cannot prohibit the ADU itself. Legal education is the pivotal first step in every Chino Hills ADU sale, and we handle it before the first plan is drawn.
What happens when you call
- 1
A real person answersNo phone trees - you reach a local pro.
- 2
You get an upfront price rangeHonest numbers before anyone is dispatched.
- 3
A background-checked tech heads outLicensed & insured, dispatched right away.
- 4
You approve before work beginsNothing starts until you say go.
 Before
 After
AfterTrusted Brands We Service in Chino Hills
We specify and coordinate prefab and modular systems within our single-contract design-build model, including Boxabl, Plant Prefab, and Tuff Shed structures adapted for Chino Hills’s Chapter 7A fire standards and hillside foundations. For site-built ADUs, we use James Hardie fire-rated siding assemblies that satisfy Cal Fire’s ignition-resistant construction requirements. Our local material procurement and crew scheduling mean we’re not waiting on out-of-region suppliers when your permit is ready to break ground.
Common ADU Design & Permitting Problems We See in Chino Hills Homes
- Designing before septic verification. On hillside preservation-area lots toward Carbon Canyon, we regularly see contractors draft complete ADU plans only to discover the existing septic system is undersized for the additional bedroom count. The county health review then forces a $15,000-$40,000 tank and leach field expansion - a surprise that should have been caught at the site assessment stage.
- Skipping Chapter 7A fire standards. Significant portions of Chino Hills fall within Cal Fire’s Very High Fire Hazard Severity Zone. Plans without Class A roofing, ember-resistant vents, and fire-rated siding get rejected at county fire review. We build these assemblies into the initial permit set, not as a redesign after rejection.
- Letting an HOA kill the project. Chino Hills HOA boards frequently overstate their authority. We’ve recovered multiple projects where homeowners abandoned their ADU after a board’s initial denial, not knowing Civil Code §4751 made that denial unenforceable.
- Ignoring slope and access for material hauls. Chino Hills’s rolling hills mean equipment access and material staging aren’t afterthoughts. We scope haul routes, crane pads, and temporary access roads before quoting - costs that flat-valley contractors often underestimate.
Pricing for ADU Design & Permitting in Chino Hills, CA
A typical ADU design and permitting package in Chino Hills runs $8,500-$18,000 all-in, from site assessment through permit approval. Garage conversion ADUs at the lower end of that range; new detached ADUs on hillside lots with engineered foundations, septic modifications, and Chapter 7A assemblies at the higher end. Junior ADUs and interior conversions generally fall between $6,500-$12,000.
What moves the price: county health department review for septic properties, structural engineering for slope or retaining walls, HOA Architectural Request documentation, and Title 24 energy compliance complexity. Under Haven Standard, Clause 1, you receive a written line-item price before any work begins - never a ballpark that balloons later. Call (951) 476-3715 for your exact quote; estimates are free.
We Also Serve Cities Near Chino Hills
Our crews work throughout the western Inland Empire, including Chino Hills and neighboring Chino, Ontario, Yorba Linda, and Norco. Each city has its own permitting path and code layers - Chino and Ontario’s flat terrain rarely triggers the engineered foundations and fire standards that Chino Hills hillside lots require. We scope accordingly.
Serving Chino Hills, CA - Our Local Coverage Area
We’re based in the Chino Hills area and know this community well. Use the map below to see our service coverage - if you’re nearby, we can almost certainly help.
FAQs - ADU Design & Permitting in Chino Hills
No. California Civil Code §4751 explicitly bars HOAs from blocking ADU construction, though they may regulate aesthetic details like paint color and roofing material. We cite this statute in every Architectural Request we file in Chino Hills, and we push back when boards demand modifications that exceed their legal authority. Call (951) 476-3715 if your HOA has already denied your project - we offer a Free Second Opinion on any written estimate or denial in hand.
Chino Hills’s sloped lots, HOA documentation requirements, and Chapter 7A fire standards add engineering and permit layers that flat-valley cities rarely impose. A typical Chino Hills detached ADU design runs $12,000-$18,000 versus $8,500-$14,000 in Chino or Ontario. The difference is real: engineered foundations, retaining walls, fire-rated assemblies, and sometimes county health review. We itemize every line before you sign. Call (951) 476-3715 for a written quote.
A San Bernardino County health department septic capacity review. The county will evaluate whether your existing system can handle the additional bedroom count; if not, expansion or replacement runs $15,000-$40,000. We pull the septic file during our site assessment before drawing anything, so this number appears in your written quote - not as a mid-project surprise. Call (951) 476-3715 to schedule.
Yes, within our single-contract model. We coordinate the ADU, shop, and any outbuildings into one site plan and permit package, which reduces fees and avoids conflicting setbacks. On acreage lots, we also scope equipment access roads, material staging areas, and drainage before quoting. Call (951) 476-3715 to walk the property.
We survey haul routes, crane placement, and temporary access during the site assessment, and we price any needed grading or roadwork into the written quote. Steep driveways off Butterfield Ranch or Woodview Tract roads sometimes require extended-reach equipment or staged deliveries. We don’t discover these costs after breaking ground. Call (951) 476-3715 for an estimate that includes access logistics.
Written by Nadia Ellery, Owner at Ellery ADU Studio, serving Chino Hills since 2015.