
Last updated September 25, 2026
ADU Permits, Codes & Inspections in CA: What You Need to Know
California law says a city must approve or deny an ADU permit application within 60 days. But in Corona, the clock doesn’t start until the application is deemed “complete,” and the city’s completeness checklist has 14 line items that most applicants miss on the first submission. We’ve reviewed hundreds of permit packets since 2015, and roughly 60% of first-time ADU applications in Corona come back with a correction letter. The state sets the floor for ADU rights, cities add their own layers, and utility districts add a third. This guide - alongside our The Complete Guide to ADU in Corona - explains where those three systems overlap, where they conflict, and how to keep your project moving.
Quick Answer
California ADU permits require compliance with three state laws (AB 68, AB 881, AB 2221), local city codes including Corona’s 14-item completeness checklist, and utility district rules for fire flow and sewer capacity. Most permits stall not at the city council level but at the plan-check counter, where missing documentation triggers a restart of the 60-day review clock. A complete permit set includes architectural drawings, structural calculations, Title 24 energy compliance, and site-specific reports that vary by project type and soil conditions.
Table of Contents

- The Three State Laws That Govern Your ADU Permit
- Corona’s 14-Item Completeness Checklist: The Four Most Missed Items
- How Title 24 Energy Code Applies to Your ADU Type
- The Corona ADU Inspection Sequence: Hold Points and What Each Requires
- What Happens When Your Permit Expires Mid-Construction
- Prefab and Modular ADUs: Permit Differences You Need to Know
- Common Mistakes to Avoid
- When to Call a Professional
- Frequently Asked Questions
- The Bottom Line
 Before
 After
AfterThe Three State Laws That Govern Your ADU Permit
Three bills rewrote California’s ADU rules between 2019 and 2022. Each one added specific rights and removed specific barriers. Understanding which provision came from which bill helps you push back when a city misapplies its own rules.
AB 68 (2019) created the baseline. It mandated that cities allow ADUs on any single-family lot, eliminated minimum lot sizes, and capped impact fees for ADUs under 750 square feet. The key provision: cities could no longer require replacement parking when a garage is converted to an ADU. Before AB 68, Corona and many cities required one off-street parking space per bedroom for any lost garage. That requirement vanished overnight.
AB 881 (2019) tightened the enforcement mechanism. It clarified that ADUs must be approved “ministerially,” meaning without discretionary review like conditional use permits or neighborhood hearings. It also prohibited cities from imposing owner-occupancy requirements on ADUs permitted between 2020 and 2025, a window that has since closed but shaped thousands of projects. For Corona applicants, AB 881’s most practical legacy is the prohibition on design standards that are more restrictive than those applied to the primary residence. A city cannot demand Mediterranean stucco on your ADU if your main house is Craftsman.
AB 2221 (2022) added the 60-day clock and the completeness standard. It requires cities to provide a written checklist of all submittal requirements upfront, and if an application is deemed incomplete, the city must specify exactly what’s missing. The 60 days starts only after completeness is achieved. AB 2221 also addressed height restrictions: cities may impose a 16-foot height limit on ADUs, but must allow at least one additional story if the primary residence is two or more stories. In Corona’s flat-terrain neighborhoods like Garage Conversion ADU in Corona territory near the 91 corridor, this rarely matters. In the foothill areas south of Ontario Avenue, where lots slope and two-story homes are common, the height provision can determine whether a junior ADU above a garage is feasible.
What these laws do not do: they do not preempt local fire codes, they do not override utility district capacity rules, and they do not eliminate the need for soils reports in geotechnically complex areas. The state sets your right to build; Corona and the Corona Water District set the conditions under which that right becomes a permit.
Corona’s 14-Item Completeness Checklist: The Four Most Missed Items
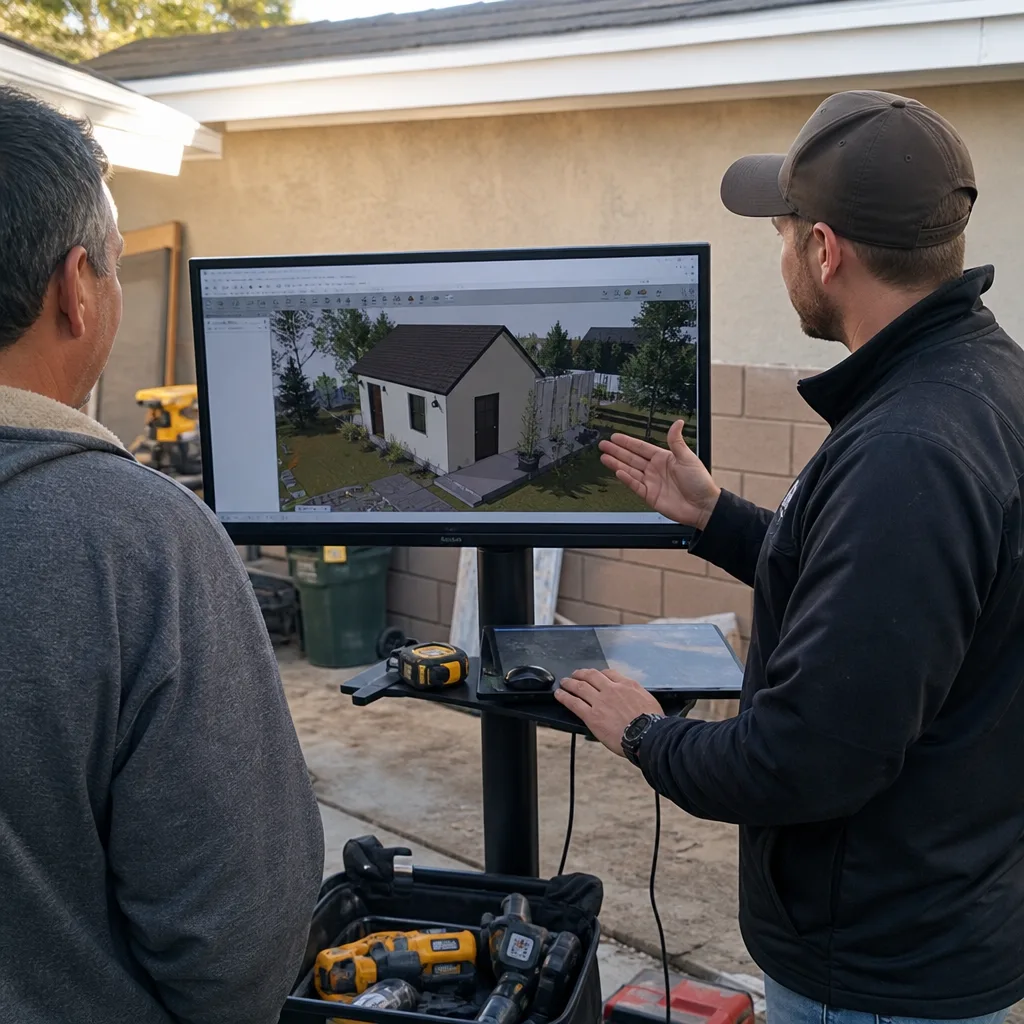
Corona’s Building Division publishes its ADU checklist, but the published version is a summary. The full 14-item internal checklist is what plan checkers actually use. We’ve seen applications sit for three weeks before a correction letter arrives because one of these four items was missing.
1. Fire-Flow Letter from Corona Water District
The city will not process your ADU permit without a letter confirming adequate fire flow to the property. Fire flow is the gallons-per-minute available for fire suppression, measured at the nearest hydrant or calculated from your water main size. For detached ADUs over 500 square feet, Corona Water District typically requires a hydraulic analysis. The fee is modest, around $150-$300, but the turnaround is 10-15 business days. Applicants who submit without this letter receive a standard correction: “Item 7 incomplete.” The clock stops. In our experience, this is the single most common first-submission failure in Corona; see ADU Warning Signs: A Corona Homeowner’s Reference Guide for the full list.
2. Soils Report Trigger Thresholds
Corona sits on a mix of alluvial soils, colluvium, and bedrock outcrops. The city requires a geotechnical report for any new detached ADU when the site meets any of three conditions: slopes steeper than 5%, evidence of previous fill without compaction documentation, or location within mapped liquefaction zones. The 2019 Corona General Plan update mapped these zones with more precision than earlier versions, and several hillside neighborhoods south of Crest Road now fall within them. A soils report adds $2,500-$4,500 to your project and two to three weeks to your timeline. Garage conversions on existing slabs typically bypass this requirement unless the slab shows distress, but new detached ADUs in the New Detached ADU in Corona category should budget for it.
3. HOA CC&R Waiver Documentation
AB 1374 (2024) reinforced that HOAs cannot flatly prohibit ADUs, but they can impose reasonable restrictions on design, placement, and use. Corona’s plan checkers now require documentation showing either that your property has no HOA, or that the HOA has been notified and any applicable CC&R provisions have been addressed. A simple statement is not enough. You need the recorded CC&Rs with relevant sections highlighted, plus a letter from the HOA or a title company affidavit. First-time applicants often submit only their own assertion: “No HOA.” That triggers a correction letter.
4. Title Report
Corona requires a preliminary title report to verify legal lot configuration, existing easements, and whether the property is subject to any recorded restrictions that affect ADU eligibility. Title companies in Corona typically turn these around in 3-5 days, but applicants who wait until plan check to order one add a week to their timeline. The report must be dated within 90 days of application.
The remaining ten items are more commonly understood: site plan, floor plans, elevations, structural calculations, Title 24 documentation, and so on. But these four - fire flow, soils, HOA, title - are where ADU Design & Permitting in Corona projects most often stall at the starting line.
How Title 24 Energy Code Applies to Your ADU Type
California’s Energy Code, Title 24, Part 6, treats new construction and conversions differently. The distinction matters for your permit documentation, your construction cost, and your inspection sequence.
New Detached ADUs must meet the full prescriptive package: high-efficacy lighting, low-flow plumbing fixtures, R-30 minimum ceiling insulation, R-13 wall insulation plus continuous insulation where required, and either solar photovoltaic panels or a solar-ready roof zone. The solar mandate, added in the 2019 code cycle, applies to all new detached ADUs regardless of size. For a 600-square-foot unit, expect $4,000-$7,000 in solar capacity, or a solar-ready design that adds roughly $800 in conduit and structural prep. The compliance documentation is a CF-1R form generated by approved software, submitted with your permit application and verified at final inspection.
Garage Conversions follow an altered path. Because the building envelope already exists, Title 24 applies a “change of occupancy” standard rather than new-construction prescriptive requirements. You must improve the envelope to current standards where feasible, but you are not required to install solar if the existing roof structure cannot support it without major reconstruction. The compliance form is still a CF-1R, but the modeled energy budget is based on the altered existing building, not a new-construction baseline. This typically reduces compliance costs by 30-50% compared to new detached construction.
Junior ADUs and Interior Conversions have the lightest burden. If the space is within the existing conditioned envelope and under 500 square feet, the compliance path is often a simplified prescriptive checklist: LED lighting, low-flow fixtures, and weatherstripping. No CF-1R modeling is required for many projects.
The inspection hold point: your Title 24 documentation is reviewed at rough inspection for insulation and air sealing, and verified at final for fixture and equipment installation. If you swap a specified LED fixture for a different model mid-construction, the substitution must be documented on an amended CF-1R or you risk a failed final.
The Corona ADU Inspection Sequence: Hold Points and What Each Requires
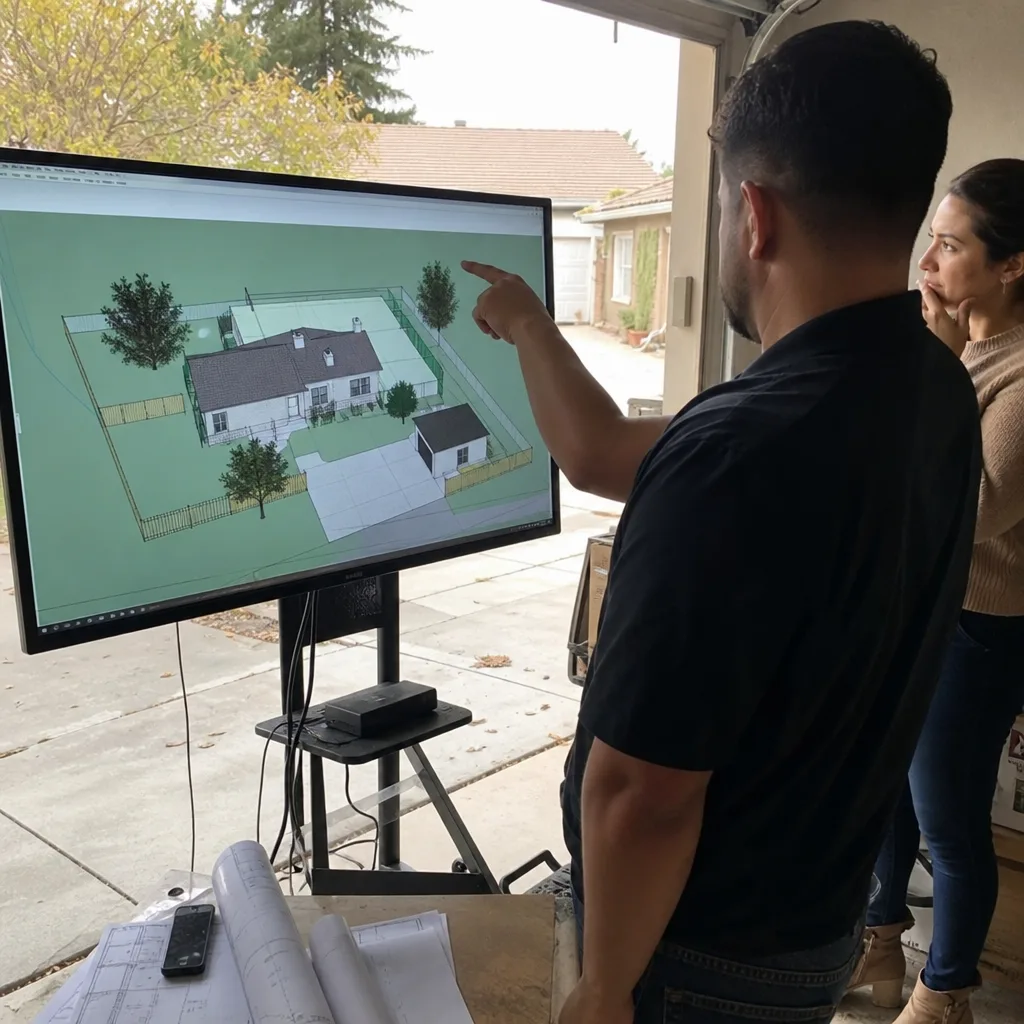
Corona Building Division uses a five-stage inspection sequence for ADUs. Each stage is a hold point: work cannot proceed beyond it until the inspector signs off. Skipping a hold point risks a red tag, a stop-work order, and in severe cases, required demolition to expose concealed work.
- Foundation Inspection - Required for new detached ADUs and for garage conversions where the existing slab is modified or supplemented. The inspector verifies depth, rebar placement, vapor barrier, and anchor bolt layout. In Corona’s expansive soil zones, the inspector will also check for the specified moisture barrier and drainage plane. Typical lead time: 2-3 business days if scheduled before 2 PM.
- Framing Inspection - Verifies structural member sizes, spacing, connections, and fire-blocking. For ADUs with engineered lumber or prefab wall panels, the inspector will cross-reference the approved structural calculations. This is where we’ve seen delays when the field-built condition doesn’t match the permitted drawings. Under Haven Standard Clause 3 (Documented Field Conditions), we photograph every framing condition before calling for inspection, so discrepancies are resolved before the inspector arrives.
- Rough MEP (Mechanical, Electrical, Plumbing) - All systems must be in place but uninsulated and unenclosed. The inspector tests gas pressure, verifies electrical panel capacity and circuit labeling, and checks plumbing venting and cleanout access. In Corona, where summer temperatures exceed 100°F regularly, the mechanical inspector pays particular attention to cooling load calculations and duct sizing. Undersized systems fail here.
- Insulation Inspection - Occurs after MEP sign-off but before drywall. The inspector verifies R-values, installation quality, and thermal bypass sealing. Title 24 compliance is spot-checked against the CF-1R. In garage conversions, the inspector will note whether the existing garage door opening has been properly infilled and insulated to wall standards.
- Final Inspection - The comprehensive review: all fixtures, finishes, safety equipment, accessibility features if applicable, and energy compliance verification. The inspector confirms the ADU’s square footage against the permitted plans, checks ceiling heights, and verifies egress window dimensions. A Certificate of Occupancy is issued upon pass. If the project includes a kitchen, the inspector will also verify GFCI protection, range hood venting, and dishwasher air gap.
Between any two hold points, if work proceeds without sign-off, the inspector can require removal of finishes to expose concealed work. In 2023, Corona added a digital scheduling system that sends same-day confirmation or rescheduling, reducing the old problem of inspectors arriving to find work incomplete.
What Happens When Your Permit Expires Mid-Construction
California Building Code Section 105.5 sets the default: permits expire if work is not commenced within 180 days of issuance, or if work is suspended for 180 days. Corona applies this standard with specific local procedures that catch many homeowners off guard.
Commencement is defined narrowly. Pouring a foundation, setting permanent structural members, or installing underground utilities counts. Site prep, demolition, or temporary staging does not. We’ve seen permits expire because a homeowner spent four months on grading and utility rough-in without triggering the “commenced” threshold.
Extensions require cause and fee recalculation. Corona grants extensions for documented delays: weather, material shortages, contractor availability, or permit corrections. The extension application must include a written narrative, revised timeline, and payment of any fee differential if city fee schedules have increased since original issuance. In 2022-2024, several Corona fee categories increased by 15-20%, and expired permits triggered unexpected costs.
Re-inspection requirements apply to any work completed under an expired permit. If your rough MEP was signed off but your permit lapsed before insulation, the re-activated permit requires re-inspection of MEP at full fee. For ADUs with long construction timelines, especially DIY vs Professional ADU owner-builder projects, we recommend calendar reminders at 120 and 150 days to assess progress and file for extension if needed.
The Haven Standard addresses this in Clause 7 (Timeline Accountability): our project schedules are built with permit expiration buffers, and we file extension paperwork proactively if weather or supply chain issues threaten the 180-day window. Since 2015, we’ve had zero permits expire on active Ellery ADU Studio Corona home projects.
Prefab and Modular ADUs: Permit Differences You Need to Know
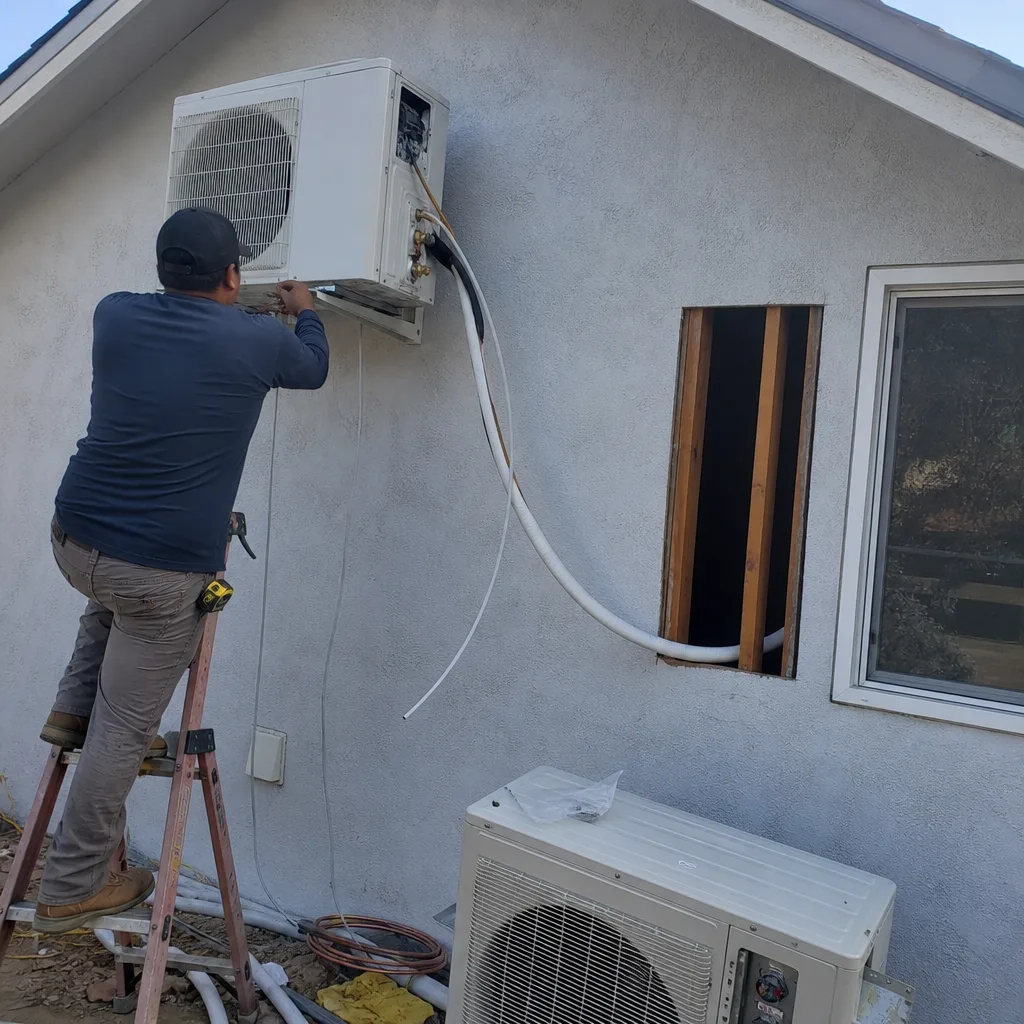
Prefab and modular ADUs are not a permit shortcut. They are a construction method with their own compliance path, and the permit process differs in specific ways from site-built construction.
Factory-built housing (FBH) carries a state insignia of approval from the California Department of Housing and Community Development (HCD). This covers structural, mechanical, electrical, and energy compliance for the module itself. But the HCD insignia does not cover site work: foundation, utility connections, fire separation from the primary residence, or local zoning compliance. Your Corona permit application must include both the HCD approval documents and site-specific plans for everything the factory does not provide.
Modular brands we specify - including Cover, Dvele, and Mighty Buildings - deliver with HCD insignia and engineered foundation plans. The permit advantage is not fewer documents but higher confidence: the structural calculations are pre-approved, reducing plan-check time for that portion. Site prep, including soils and fire-flow documentation, still follows Corona’s standard requirements.
Panelized and kit systems like some Boxabl configurations are treated as site-built for permit purposes. Each panel carries engineering, but the assembly occurs on site, so the full structural inspection sequence applies. The energy compliance path is identical to site-built: CF-1R modeling based on the assembled envelope performance.
Transportation and crane logistics require separate permits from Corona’s Public Works Department for oversize load routing and street closure. These are not Building Division matters but can delay your project if unaddressed. For narrow Corona streets in older neighborhoods near Grand Boulevard, module dimensions may require disassembly or crane placement on the primary residence’s driveway, which needs structural verification.
The single-contract model matters here. When design, factory coordination, and site construction are separate contracts, the module manufacturer may blame the foundation contractor for fit issues, and the foundation contractor may blame the module dimensions. Our ADU Design & Permitting in Corona process includes factory liaison services that resolve these questions before the module ships.
Common Mistakes to Avoid
- Submitting before verifying fire-flow capacity. The Corona Water District fire-flow letter is not a suggestion. Applications without it receive an automatic correction letter, and the 60-day clock never starts.
- Assuming a garage conversion needs no structural review. Existing slabs in Corona’s pre-1980 housing stock often lack adequate thickness or reinforcement for residential occupancy. The plan checker will flag this; address it in your initial submittal with a slab assessment letter from a structural engineer.
- Using Title 24 compliance from a different city. Corona is in Climate Zone 10, with specific requirements for cooling-dominated buildings. A CF-1R prepared for Los Angeles or San Francisco may use wrong design temperatures and fail plan check.
- Ignoring HOA notification requirements. Even if your HOA is inactive or permissive, Corona requires documentation. A missing HOA letter is a completeness failure.
- Scheduling inspections out of sequence. Calling for rough MEP before framing sign-off will result in a failed inspection and re-inspection fees. The digital scheduling system does not catch sequence errors; the inspector does, on site.
- Failing to document field changes. Any deviation from permitted plans, even minor, requires a revised plan submittal. Undocumented changes discovered at final inspection can require reconstruction or a project revision with new fees.
- Letting the permit expire during long lead times. Custom windows, imported tile, or specialized HVAC equipment can push your timeline past 180 days. Mark your calendar and file for extension at 120 days.
When to Call a Professional
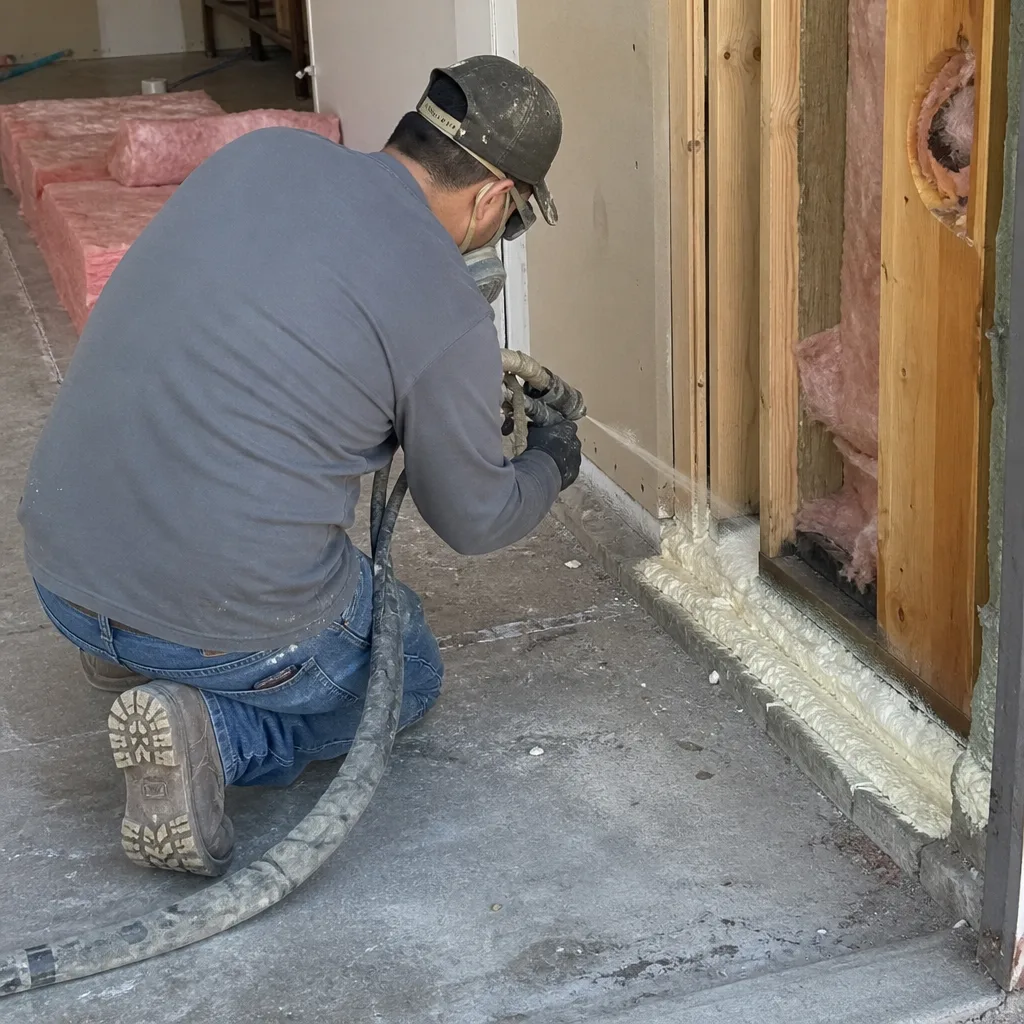
Call a design-build studio when your project involves any of the following: hillside or sloped lot conditions requiring soils analysis; HOA CC&Rs that need legal interpretation; a prefab or modular system requiring factory coordination; or a tight timeline where a single permit correction would miss your construction window. The cost of professional permit preparation is typically 3-5% of total project cost and eliminates the 6-12 week delays that follow incomplete applications.
Ellery ADU Studio Corona offers free estimates in Corona. We’ve designed, permitted, and built over 900 ADUs since 2015, every one with a written price before work started and a documented photo record when work was complete. If you have a written estimate already in hand, we offer a Free Second Opinion. Call (951) 476-3715.
Frequently Asked Questions
Once an application is deemed complete, California law requires approval or denial within 60 days. In Corona, achieving completeness typically takes one to two submission cycles because of the 14-item checklist. A well-prepared initial submittal can achieve completeness on the first try and receive approval in 45-60 days. Call (951) 476-3715 for an exact timeline assessment - estimates are free.
Permit fees for a Corona ADU typically range from $4,500 for a simple garage conversion to $12,000+ for a new detached unit with full utility connections and fire-flow analysis. This includes plan check, permit issuance, and inspection fees, but excludes third-party reports like soils or title. Under Haven Standard Clause 1, your written quote includes all anticipated city fees with no change orders. Call (951) 476-3715 for a project-specific estimate.
You need a geotechnical report for any new detached ADU on a slope over 5%, on undocumented fill, or within a mapped liquefaction zone. Garage conversions on existing slabs typically do not require one unless the slab shows cracking, settlement, or inadequate thickness. In Corona’s foothill areas south of Ontario Avenue, soils reports are common; in flat neighborhoods near the 91 corridor, they are rare.
No. California law prohibits HOAs from flatly banning ADUs, but they may impose reasonable design and placement restrictions. Corona requires proof that you’ve addressed applicable CC&Rs. An inactive HOA still requires documentation - typically a title company affidavit confirming no active enforcement.
The inspector issues a correction notice specifying the deficiency. You correct it and reschedule. Re-inspection fees apply in Corona, currently $150-$250 depending on inspection type. Repeated failures for the same item trigger a mandatory meeting with the building official. Our documented photo record on every visit identifies most issues before the inspector arrives.
No. The factory module carries state HCD approval, but you still need a Corona building permit for foundation, site work, utilities, and local zoning compliance. The permit package is different, not smaller. Prefab advantages are in construction speed and quality control, not regulatory bypass.
The Bottom Line
California’s ADU laws guarantee your right to build, but they do not guarantee a smooth permit process. The friction lives in the intersection: state deadlines versus local completeness standards, factory approvals versus site-specific conditions, energy code versus existing building limitations. In Corona, success means submitting a complete packet the first time, understanding the five inspection hold points, and tracking your permit expiration date as carefully as your construction schedule. The homeowners who finish on time are not luckier; they are better prepared. Explore more guides & resources to stay ahead of common setbacks.
Written by Nadia Ellery, Owner at Ellery ADU Studio Corona, serving Corona since 2015.