
Tuff Shed Site Prep & Utilities: The Corona Owner’s Guide
Tuff Shed site prep and utility connections in Corona typically run $4,200-$8,500 for a standard 10×12 to 12×20 studio shell, including concrete pier or slab work, electrical trenching from the main panel, and rough plumbing stub-outs if your model includes a bath or kitchenette. We stock the common Tuff Shed-compatible pier brackets, Simpson Strong-Tie hardware, and ¾-inch conduit runs on every Corona truck, and most standard site prep packages can start within 48 hours of permit confirmation. Most owners discover their site prep is inadequate when the Tuff Shed delivery crew refuses to drop the shell - uneven grade, a slab poured without proper pier spacing, or electrical that stops 20 feet short of where the shed actually sits.
Which Tuff Shed Models This Applies To
Tuff Shed’s product lines fall into three categories that dictate site prep and utility requirements: the Premier Pro Series (wood-frame, gable or barn-style, 8×8 up to 16×32), the Premier Lean-To (single-slope, typically 8×10 to 12×24), and the Studio Pro with its 5/12 roof pitch and higher insulation package. The Premier Pro and Lean-To models use 4×4 or 6×6 pressure-treated skids resting on concrete piers at 48-inch centers - the critical spec is the pier bracket: Tuff Shed specifies the CBSQ44 or CBSQ66 from Simpson Strong-Tie, and the post base must be embedded 12 inches minimum in a 12-inch-diameter concrete pier. The Studio Pro, because of its heavier wall assembly and potential for finished interior, often requires a full 4-inch slab with 18-inch footings at perimeter and door openings.
Here’s the compatibility gotcha we see most in Corona: Tuff Shed’s 2021-and-newer Premier Pro models shifted from a 24-inch on-center floor joist to 16-inch on-center. If you’re matching hardware to an older shell, the pier count and bracket spacing changes. We verify this from the Tuff Shed order confirmation or the stamped plans - never guess from a photo. For electrical, Tuff Shed shells ship with no wiring; the owner or their contractor runs conduit from the main service panel. We use Schedule 40 PVC at 18-inch depth minimum per Corona’s amended NEC adoption, with a pull string left for the electrician who finishes the interior. OEM versus aftermarket: Tuff Shed does not manufacture pier brackets or conduit - they specify Simpson, and we use Simpson. For concrete, we pour to Tuff Shed’s base plan but add a vapor barrier and #3 rebar grid, which their standard spec omits but Corona’s clay-heavy soils make advisable.
Signs Your Tuff Shed Site Prep & Utilities Is Failing

- The shell sits uneven or doors swing on their own. This usually means the concrete piers settled differentially - common in Corona’s expansive clay soils when piers are poured without proper depth or rebar. The Tuff Shed floor frame twists, and the door jamb goes out of square. We check with a 6-foot level on the floor and a laser on the pier tops.
- Electrical trips the breaker or outlets show burn marks. Underground conduit cracked during a hot Corona summer, letting moisture into the run. PVC expands significantly in our 110°F July afternoons if expansion joints weren’t placed every 25 feet. We fault-locate with a tone generator before we dig.
- Plumbing backs up or smells persist around the stub-out. The 2-inch ABS drain line was pitched wrong at 1/8 inch per foot instead of 1/4 inch, or the cleanout was buried below grade. Corona’s code requires cleanouts to finish 6 inches above final grade - we find them paved over or landscaped under.
- Water pools against the Tuff Shed wall after rain. Grade was left flat or sloped toward the structure instead of away at 2 percent minimum. The Tuff Shed’s pressure-treated skid will eventually wick that moisture. We regrade with a laser level and add a French drain if the yard doesn’t give us natural fall.
- Permit red-tag at inspection for missing hold-downs. Corona’s building department enforces CBC Section R403.1.6 for light-frame structures in our wind exposure category - pier brackets alone don’t satisfy; you need threaded rod or strap hold-downs at corners and every 6 feet. We see this missed constantly on owner-installed prep.
 Before
 After
AfterReplacement Cost & What’s Included
In Corona, Tuff Shed site prep and utility correction typically breaks down as follows: concrete pier replacement or augmentation, $1,800-$3,400 for four to six piers with proper embedment and hold-downs; electrical trenching and conduit from main panel to structure, $2,200-$4,100 depending on linear feet, panel capacity, and whether we need a sub-panel; plumbing rough-in with sewer and water stub-outs, $1,400-$2,800 if your Tuff Shed includes bath or kitchen; and grade correction with drainage, $800-$1,600. Combined packages for a standard 12×16 studio with full utilities run $6,200-$9,800, drawings through final inspection.
What drives the range: distance from main panel to shed, soil conditions (Corona’s caliche layers can add half a day of jackhammer time), and whether the original prep was permitted or needs complete teardown. Under Haven Standard Clause 1, every project is quoted with a written price before any work begins - no door-side surprises. Our 365-Day Done Right Promise covers the pier work, conduit, and connections: if it fails due to our installation, we return and correct it. Every visit produces a documented photo record, delivered to you within 24 hours.
DIY or Call Us?
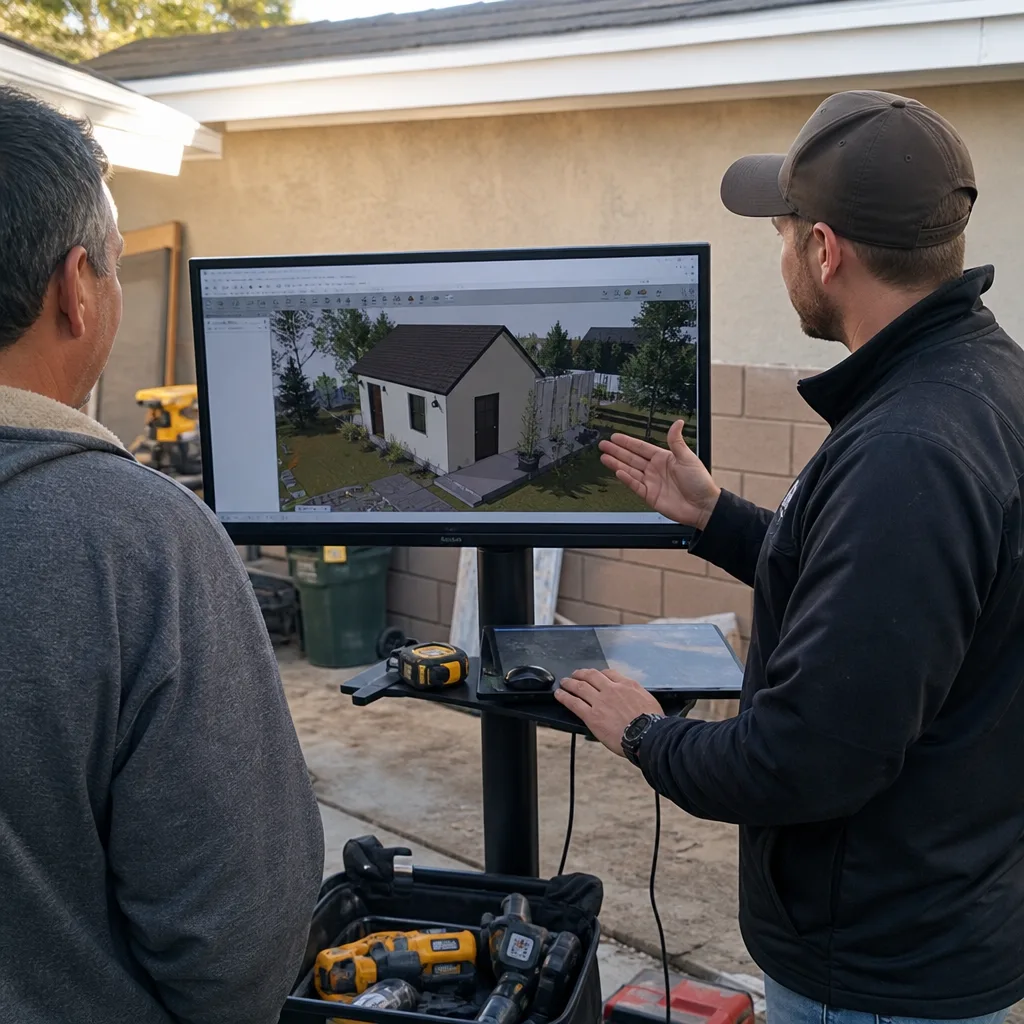
An owner can safely check three things: verify the Tuff Shed model year from the order confirmation (affects pier spacing), confirm the main electrical panel has capacity for the new load (look for open breaker slots and the panel amp rating), and walk the site with a level to spot obvious grade problems. What goes wrong fast: digging without calling USA North 811 for utility locate - Corona has dense suburban infrastructure and a gas strike is not a learning experience; pouring piers without the hold-down spec the inspector will enforce; and running conduit without expansion joints, which guarantees a future fault in our summer heat. Concrete work and electrical trenching carry real injury and code liability. If your Tuff Shed is part of an ADU conversion, the permit path is stricter than for storage use. Call (951) 476-3715 and we’ll walk your lot with the Tuff Shed plans in hand - tell me the lot dimensions and I will tell you what fits, and what it will actually cost.
FAQs
Properly installed piers, conduit, and drainage last 25-40 years in Corona’s climate, though clay soil movement can stress piers after 15 years if hold-downs and rebar were skimped. Call (951) 476-3715 for an exact quote - estimates are free.
Partial repair is possible if the failure is isolated - one settled pier can be re-poured, one cracked conduit run replaced - but we assess whether the original work was permitted and to code, because Corona inspectors often require bringing the full scope current. Call (951) 476-3715 for an exact quote - estimates are free.
A standard four-pier package with electrical trenching takes two to three working days; full slab, utilities, and drainage for a Studio Pro runs five to seven days, plus inspection scheduling through Corona’s building department. Call (951) 476-3715 for an exact quote - estimates are free.
We stock Simpson CBSQ post bases, Schedule 40 PVC, #3 rebar, and concrete mix on every Corona truck; specialty items like sub-panels or larger conduit sizes ordered same-day from our Riverside supplier. Call (951) 476-3715 for an exact quote - estimates are free.
Ellery ADU Studio Corona is an independent service provider, not affiliated with Tuff Shed. We also specify and coordinate prefab and modular systems from Abodu, Cover, and Dvele under the same single-contract design-build model.
Ready to get your Tuff Shed properly anchored and connected? Call (951) 476-3715 to schedule your free estimate. We’ll review your Tuff Shed order confirmation, walk the site, and deliver a written price before any work begins - per Haven Standard Clause 1, always.
Written by Nadia Ellery, Owner, Ellery ADU Studio Corona at Ellery ADU Studio Corona, serving Corona and nearby areas.