
James Hardie ADU Site Prep & Utilities in Corona: What to Know First
We provide independent James Hardie ADU site prep and utilities in Corona, typically completing standard utility extensions and foundation prep within 2-4 weeks of permit approval, with a written price locked before any work begins. Most James Hardie ADU projects in Corona run $18,000-$47,000 for full site prep and utility scope, depending on whether we’re extending an existing 200-amp panel or trenching a new plumbing lateral across a sloped lot. This page is for homeowners who have already selected a James Hardie siding system for their ADU and need the site infrastructure to match its specifications - or who are troubleshooting prep work that another contractor left incomplete. Call (951) 476-3715 to schedule your free estimate, or bring us any written quote for a free second opinion.
How James Hardie Products Fail - and How We Fix Them
- HardiePlank LZ 5/16″ lap siding: moisture wicking at the foundation line. In Corona, where clay-heavy soil holds water against stem walls through May and June, we’ve seen HardiePlank absorb ground moisture when the site prep crew set finish grade too high - within 6 inches of the starter strip. The product isn’t failing; the drainage plane is. We regrade to 8-inch clearance and install a perforated drain system tied to the city storm lateral.
- HardiePanel vertical siding: fastener blowout on out-of-plane framing. The 5/16″ panels require framing within 1/8″ over 10 feet. On a Green River Road job, the previous contractor’s foundation prep left a garage slab with a 3/4″ dip at midspan. Nadia Ellery’s crew sistered the joists and reset the panel layout rather than forcing fasteners - which would have voided the 30-year substrate warranty.
- HardieTrim boards: thermal expansion gaps sealed shut during utility rough-in. When electricians or plumbers run conduit through trim corners and caulk the gap flush, the 5/4″ trim can’t move across Corona’s 40-degree seasonal swing. We leave 3/16″ gaps at mitered corners and specify backer rod with paintable sealant - not a hard caulk bead.
- HardieShingle staggered-edge panels: kickout flashing omitted above gas meter recesses. The shingle’s bottom edge channels water directly at any interruption. On a detached ADU near Corona High School, the gas line stub-up was recessed 4 inches into the wall plane without a diverter. We pulled the meter, installed a custom kickout, and reshingled the field - not a patch, because patches telegraph through James Hardie’s ColorPlus finish in two years.
- HardieBacker cement board: efflorescence where the plumbing lateral breaches the slab. When the plumbing crew doesn’t seal the sleeve penetration with hydraulic cement before the HardieBacker goes down, Corona’s alkaline groundwater wicks through and leaves white bloom. We require a photo of the sealed sleeve before any backer install - it’s in your documented photo record, Clause 3 of the Haven Standard.
Our James Hardie ADU Site Prep & Utilities Process

- 1
Site survey with James Hardie spec in hand. We bring the installation requirements for your specific product line - HardiePlank, HardiePanel, or HardieShingle - and measure against them, not generic framing rules. On sloped Corona lots, this means checking drainage fall against the siding clearance spec simultaneously.
- 2
Utility capacity verification. We pull the existing electrical panel schedule, water meter size, and gas line pressure reading before designing the extension. For a 400-square-foot detached ADU with electric heat, you’re often looking at a 200-amp service upgrade; we tell you that in the first visit, not after the trench is open.
- 3
Permit set as the build document. Our drawings include the James Hardie fastening pattern, the utility routing, and the foundation detail on one sheet. Corona Planning gets one coordinated package; no change orders because the electrician and the siding crew read different drawings.
- 4
Execution with brand-specific sequencing. We don’t run gas line pressure tests until the HardieTrim is staged and ready - because the pipe location determines the meter recess detail, and that detail determines the flashing order. Sequence matters on cement-composite systems more than on vinyl.
- 5
Documented closeout. Every visit produces photos: the regraded foundation line, the sealed plumbing sleeve, the panel fastener pattern. You receive the folder before we request inspection.
- 6
365-Day Done Right verification. We return once after the first full wet season to check that the drainage plane is performing - it’s in writing, Haven Standard Clause 7.
 Before
 After
AfterWhat James Hardie ADU Site Prep & Utilities Costs in Corona
| Scope | Typical Range | What Moves the Price |
|---|---|---|
| Foundation & grading for detached ADU | $8,500-$19,000 | Existing slope, soil import/export, retaining wall needed |
| Electrical panel upgrade + ADU subpanel | $4,200-$8,900 | Underground vs. overhead service, trench length through Corona’s caliche layers |
| Plumbing lateral extension | $3,800-$7,500 | Depth to city main, asphalt restoration vs. dirt |
| Gas line extension | $2,400-$5,200 | High-pressure vs. low-pressure system, meter relocation |
| Landscaping & hardscape restoration | $2,100-$6,400 | Irrigation reroute, decomposed granite vs. concrete |
These are all-in ranges with permits included, and they are locked in writing before work starts - Haven Standard, Clause 1. No range so wide it’s useless. Tell me the lot dimensions and I will tell you what fits - and what it will actually cost. Call (951) 476-3715 for your exact number; estimates are free.
Why Corona Homeowners Call Ellery ADU Studio Corona for James Hardie Work
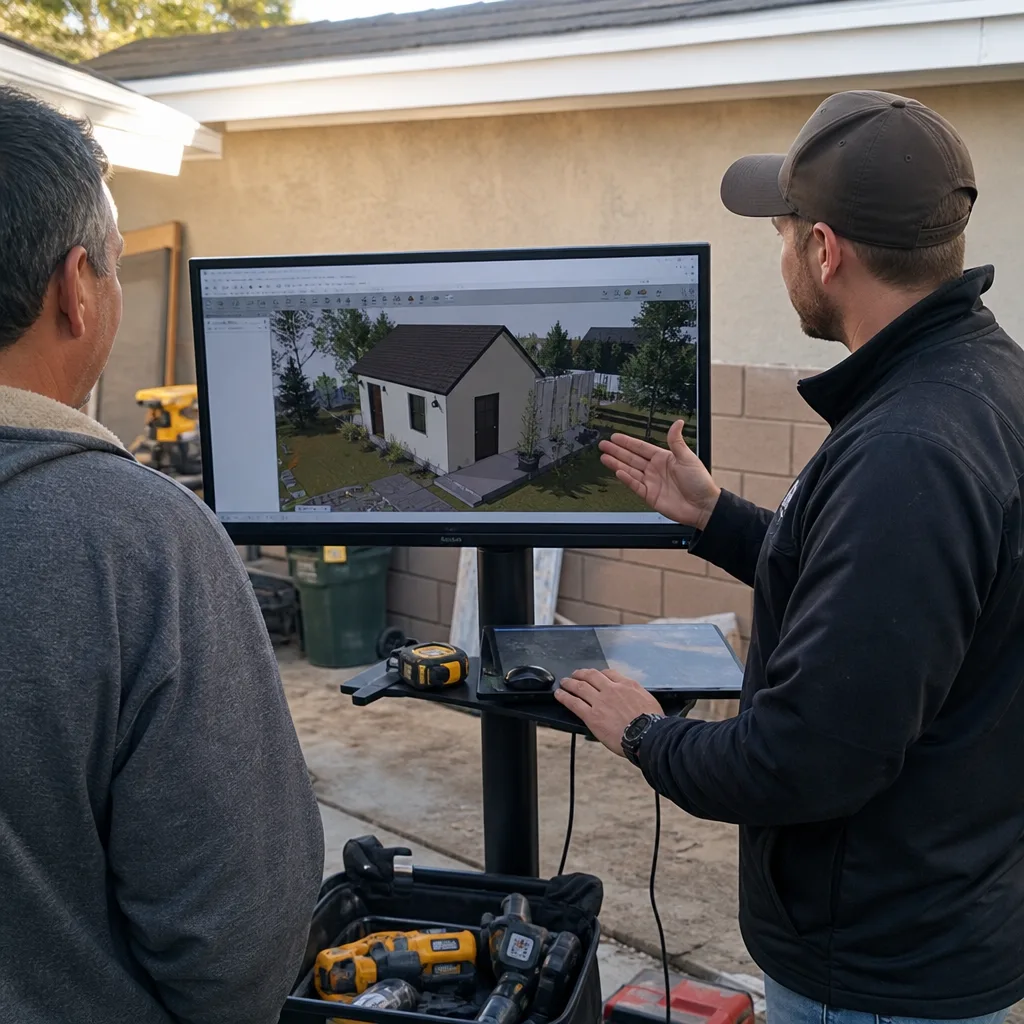
We’ve completed ADU projects across Corona, including a detached studio on a tight lot near Green River Road that required three separate variance conversations with the city before the permit cleared. That experience - knowing which Corona planners will accept a reduced side yard setback for a James Hardie fire-rated assembly - doesn’t come from a manual. Our crews are background-checked, uniformed, and trained across multiple prefab and modular systems: Abodu, Cover, Dvele, and James Hardie. If your James Hardie product interacts with a Cover roof module or an Abodu core, we coordinate both under the same contract. The 365-Day Done Right Promise applies to the integration, not just the single trade. And a live person answers calls 24/7 - no voicemail queue, no callback promise that doesn’t materialize.
FAQs
No - the 30-year limited warranty explicitly excludes damage from inadequate drainage, improper clearance to grade, or fasteners driven into out-of-spec framing. We document compliance with installation requirements in your photo record so you have evidence if a future claim arises. Call (951) 476-3715 if you’re unsure whether previous work met spec.
We source from the same ColorPlus lot when possible, and we keep a record of your original color code in the project file. For repairs on ADUs built before 2019, we verify that the original ColorPlus formula hasn’t been reformulated - James Hardie updated its curing process in 2020, and early lots weather slightly differently. We’ll tell you before we cut the patch.
If the foundation is out of level more than 1/4 inch in 10 feet, or if the utility trenches were backfilled with uncompactable material, we typically recommend removal and replacement - patching cement-composite siding over a moving substrate fails twice. For isolated flashing or drainage corrections, targeted repair is viable. We give you both options with prices, no default to the larger job.
Standard utility extensions with no surprises run 2-4 weeks after permit issuance; foundation and grading on sloped Corona lots add 1-2 weeks. Permit timeline is separate - Corona’s ADU plan check currently runs 6-8 weeks for coordinated design-build submittals, which is why we include the permit set as our core product, not an afterthought. Call (951) 476-3715 for a timeline based on your specific lot and product selection.
We pull all permits - electrical, plumbing, gas, and grading - as part of the single contract. You receive copies of the approved plans and inspection sign-offs in your documentation package. Under Haven Standard Clause 5, permit costs are included in your written price; no separate invoice at rough-in. Call (951) 476-3715 to confirm scope and lock your price.
Written by Nadia Ellery, Owner, Ellery ADU Studio Corona at Ellery ADU Studio Corona, serving Corona and nearby areas.