
James Hardie ADU Design & Permitting: The Corona Owner’s Guide
James Hardie fiber-cement siding is specified on roughly one in three detached ADUs we permit in Corona, and the design-build package including material selection, permit-ready drawings, and installation typically runs $18,500-$34,000 depending on unit size and whether the city requires a design review. We stock HardiePanel vertical siding, HardiePlank lap siding, and the complete trim system in our Corona warehouse, and most permit sets incorporating James Hardie specifications clear within 8-12 weeks. Homeowners usually discover they need Hardie-specific permitting help after a general contractor quotes the build but hands them a blank city application, or after the planning desk rejects their submittal for missing fire-resistance documentation that James Hardie products carry but generic siding does not.
Which James Hardie Models This Applies To
We specify and permit James Hardie systems across four product lines relevant to Corona ADUs: HardiePlank lap siding (5.25″ exposure, most common on detached studios), HardiePanel vertical siding (4′ x 8′ or 4′ x 10′ sheets, typical on modern flat-roof designs), HardieTrim boards (NT3 for standard corners, 4/4 and 5/4 thicknesses), and HardieShingle for gable accents on garage conversions. The right specification depends on your wall assembly’s fire rating, not just aesthetics. Corona sits in Wildland-Urban Interface Zone 3, so every James Hardie installation we permit includes the ASTM E136 noncombustible certification and the California Building Code Chapter 7A compliance letter, both downloadable from Hardie’s architect portal but rarely included in contractor bids.
Ellery ADU Studio Corona is an independent design-build studio, not affiliated with James Hardie. We specify their products because the permit path is faster when the materials already carry the documentation the city wants. OEM James Hardie with full paperwork clears planning in Corona; generic fiber-cement without the compliance packet often requires a deferred submittal that adds 3-4 weeks.
Signs Your James Hardie ADU Design & Permitting Is Failing

- The planning desk returned your submittal with ” siding specification incomplete.” This means your drawings list “fiber-cement siding” but lack the product name, flame-spread index, and ASTM certification. Corona’s planners have tightened this check since 2023, and we see it on roughly 40% of ADU applications that come to us for rescue after a homeowner or general contractor submitted without the Hardie-specific cut sheets.
- Your contractor quoted James Hardie but the permit set shows “TBD” or “or equal.” “Or equal” triggers a materials submittal review in Corona that adds 2-3 weeks minimum. The city interprets this as an open specification requiring engineering verification of equivalency, which the contractor rarely prepares.
- The fire department flagged your garage conversion for exterior wall assembly. James Hardie on its own does not create a one-hour fire-rated wall; it must be paired with the correct sheathing and cavity insulation in the assembly detail. We see this failure most often on Corona garage conversions near Green River Road, where lots are tight and the fire marshal inspects separation distances carefully.
- Your HOA rejected the color or texture. James Hardie makes this fixable, unlike some competitors. Their ColorPlus prefinished siding carries a 15-year finish warranty and comes in over 700 colors, but the HOA packet must include the specific color name and the installation guide excerpt showing proper fastening pattern. We prepare this as part of our standard permit set.
- The builder installed the product but the inspector failed the nailing pattern. HardiePlank requires 0.090″ x 2″ stainless nails at 16″ on-center maximum, blind-nailed 1″ below the top edge. Corona inspectors carry a nail gauge and will fail visible face-nailing or overdriven fasteners that break the surface seal.
 Before
 After
AfterReplacement Cost & What’s Included
Our James Hardie ADU design and permitting package in Corona breaks down as follows: permit-ready architectural and structural drawings ($4,500-$8,500 for units under 800 sq ft), Title 24 energy calculations ($800-$1,200), and the full materials specification packet including Hardie cut sheets, fastening schedules, and compliance letters ($600-$900). The complete design-build contract, including construction with James Hardie installation, typically runs $185-$265 per square foot in Corona’s current market, with garage conversions at the lower end and new detached ADUs on sloped lots at the higher.
Under Haven Standard Clause 1, every project receives a written price before any work begins. Clause 5 locks the scope at signing: no siding upgrade pushed at the pre-construction meeting, no surprise engineering for hillside lots we already surveyed. The 365-Day Done Right Promise covers the full assembly, including that the installed James Hardie matches the permitted specification exactly.
DIY or Call Us?
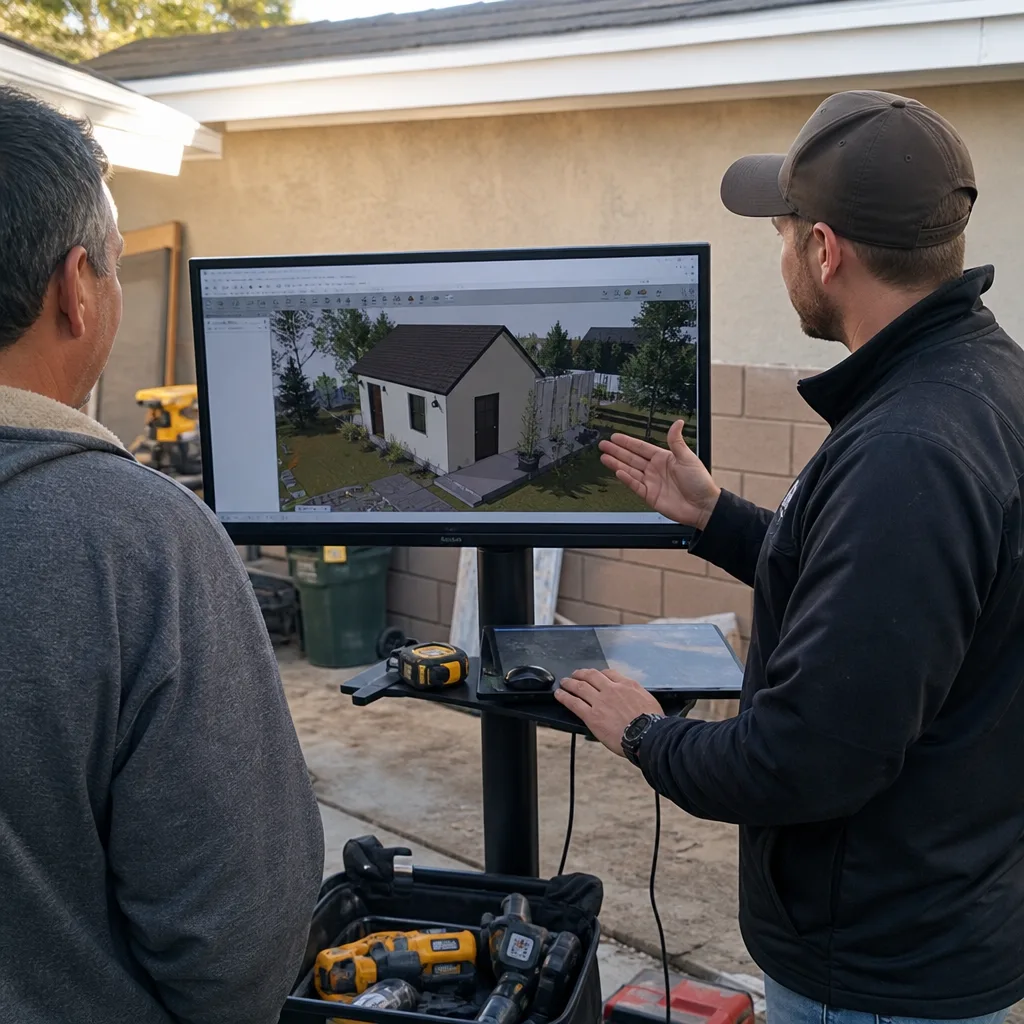
Homeowners in Corona can safely check three things before calling: confirm your property is zoned R-1 or R-2 through the city’s online parcel lookup, measure your lot coverage to verify the ADU won’t exceed the 50% maximum, and download James Hardie’s free “Architect’s Preferred” details from their website to see whether your design intent matches their standard assemblies. What goes wrong fast: submitting a hand-drawn site plan that doesn’t show the required 4-foot side and rear setbacks, or specifying HardiePanel on a zero-lot-line design without the one-hour fire-rated assembly detail that Corona requires within 3 feet of the property line.
The permit set is not a weekend project. A rejected submittal costs 4-6 weeks, and a conditional approval with corrections often requires an architect’s stamp that the original drafter cannot provide. Call (951) 476-3715 and we’ll review what you have, quote the design-build package in writing, and tell you whether your lot dimensions and existing structure put you in the $18,500 range or the $34,000 range. Tell me the lot dimensions and I will tell you what fits, and what it will actually cost.
FAQs
James Hardie warranties its fiber-cement product for 30 years against manufacturing defects, and in Corona’s inland climate, with summer highs above 95°F and minimal freeze-thaw cycling, we expect 25-30 years of service life before major maintenance if the ColorPlus finish was applied. The product does not suffer the UV degradation or moisture absorption that destroys wood siding in this market. Call (951) 476-3715 for an exact quote on your unit size, estimates are free.
Individual HardiePlank or HardiePanel boards can be removed and replaced without disturbing the full wall, provided you have matching product, color, and the original fastening pattern documented. The repair requires cutting the caulk bead, extracting nails carefully to avoid cracking adjacent courses, and reinstalling with the specified 1/8″ gap at butt joints. We document the original installation in our photo record so future repairs match exactly. Call (951) 476-3715 for an exact quote, estimates are free.
From signed contract to permit in hand, our James Hardie-specified ADUs in Corona average 10-14 weeks: 2-3 weeks for measured drawings and structural calcs, 1 week for owner review and revision, 6-8 weeks in city review, and 1 week for any corrections and re-submittal. We have cleared projects in 8 weeks when the lot is standard and the specification uses James Hardie’s pre-approved details that Corona’s planners recognize. Call (951) 476-3715 for a timeline estimate on your specific property, estimates are free.
We stock the full James Hardie trim system and maintain standing orders for HardiePlank and HardiePanel in the most common Corona colors, including Arctic White, Iron Gray, and Monterey Taupe. Material delivery to your site is coordinated within our single contract, not a separate purchase order you manage. This eliminates the mismatch risk: the product that arrives is the product specified in the permit set, backed by Haven Standard Clause 5. Call (951) 476-3715 to confirm color availability for your project, estimates are free.
Written by Nadia Ellery, Owner, Ellery ADU Studio Corona at Ellery ADU Studio Corona, serving Corona and nearby areas.