
Cover Garage Conversion ADU: The Corona Owner’s Guide
We stock and install Cover-compatible garage conversion ADU systems in Corona, with typical installed pricing running $85,000-$140,000 all-in from permit set through final inspection. Most Cover garage conversions we spec in Corona clear permit in 8-14 weeks, and we coordinate the modular delivery and site prep under the same written contract. Homeowners usually discover an issue when the Cover unit arrives and something on-site doesn’t match the approved drawings - a slab that’s 2 inches shy, a garage door header that needs re-engineering for living-space loads, or a sewer lateral that doesn’t align with the module’s rough-in.
Which Cover Models This Applies To
Cover produces prefab studio and one-bedroom modules designed for garage conversion infill, with current series running the Cover Studio (320-420 sq ft) and Cover One (480-640 sq ft). The critical compatibility check is your garage footprint against the module’s rough dimensions, not the finished interior - the Studio needs a minimum 14′ × 24′ bay with 8’6″ clear height, while the One requires 18′ × 28′ minimum. We verify this during our first site measure in Corona, not after permit submission.
Cover modules ship with integrated MEP rough-ins, but the connection points are fixed. If your existing garage slab doesn’t match Cover’s standard chase locations - common in Corona’s 1980s-2000s tract homes with post-tension slabs - we spec a stem-wall foundation or slab overlay as part of the permit set, not as a surprise change order. Haven Standard, Clause 1 locks the price at signing; the foundation line item is calculated before, not after.
We are an independent design-build studio, not affiliated with Cover. We specify their modules when the lot and program fit, and we also coordinate Abodu and Dvele systems when those specs serve the project better.
Signs Your Cover Garage Conversion ADU Is Failing
- Slab cracking or settlement after module placement. Corona’s clay-heavy soils in the Dos Lagos and South Corona areas expand and contract with seasonal moisture. If the geotechnical report was skipped or the slab was poured without proper prep, you’ll see cracks propagating from the module perimeter within the first winter cycle. We pull a soils report on every garage conversion permit set.
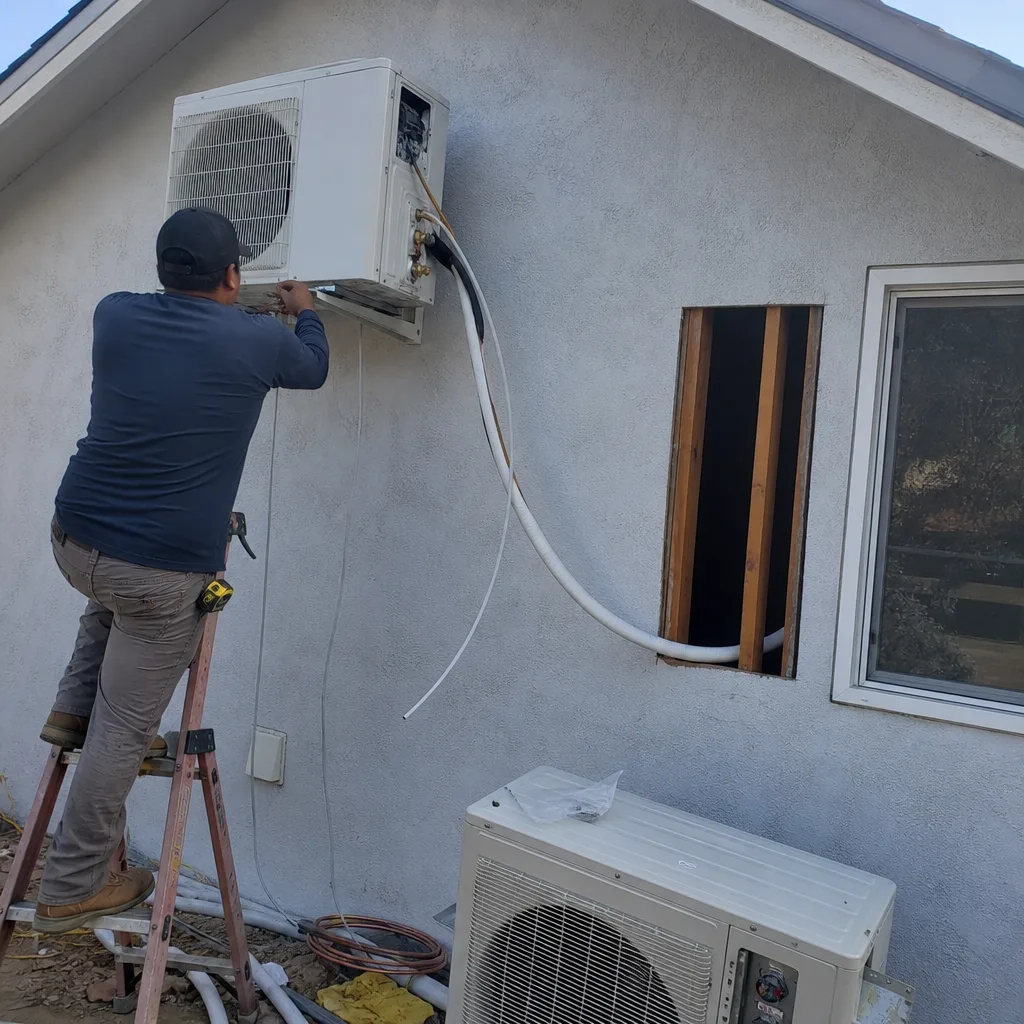
- HVAC short-cycling or inability to hold temperature. Cover’s mini-split systems are sized for the module volume, but garage conversions in Corona’s 100°F+ summer heat gain require load calculations that account for the existing structure’s thermal bridging. When the previous installer didn’t update Manual J for garage-door infill and added wall insulation, the system runs continuously and fails prematurely.
- Moisture intrusion at the garage door infill wall. The transition from original garage door header to new framed wall is the highest-leak-risk detail in any garage conversion. In Corona’s occasional heavy winter rains, improperly flashed headers wick water into the Cover module’s floor system. We specify a liquid-applied membrane at this joint, photographed at rough inspection.
- Electrical panel overload or failed inspection. Cover’s all-electric package adds 60-100 amps to your existing service. Corona’s older neighborhoods, especially near the historic downtown grid, often have 100-amp main panels. We identify this during design, not during the inspector’s redline, and spec a service upgrade as a separate permit if needed.
- Permit holds or revision requests from the city. Corona’s Community Development Department requires fire-rated separation between the ADU and any remaining garage space, plus egress window sizing that exceeds Cover’s standard spec in some configurations. We submit a complete permit set with these details resolved, not a preliminary package that bounces back.
 Before
 After
AfterReplacement Cost & What’s Included
Cover garage conversion ADUs in Corona typically range $85,000-$140,000 all-in, with the spread driven by foundation condition, utility extension distance, and whether the existing garage shares a wall with the main house (triggering fire separation upgrades). This includes the Cover module, our permit set, site prep, connections, and final inspection - one written price, one contract.
What moves you toward the high end: post-tension slab replacement, sewer lateral extension beyond 30 feet to Corona’s main line, or electrical service upgrade from 100 to 200 amps. What keeps you toward the low end: sound existing slab, nearby utility connections, and a simple detached garage with no shared structure.
Every project carries our 365-Day Done Right Promise in writing. If the finished ADU doesn’t match the permitted drawings, we make it right. Haven Standard, Clause 5 locks the scope at signing - no door-side upsells, no scope creep.
DIY or Call Us?

There’s honest work a homeowner can do before we arrive: confirm your garage interior dimensions with a tape measure, photograph your electrical panel label and main breaker size, and locate your sewer cleanout. This saves us 20 minutes on site and gets your written price faster.
Where DIY goes wrong is the permit set and structural verification. Corona requires a signed, stamped structural calculation for any garage conversion modifying the existing roof or adding living loads to the slab. The Cover module’s weight distribution, concentrated at specific bearing points, isn’t intuitive. We’ve seen owner-managed projects where the module arrived and the slab couldn’t support it - a $15,000 foundation overlay that should have been in the original spec. We don’t recommend self-managing the modular delivery or crane set; the tolerance is ±¼ inch, and the day’s rental clock runs regardless.
Call (951) 476-3715 to schedule your site measure. We’ll tell you the lot dimensions and we’ll tell you what fits - and what it will actually cost.
FAQs
With proper installation and foundation prep, 50+ years for the structure, 15-20 years for the mechanical systems. The module shell carries Cover’s own warranty, and our workmanship is backed by the 365-Day Done Right Promise. Call (951) 476-3715 for an exact quote - estimates are free.
Sometimes, if the issue is isolated to one system - a failed mini-split, a localized leak, or an electrical subpanel. If the foundation or structural separation is compromised, partial repair usually costs more long-term than a proper rebuild with correct documentation. We offer a Free Second Opinion on any written estimate already in hand.
Permit timeline in Corona is 8-14 weeks for a complete garage conversion ADU using a Cover module. Construction and module set typically add 4-6 weeks. We coordinate the modular delivery with our site readiness schedule so you’re not paying for crane rental while we finish slab curing. Call (951) 476-3715 for an exact quote - estimates are free.
We don’t stock finished modules - Cover builds to order with current lead times of 12-16 weeks from deposit to delivery. What we do maintain is pre-negotiated allocation and a reviewed, stamped permit set ready to submit the day you sign. That front-loaded preparation is why our projects don’t sit in Corona’s permit queue longer than necessary. Call (951) 476-3715 for an exact quote - estimates are free.
Written by Nadia Ellery, Owner, Ellery ADU Studio Corona at Ellery ADU Studio Corona, serving Corona and nearby areas.