
Abodu ADU Design & Permitting: The Corona Owner’s Guide
Abodu ADU design and permitting in Corona typically runs $8,500-$14,000 for the full architectural permit set, engineering, and city submittal, with most Corona projects clearing plan check in 8-14 weeks. We specify and coordinate Abodu systems under our single-contract design-build model, so the drawings, the structural calcs, and the builder coordination are one scope at one written price. Most Corona homeowners who call us have already received a preliminary Abodu quote and need the local permit strategy to match their lot conditions.
The symptom that brings you here: you’ve got an Abodu unit on order or in hand, but the permitting path in Corona has stalled. Maybe the city returned your plans with a zoning correction. Maybe your lot near the Santa Ana River corridor triggered a flood-plain review you weren’t told about. Or the Abodu foundation detail doesn’t match Corona’s expansive-soil requirements. These are the gaps we close.
Which Abodu Models This Applies To
We work with the full Abodu lineup: the One (studio, 340 sq ft), the Two (one-bedroom, 500 sq ft), and the Duo (two-bedroom, 610 sq ft). Each ships with Abodu’s own structural engineering package, but that package is designed for statewide compliance, not your specific Corona lot. The model number is stamped on the shipping documentation and on the steel frame tag near the utility chase.
Here’s where owners get stuck. Abodu’s standard foundation is a perimeter stem wall with interior pier pads, rated for standard soils. Corona’s southeastern zone, particularly south of Cajalco Road and east of the 15, sits on expansive clay with a Plasticity Index above 25. The city will require a geotechnical letter and a thickened slab or post-tensioned design. We have had three Corona projects in the past two years where the Abodu base package needed a full foundation redesign to pass plan check. One was a Duo on a sloped lot near Green River Road that required three separate variance conversations with the city before the permit cleared. We handled the resubmittals; the owner never spoke to the planner.
OEM versus modified: Abodu sells their unit with a generic Title 24 energy package. For Corona’s inland climate zone (CZ-10), we typically upsize the HVAC to a 2.5-ton mini-split for the Duo, and we specify dual-pane, low-E vinyl rather than Abodu’s standard aluminum window package. These are not afterthoughts. They are line-item alternates in your written scope, priced before you sign.
Signs Your Abodu ADU Design & Permitting Is Failing

- The city sent a correction letter citing “incomplete site plan.” Corona requires a surveyed lot diagram showing all existing structures, setbacks, and easements. Abodu’s standard site plan template often omits the rear-yard coverage calculation or the fire separation distance to the main house. We redraw to Corona’s exact checklist.
- Your permit status shows “pending fire review” for more than two weeks. Corona Fire Department inspects ADU plans for access, hydrant distance, and wildland-urban interface setbacks if you’re within the Very High Fire Severity Zone near the Cleveland National Forest edge. We flag this in pre-application and include the required brush clearance note on the cover sheet.
- The planner asked for a “retaining wall detail” you don’t have. Abodu units are designed for flat pads. Corona lots in the Dos Lagos area and along the hills south of the 91 frequently need tiered or cantilevered retaining. Our civil engineer produces the wall detail, the drainage plan, and the soils report coordination.
- Your HOA sent a cease letter after you posted the 30-day notice. Corona has no city-level ADU ban on HOAs, but CC&Rs written before 2020 often contain unenforceable restrictions. We review your governing documents, cite California Government Code Section 65852.2, and draft the response letter. One client near Sycamore Creek had their HOA demand a 45-foot setback; we got the permit issued at 4 feet.
- The Abodu delivery date is approaching and you still lack a building permit. This is the failure mode that costs the most. Abodu charges storage fees after 14 days of delayed site readiness. We track permit turnaround weekly and coordinate the foundation pour schedule so your unit arrives to a prepared pad, not a muddy guess.
 Before
 After
AfterReplacement Cost & What’s Included
In Corona, our Abodu-specific design and permitting package breaks down as follows:
- Full permit set (architectural, structural MEP): $8,500-$11,000 for One and Two models on standard lots
- Duo or sloped/expansive-soil lots: $11,000-$14,000, including geotechnical letter and foundation redesign
- HOA documentation review and response: $850-$1,200 if needed
- Expedited plan-check coordination (when city queue exceeds 10 weeks): $1,500 flat fee
What drives the range: lot complexity, soil conditions, and whether the Abodu standard foundation can be used as-drawn or needs redesign. Every project is quoted with a written price before any work begins, per Haven Standard Clause 1. No change orders, no scope creep. The 365-Day Done Right Promise applies: if the built ADU deviates from the permitted drawings, we make it right in writing.
DIY or Call Us?
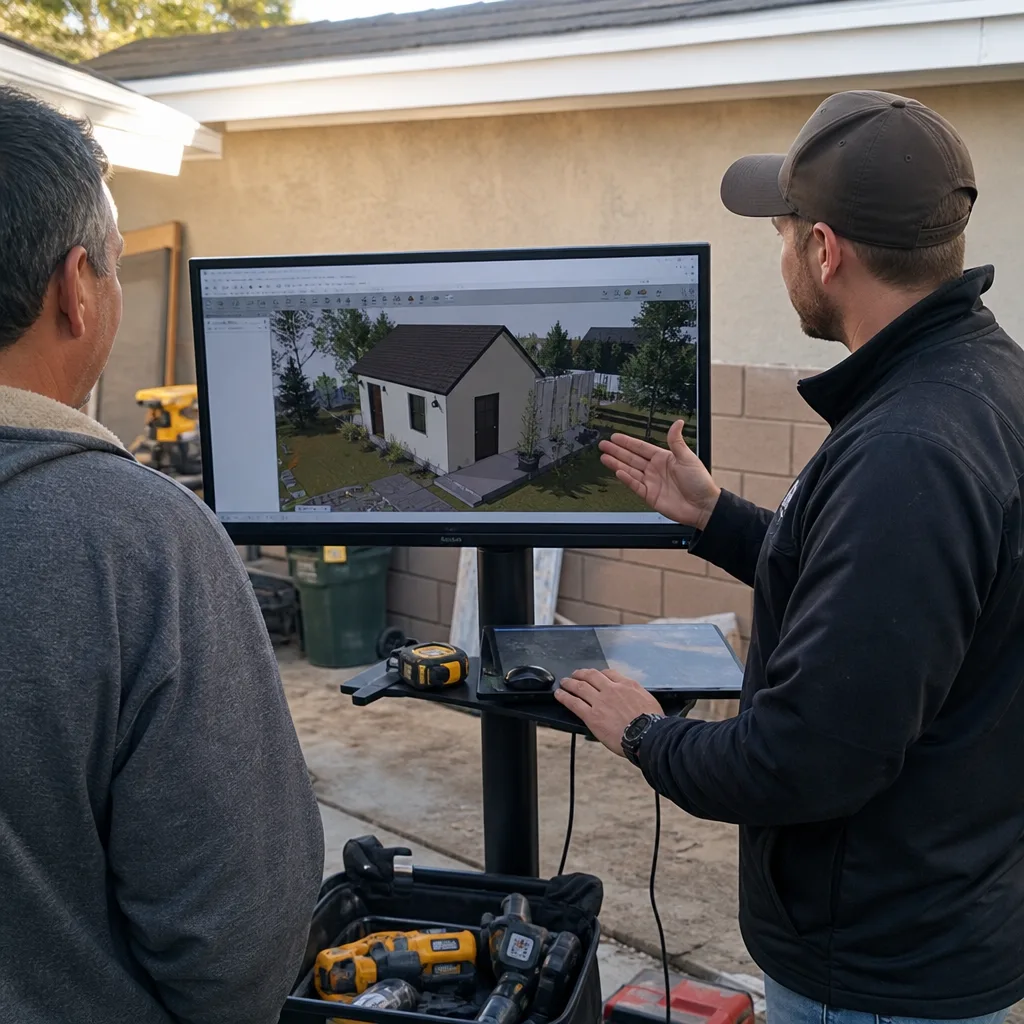
You can check three things safely: confirm your Abodu model against the lot coverage limit (Corona allows 1,200 sq ft max detached ADU or 50% of primary dwelling, whichever is less), pull your property’s FEMA flood zone status from the city GIS portal, and verify your utility lateral distances to the proposed pad. These are free and will tell you whether you’re on easy ground or headed for variance territory.
Where DIY goes wrong: structural engineering for expansive soils, Title 24 energy compliance documentation, and fire department coordination. Corona’s plan checkers will reject incomplete submittals and send you to the back of the queue. We have seen owners lose six weeks to a missing shear wall detail that our structural engineer would have caught in pre-review. If your Abodu delivery is scheduled, that delay costs real money.
Ellery ADU Studio Corona is an independent design-build studio, not affiliated with Abodu. We specify and coordinate their systems alongside Cover, Dvele, and other prefab brands under the same single-contract model. Tell me the lot dimensions and I will tell you what fits, and what it will actually cost.
FAQs
Most Corona ADU permits clear in 8-14 weeks if the initial submittal is complete. Incomplete plans trigger correction cycles that add 3-6 weeks each. We pre-review every set against the city’s current checklist before submittal. Call (951) 476-3715 to schedule your free estimate.
Only on flat lots with standard soils and no special zoning overlays. Corona’s southeastern quadrant and hillside zones typically require foundation modifications. We evaluate this in our first site visit and note it in your written quote. Call (951) 476-3715 for an exact assessment.
Yes. Our ADU Site Prep & Utilities scope covers sewer lateral, water service, gas or electric panel upgrades, and trenching. These are priced as a separate line item in the same contract, not a surprise later. Call (951) 476-3715 to review your utility map.
A complete permit set at signing, a documented photo record after every site visit, and a final as-built package with warranty documentation. Under Haven Standard Clause 3, you receive evidence of what was found and what was done, not a summary of how it felt. Call (951) 476-3715 to start your file.
Ready to move your Abodu project from quote to permit? Call (951) 476-3715 to schedule your free estimate. Every project is quoted with a written price before any work begins, backed by our 365-Day Done Right Promise. A live person answers calls 24/7.
Written by Nadia Ellery, Owner, Ellery ADU Studio Corona at Ellery ADU Studio Corona, serving Corona and nearby areas.