
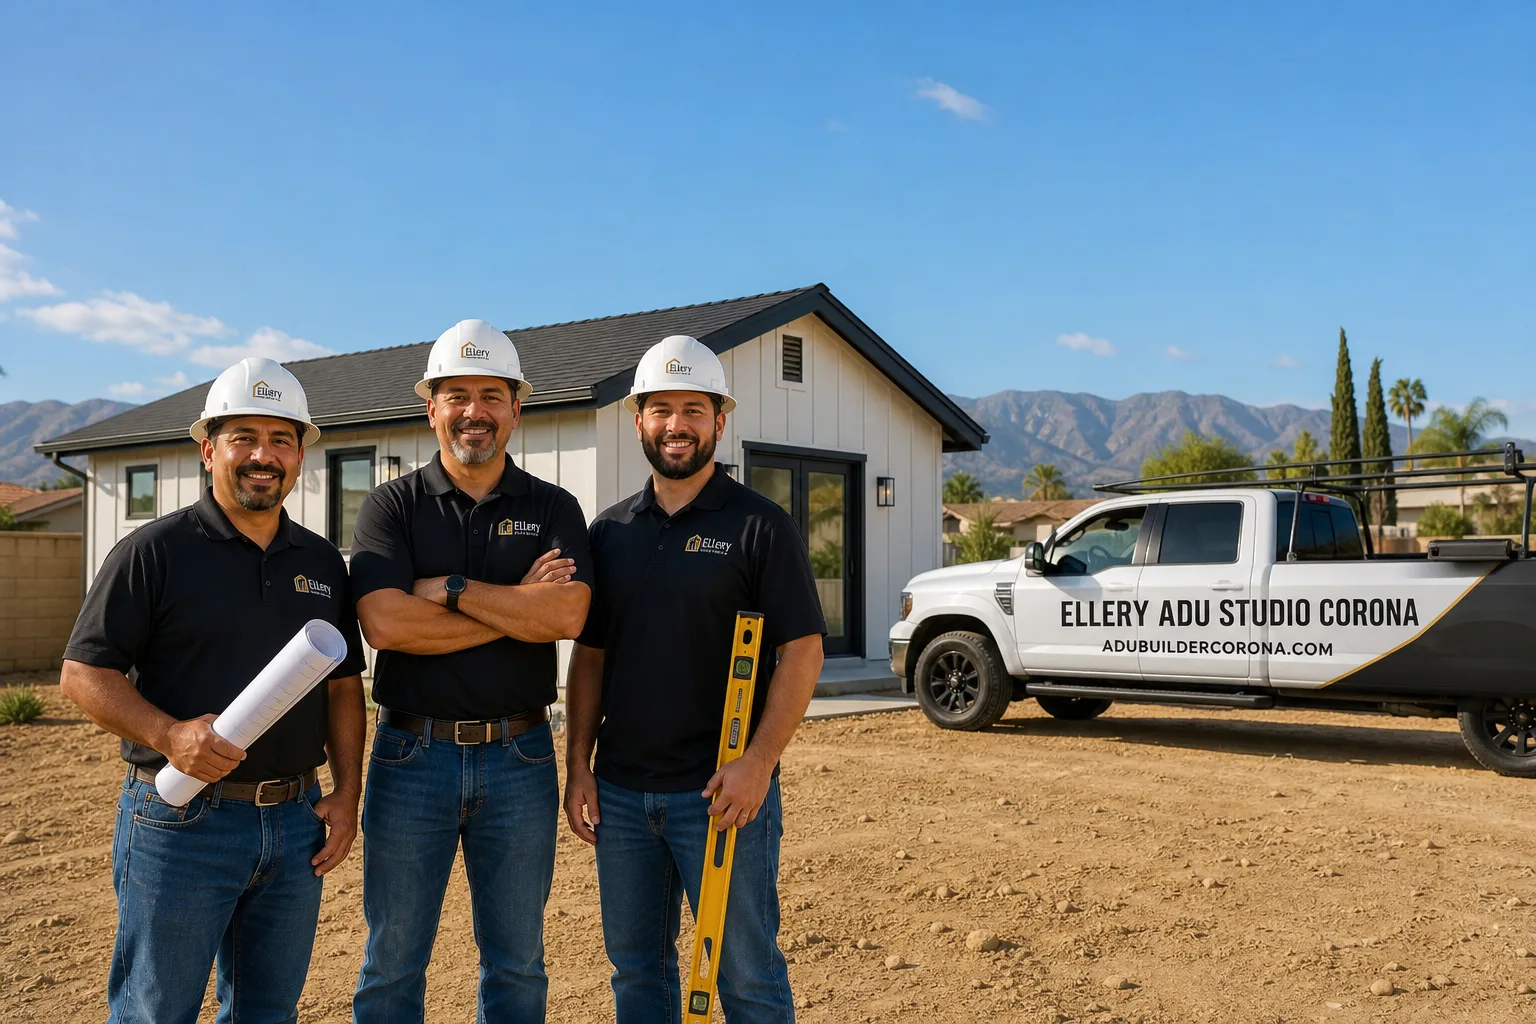
Fast, Reliable ADU Design & Permitting Across Anaheim
ADU design and permitting in Anaheim runs $8,500-$22,000 for the full design-build package, from site assessment through final inspection, with most garage conversions landing in the $12,000-$16,000 range for the permit-ready set alone. We’re Ellery ADU Studio, and our ADU Design & Permitting team coordinates every drawing, permit application, and plan-check revision from our Los Angeles office, with crews serving Anaheim properties directly. We’ve designed, permitted, and built over 900 ADUs since 2015, and we know Anaheim’s specific gates: city Planning and Building review for R-1 lots, HOA overlay zones in West Anaheim tracts, and fire-hazard severity zone requirements in Anaheim Hills that flat west-side parcels never see. Call (951) 476-3715 to schedule your free estimate. Every project gets a written price before any work starts, per Haven Standard Clause 1.
Why Ellery ADU Studio Corona Is Anaheim’s Preferred ADU Design & Permitting Company
We’ve worked the Anaheim market long enough to know the difference between a 1958 slab and a 1965 slab, and what that means for your foundation line item. Our crews have pulled permits through Anaheim’s Planning and Building counter enough times to know which plan checkers flag drainage details and which want to see the electrical panel load calculation upfront. That familiarity saves weeks on the permit timeline.
Our Anaheim clients receive the same documentation every client gets: a written price before work starts, a documented photo record on every site visit, and a 365-Day Done Right Promise backed in writing. No designer-versus-builder blame gap. One contract, one written price, one point of accountability.
Dispatch and scheduling are coordinated from our Los Angeles office, and we maintain crew availability for Anaheim properties without the overhead of a satellite shop that would inflate your overhead line item. A live person answers calls 24/7.
Our ADU Design & Permitting Services in Anaheim

Site Assessment
Every Anaheim ADU starts with a site assessment that documents what the city will actually see when they review your permit. On West Anaheim’s 1960s ranch tracts, we’re checking slab pitch to the apron, electrical service amperage, and whether your lot sits in an HOA review zone. In Anaheim Hills, we’re verifying fire-hazard severity zone classification and how that changes your exterior wall assembly and setback requirements. The assessment produces a documented photo record and a written scope with line-item pricing, per Haven Standard Clause 1. No surprises after demo.
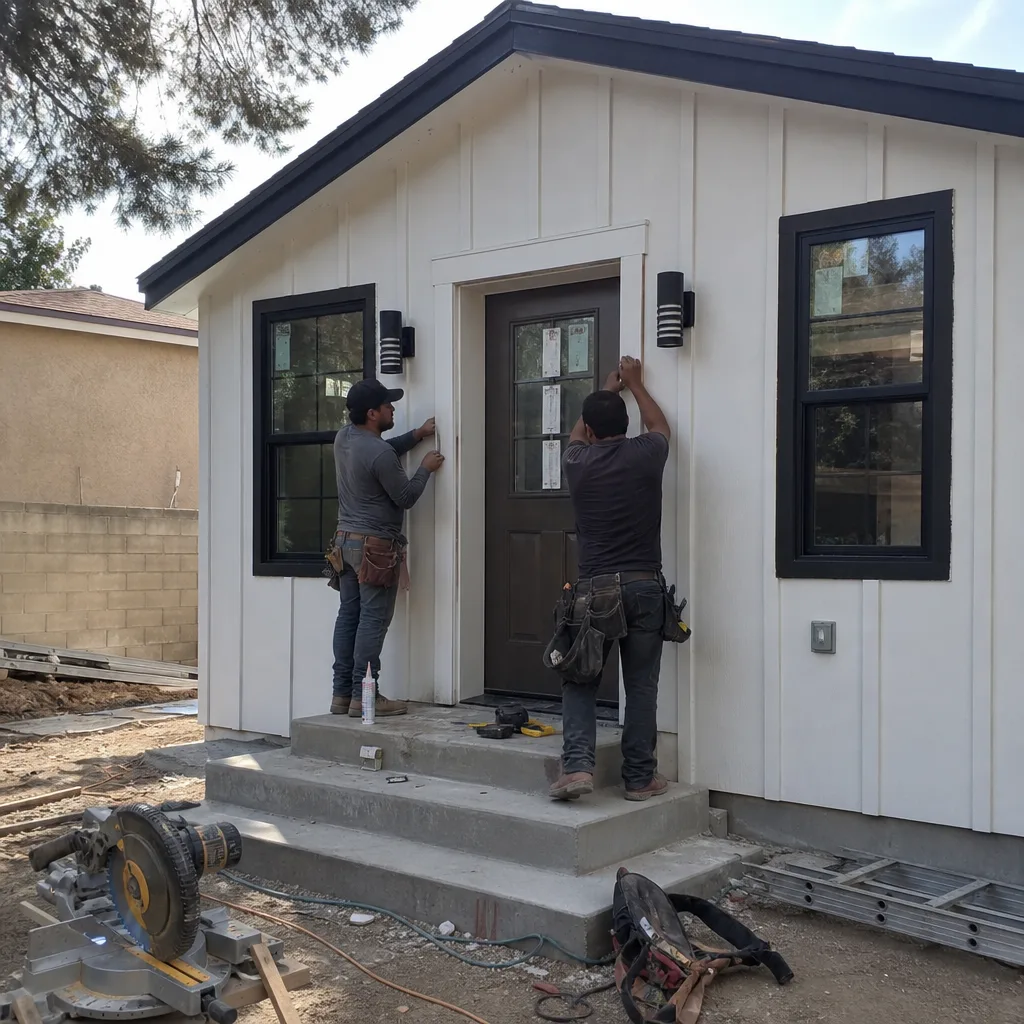
ADU Design & Blueprints
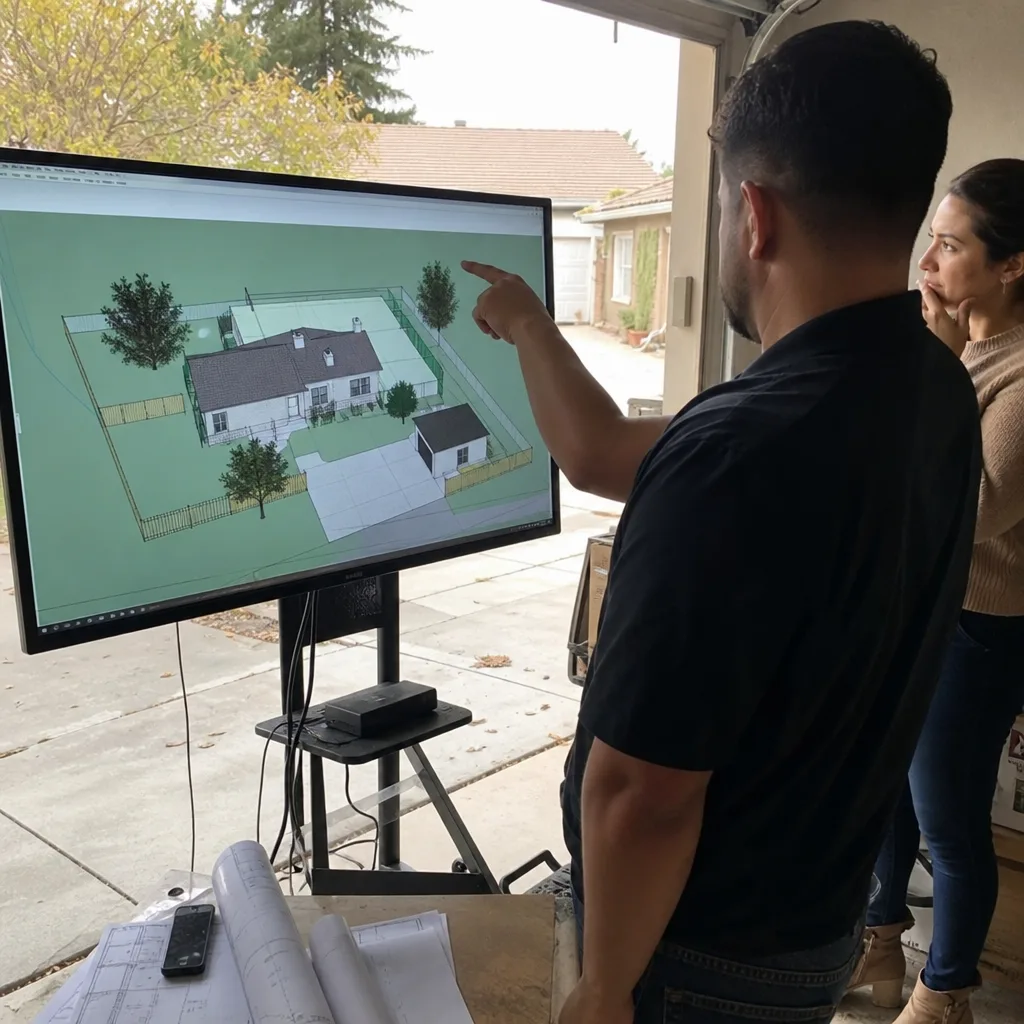
Our permit set is the core product, not an afterthought. For Anaheim’s typical 6,000-8,000 sq ft R-1 lots, we design to the city’s specific setback, height, and floor-area-ratio limits, with Title 24 energy compliance built into the drawings from the first sheet. We’ve specified prefab and modular systems from Abodu, Cover, and Tuff Shed for Anaheim clients who want faster site delivery, and we coordinate those systems within the same single contract as stick-built designs. The drawings include slab details, drainage plans, and electrical load calculations that Anaheim’s plan checkers expect to see without correction cycles.
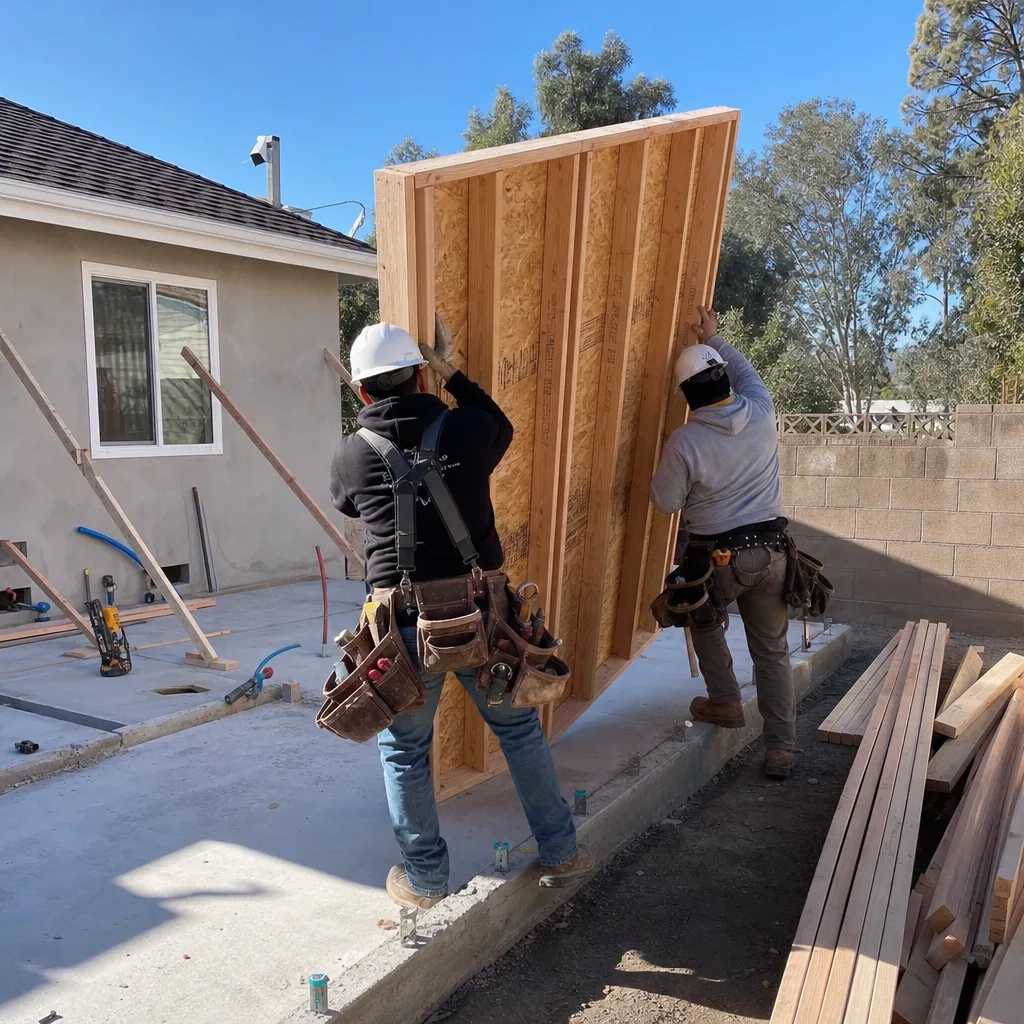
Permit Application
Anaheim R-1 ADUs run through city Planning and Building review, not county permitting, and the application package has to be complete before the counter will log it. We submit the full permit set, site plan, Title 24 compliance documentation, and any HOA approval letters required for West Anaheim properties. Our team tracks plan-check comments and revises drawings without passing revision fees to the client, because the scope was locked at signing under Haven Standard Clause 5.
HOA & Zoning Compliance
Several West Anaheim tracts carry HOA covenants that predate California’s ADU-friendly state law, and some HOAs still attempt design-review requirements that the city doesn’t enforce. We verify your specific HOA’s current stance before application, document the legal framework, and include any required approval letters in the permit package. This step is non-negotiable for properties in the Disneyland Resort-adjacent zones where workforce housing demand is highest, because a delayed permit here costs more in lost rental income than almost anywhere else in Orange County.
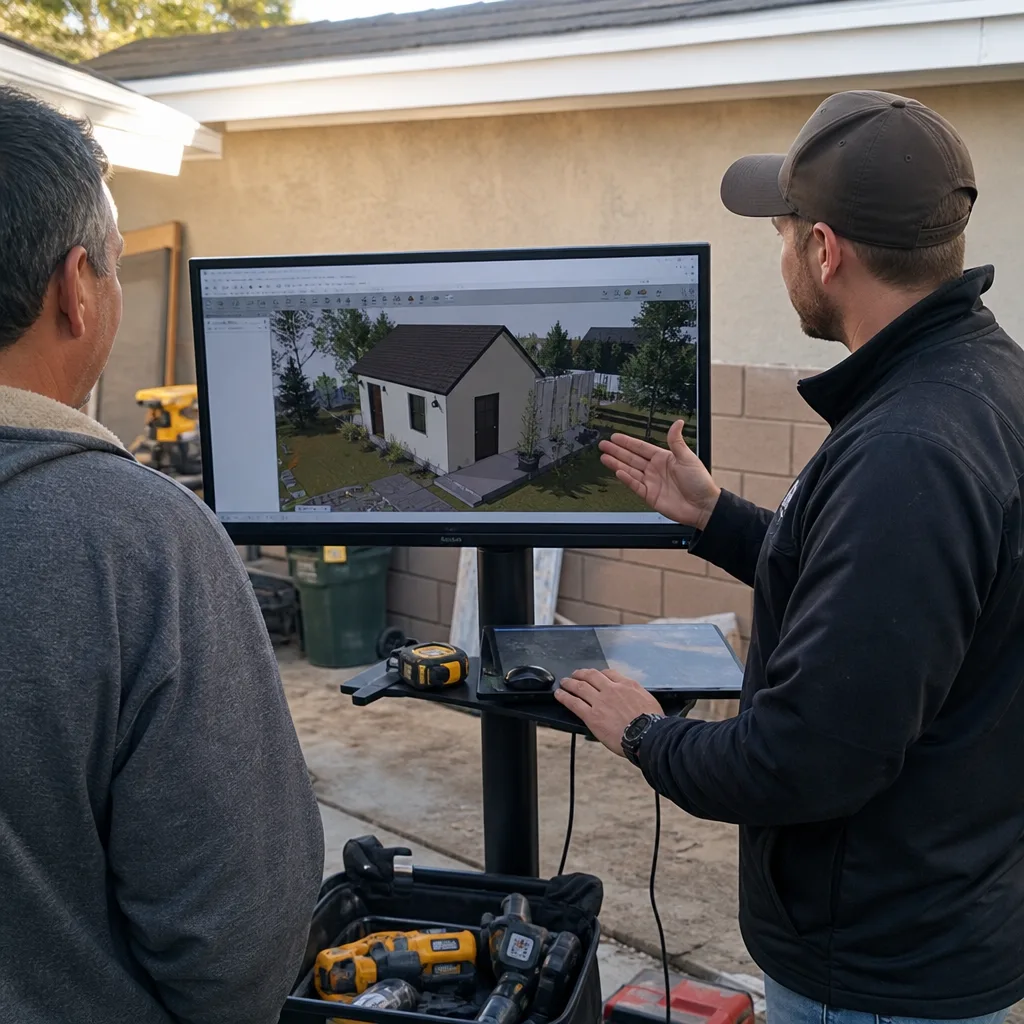
What happens when you call
- 1
A real person answersNo phone trees - you reach a local pro.
- 2
You get an upfront price rangeHonest numbers before anyone is dispatched.
- 3
A background-checked tech heads outLicensed & insured, dispatched right away.
- 4
You approve before work beginsNothing starts until you say go.
 Before
 After
AfterTrusted Brands We Service in Anaheim
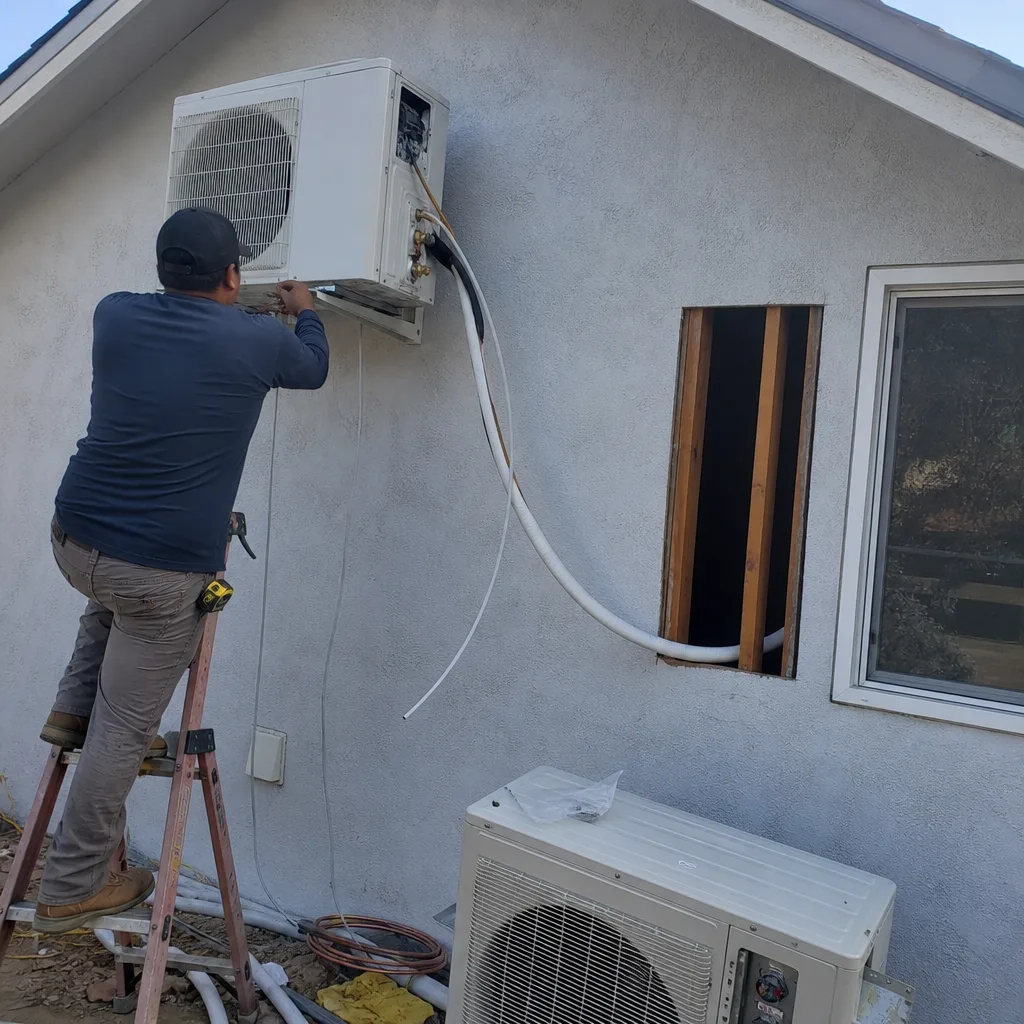
We specify and coordinate prefab and modular ADU systems from Abodu, Cover, and Tuff Shed within our single-contract design-build model, which means the manufacturer, the foundation, and the utility tie-ins are all scoped and priced before any deposit clears. For Anaheim’s mild, dry climate, we typically spec mini-split HVAC across detached ADU designs, with James Hardie siding on fire-rated assemblies for Anaheim Hills projects. Every brand selection is documented in the permit set with structural and energy compliance sheets that match Anaheim’s plan-check requirements.
Common ADU Design & Permitting Problems We See in Anaheim Homes
- Slab pitch in 1960s West Anaheim garages. The original slabs pitch toward the apron for drainage. We laser-level every garage floor during site assessment. Self-leveling compound or a sister slab adds $2,000-$4,000 if not scoped upfront. We scope it upfront.
- 100-amp electrical panels on post-war tracts. Most 1950s-1960s Anaheim homes still run 100-amp service. An ADU with kitchen, laundry, and HVAC needs 200 amps. The panel upgrade is a separate permit and a separate line item, and we include both in the written quote.
- Anaheim Hills fire-hazard severity zone requirements. Hillside parcels face additional fire-rated construction, extended setbacks, and insurance scrutiny that flat west-side lots never trigger. We verify FHSZ status before design starts.
- HOA review zones in West Anaheim. Some tracts require HOA approval before city permit submission. We check CC&Rs early and build that timeline into the project schedule.
Pricing for ADU Design & Permitting in Anaheim, CA
A typical garage-conversion ADU design and permit set in Anaheim runs $12,000-$16,000 all-in, from site assessment through issued permit. New detached ADU designs on flat R-1 lots range $16,000-$22,000, with Anaheim Hills hillside projects adding $3,000-$6,000 for fire-rated assembly details and extended engineering review. Junior ADU and interior conversions typically land at $8,500-$13,500 because they leverage existing structure and utility connections.
What moves the number: slab condition, electrical service amperage, HOA review requirements, and whether your parcel sits in a fire-hazard severity zone. Every line item is named in the written quote before any work starts, per Haven Standard Clause 1. No change orders, no door-side upsells. Call (951) 476-3715 for your free estimate.
We Also Serve Cities Near Anaheim
Our ADU Design & Permitting in Anaheim coverage extends to neighboring communities including Yorba Linda, Chino Hills, Chino, and Corona, with the same single-contract model and written-price guarantee. Each city’s permitting authority and local conditions get the same upfront assessment we apply in Anaheim.
Serving Anaheim, CA - Our Local Coverage Area
We’re based in the Anaheim area and know this community well. Use the map below to see our service coverage - if you’re nearby, we can almost certainly help.
FAQs - ADU Design & Permitting in Anaheim
You need the city of Anaheim’s Planning and Building counter for ADUs on R-1 lots, which covers the vast majority of residential parcels in Anaheim. County permitting applies only to unincorporated islands or specific agricultural zones that rarely appear in the city’s ADU-eligible housing stock. We verify your parcel’s jurisdiction in the first hour of site assessment. Call (951) 476-3715 to schedule yours.
The original slab pitches toward the apron for drainage, and that slope will telegraph through finished flooring, prevent proper door thresholds, and fail inspection if not corrected. Self-leveling compound or a sister slab runs $2,000-$4,000 and must be in the permit drawings. We catch this during site assessment, not after demo. Call (951) 476-3715 for a written quote that includes the slab line item.
Yes. Every ADU permit application in California, including Anaheim, requires a Title 24 energy compliance package showing the building envelope, HVAC efficiency, and solar-readiness calculations. We build this into the permit set from the first drawing sheet, not as a last-minute add-on that stalls plan check. Call (951) 476-3715 and we’ll show you the compliance path for your specific design.
Anaheim Hills parcels in the fire-hazard severity zone require fire-rated exterior assemblies, extended defensible-space setbacks, and documentation that triggers additional insurance scrutiny. West Anaheim’s flat R-1 lots face none of these, but they carry higher HOA review frequency and the slab-pitch issue on 1960s garages. The design response is completely different, and we scope accordingly before quoting. Call (951) 476-3715 for a site-specific assessment.
An HOA cannot legally prohibit an ADU under California state law, but some West Anaheim HOAs still require design-review approval before the city will accept a complete permit application. We verify your specific CC&Rs and build any HOA timeline into the project schedule. Missing this step costs 2-6 weeks. Call (951) 476-3715 and we’ll check your HOA status during the free estimate.
Ready to move forward? Call (951) 476-3715 to schedule your free estimate. You’ll receive a written price before any work starts, a documented photo record on every visit, and a 365-Day Done Right Promise backed in writing under The Haven Standard.
Written by Nadia Ellery, Owner at Ellery ADU Studio, serving Anaheim since 2015.