
Tuff Shed Junior ADU Conversion: The Corona Owner’s Guide
We stock and install Tuff Shed-compatible junior ADU conversion systems in Corona, with typical installed pricing from $89,000 to $142,000 depending on model series, utility tie-ins, and foundation requirements. Most Tuff Shed units we convert are the Premier Pro or Premier Tall Ranch series, originally sold as storage structures but built with 2×4 framing and 4/12 roof pitches that meet the structural baseline for California’s junior ADU code. If your Tuff Shed has sagging rooflines, moisture intrusion at the sill plate, or an electrical rough-in that never passed inspection, you’re looking at the same failure patterns we see on nearly every Corona conversion call.
Homeowners usually discover the problem in one of two ways: either the city rejects their owner-submitted permit application for insufficient structural documentation, or they move in and find the mini-split can’t keep up because the shed was never sealed to Title 24 standards. Tuff Shed builds a solid shell, but the gap between “storage-rated” and “habitable-rated” is where conversions stall.
Which Tuff Shed Models This Applies To
The conversions we handle most often in Corona start with three Tuff Shed product lines: the Premier Pro (10’-16′ widths, 7′ sidewalls), the Premier Tall Ranch (8’-16′ widths, 8′ sidewalls), and the discontinued TR-1600 series that Tuff Shed sold heavily in the Inland Empire between 2018 and 2022. The TR-1600 is the one that causes the most permit headaches, because Tuff Shed marketed it as “ADU-ready” but the included electrical package was never designed to pass California’s Title 24 energy compliance.
To identify your model, check the metal ID plate on the door jamb or the stamped code on the ridge beam end cap. The first four digits are the series; the next two indicate your sidewall height. For the Premier Pro, the critical spec is the 4/12 roof pitch with OSB sheathing, not the cheaper particleboard option that some Corona-area Home Depot lots stocked in 2020-2021. That particleboard sheathing will not carry the structural load calculation the city requires for a junior ADU permit.
On OEM versus aftermarket: we use Tuff Shed’s original window and door rough-opening dimensions where possible, because their 32″×76″ entry door and 24″×36″ slider specs are tight to the framing. For insulation and moisture barrier, we spec James Hardie weather-resistant barrier over Rockwool Comfortbatt, not the fiberglass batts Tuff Shed offered as an upgrade. The fiberglass compresses in Corona’s summer heat and loses R-value within three years.
Signs Your Tuff Shed Junior ADU Conversion Is Failing
- Soft or discolored flooring near the perimeter walls. Tuff Shed’s pressure-treated 4×4 skid foundation sits directly on grade in most original installs, and Corona’s clay-heavy soil holds moisture against the sill. We find rot at the rim joist in about 60% of conversions over five years old. The fix is a raised perimeter foundation or at minimum a vapor barrier and gravel bed, neither of which was included in the original delivery.
- Condensation streaming down metal walls in winter. The Pro-Steel galvanized panels Tuff Shed uses on some series create a thermal bridge. When interior humidity hits 50% and the exterior drops below 45°F, you get wall rain. The underlying cause is missing or improperly lapped housewrap; the panel seams were designed to shed water outward, not block vapor moving inward.
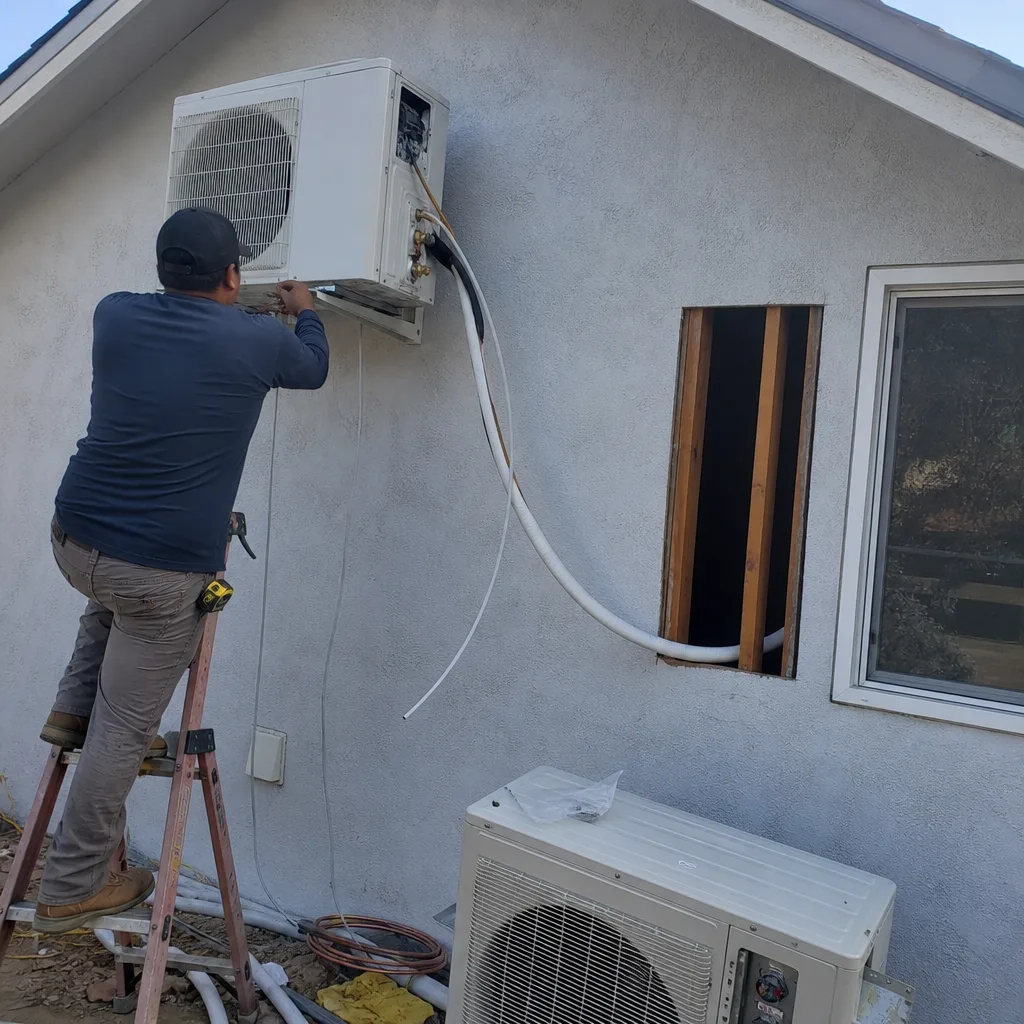
- Mini-split runs continuously but never reaches setpoint. Tuff Shed’s R-13 fiberglass wall insulation was calculated for storage, not occupancy. In Corona’s 100°F+ July afternoons, that load calculation fails by 30-40%. The real problem is usually unsealed gaps at the top plate and electrical penetrations that bypass the insulation entirely.
- City permit rejection citing “insufficient structural documentation.” Tuff Shed provides a generic engineering letter with purchase, but Corona’s building department requires a site-specific structural calculation signed by a California-licensed engineer for any junior ADU under Health and Safety Code Section 17980. The generic letter doesn’t address your soil type, wind exposure, or seismic zone.
- GFCI trips when space heater and microwave run together. The 30-amp subpanel Tuff Shed included on “ADU-ready” packages was sized for light storage use, not a kitchenette and HVAC simultaneously. The underlying cause is an undersized service feeder and no dedicated 220V circuit for the mini-split, which we always add during conversion.
 Before
 After
AfterReplacement Cost & What’s Included
Junior ADU conversion from a Tuff Shed shell in Corona typically runs $89,000 to $142,000 all-in, from as-built documentation through final inspection. The lower end applies to Premier Tall Ranch units with existing concrete slabs, simple utility tie-ins, and no setback variance. The upper end covers TR-1600 series on skids requiring full foundation replacement, septic or sewer lateral extension, and three-phase electrical service upgrades.
Here’s how the range breaks:
| Line Item | Typical Range |
|---|---|
| As-built documentation & permit set | $4,500 - $7,200 |
| Foundation modification or replacement | $12,000 - $28,000 |
| Structural upgrade (sheathing, tie-downs) | $8,500 - $15,000 |
| Insulation & air sealing to Title 24 | $6,000 - $11,000 |
| Electrical service upgrade & panel | $7,500 - $18,000 |
| Plumbing rough-in & fixtures | $9,000 - $16,000 |
| HVAC (mini-split with HERS compliance) | $5,500 - $9,500 |
| Interior finish & code compliance | $18,000 - $32,000 |
| City fees, permits, inspections | $8,000 - $15,000 |
Every project is quoted with a written price before any work begins, per Haven Standard Clause 1. The scope is locked at signing; no door-side upsells, no scope creep. Our 365-Day Done Right Promise covers the full installation, and you receive a documented photo record at every milestone.
DIY or Call Us?

There is honest work a Tuff Shed owner can do before calling: measure your exact model dimensions, photograph the ID plate, and confirm your slab thickness with a tape measure and flashlight. If the slab is under 4 inches, you’ll need foundation work before the city will issue a permit. You can also check your electrical panel for available amperage; most Corona homes need a service upgrade from 100A to 200A to support a junior ADU.
Where DIY goes wrong is the permit set. Corona requires a California-licensed engineer’s stamp on the structural calculations, and the city will reject owner-prepared drawings for electrical load, Title 24 energy compliance, and fire separation. We’ve seen three separate homeowners in the Dos Lagos area spend eight months in permit revision cycles because their as-builts didn’t match field conditions. The other risk is the foundation: jacking a Tuff Shed to replace rotted skids or pour a proper perimeter stem wall is not a weekend project, and an unlevel lift warps the door and window openings permanently.
Ellery ADU Studio Corona is an independent design-build studio; we are not affiliated with Tuff Shed. We specify and coordinate their systems alongside Abodu, Cover, and Dvele within the same single-contract model. If you’re stuck mid-conversion or haven’t started the permit process, call (951) 476-3715. We’ll review what you have and give you a written price for what’s actually required.
FAQs
From permit submission to final inspection, most Corona Tuff Shed conversions take 6 to 9 months. The variable is the city’s plan-check queue, which ran 10-14 weeks in 2024 for junior ADUs requiring structural engineering review. Construction itself is typically 10 to 14 weeks once the permit clears. Call (951) 476-3715 for a timeline based on your specific model and lot conditions.
Partial repairs are possible but rarely solve the underlying code gap. Replacing rotted sill plates or adding insulation without bringing the full structure to Title 24 and Health and Safety Code standards means you still cannot legally occupy the unit as a junior ADU. We assess whether repair or full conversion is the better capital decision during our first site visit.
We maintain Tuff Shed-compatible door and window units, tie-down hardware, and moisture barrier systems on our Corona warehouse shelf. The specific items we don’t stock, we order with a 5-7 day lead time through our trade accounts. For emergency weather sealing or structural stabilization, we can usually respond same-day.
A properly converted Tuff Shed junior ADU in Corona’s climate should last 30 to 40 years with standard maintenance. The critical factor is the foundation: skids on grade fail in 8 to 12 years, while a raised perimeter foundation with proper drainage extends structural life to match conventional construction. Corona’s combination of summer heat, winter moisture, and clay soil expansion makes the foundation decision the single biggest lifespan variable.
Written by Nadia Ellery, Owner, Ellery ADU Studio Corona at Ellery ADU Studio Corona, serving Corona and nearby areas.