
Tuff Shed Junior ADU & Interior Conversion in Corona: What to Know First
We provide independent Tuff Shed service for junior ADU and interior conversion projects in Corona, typically completing permit-ready designs in 6 to 10 weeks and construction in 4 to 6 months depending on city queue. Every project carries a written price before any work starts, per Haven Standard Clause 1, and our 365-Day Done Right Promise applies to every Tuff Shed conversion we touch. This page is for Corona homeowners who already own a Tuff Shed structure and need to know whether it can become legal living space, what it will actually cost, and who can do it without the designer-versus-builder blame gap. Call (951) 476-3715 to schedule your free estimate.
How Tuff Shed Products Fail - and How We Fix Them
- Tuff Shed Premier Pro Ranch with uninsulated floor cavities. The 2×4 floor joist bays in this series were built for storage, not conditioned living space, and Corona’s summer ground temperatures, regularly exceeding 95°F in July and August, turn these cavities into heat sinks that push moisture upward through the subfloor. We sister the existing joists with 2×6 or 2×8 lumber to achieve R-30 cavity insulation depth, then install a continuous vapor barrier sealed to the stem wall. The permit set documents the thermal bridge calculation so the inspector sees the code path, not a guess.
- Tuff Shed Pro Tall with factory metal roofing and no ceiling insulation plan. The standing-seam panels on this series radiate heat downward all day; in Corona’s inland climate, attic temperatures above the 7/12 pitch regularly hit 140°F. We design a dropped ceiling assembly with vented soffit and ridge channels, specifying mineral wool batts for fire resistance per California Title 24. The OEM roofing stays, which protects the Tuff Shed warranty on the shell, and we document the assembly as a secondary system in the permit set.
- Tuff Shed Premier Pro Barn with gambrel roof and inadequate collar ties for habitable load. The factory collar ties in this series are spaced for snow load in Colorado, not the seismic requirements of Corona’s Zone D per CBC Chapter 16. We’ve seen three of these in the Dos Lagos area where the previous contractor simply drywall over the ties and called it finished. We engineer a ridge beam and rafter tie system, submit it as a structural addendum to the permit set, and coordinate the Tuff Shed shell warranty exclusion with the owner in writing before we start.
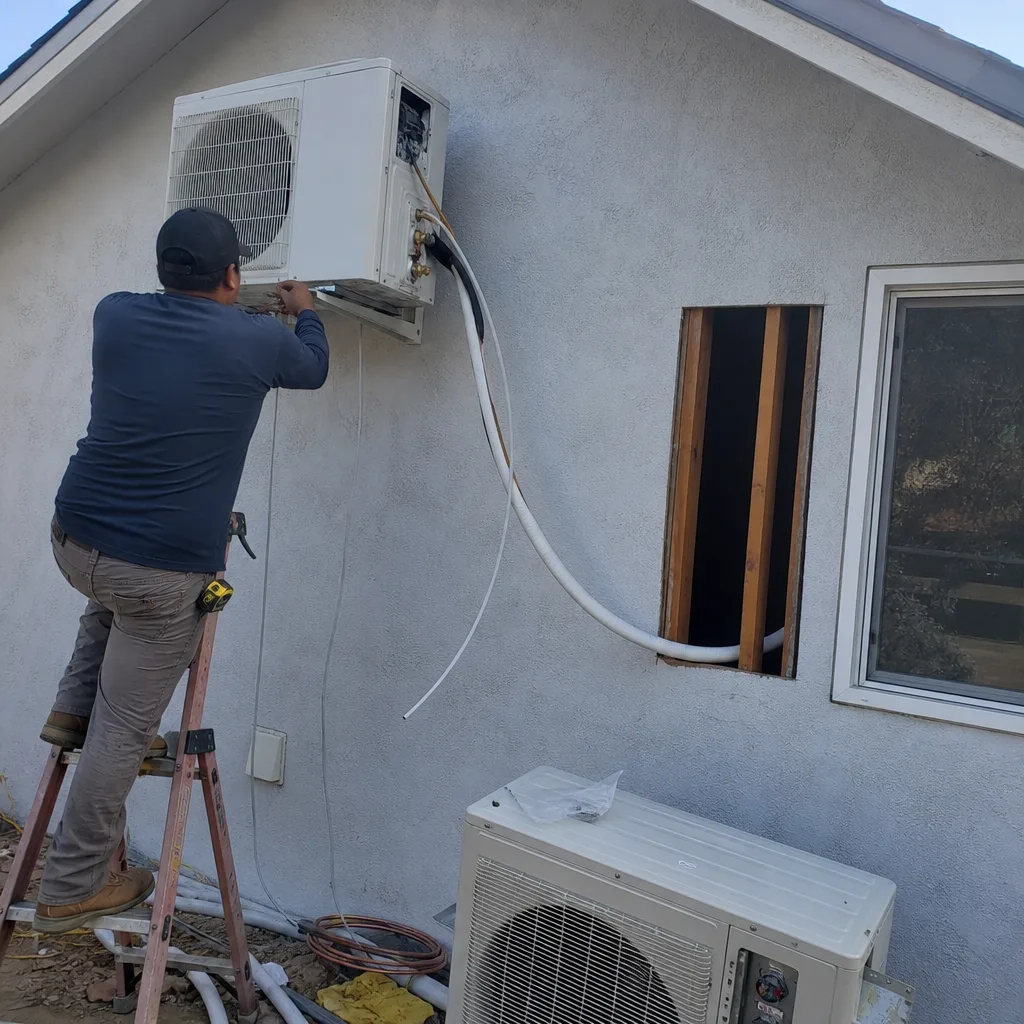
- Tuff Shed TR-1600 and TR-800 series with single-pane windows and no rough-in for mechanical. These smaller studio shells, common in Corona’s older infill lots near Grand Boulevard, ship with 24×36 slider windows that do not meet Title 24 fenestration U-factor requirements for habitable space. We specify replacement vinyl or fiberglass units with documented NFRC ratings, and we map the mini-split line set path through the wall cavity in the permit drawings, not after the fact with a hole saw. The OEM window warranty voids on removal, so we source matching-profile aftermarket units from Jeld-Wen or Milgard with better performance specs and include the warranty transfer in our scope letter.
- Tuff Shed Pro Studio with 4-inch slab and no perimeter footing verification. The slab in this series is often poured on grade with a nominal thickened edge, but in Corona’s expansive clay soils, particularly in the South Corona bench areas, we’ve found slabs that cracked under storage load and will not pass the habitable-space structural review. We bring in a geotechnical referral for core sampling when the visual survey shows stepping or corner uplift, and we design a post-tensioned or pier-and-grade-beam foundation alternative if needed. The permit set includes both the existing condition photo record and the engineered repair, so the city sees the full narrative.
Our Tuff Shed Junior ADU & Interior Conversion Process
- 1
Site survey and Tuff Shed serial verification. We photograph the existing structure, record the serial number from the interior wall plate, and pull the original build sheet from Tuff Shed’s archive if available. This tells us the factory specifications we are working from.
- 2
Habitability gap analysis against Corona’s adopted code. We compare the as-built condition to CBC, Title 24, and Corona’s local amendments, including the specific setback and lot coverage triggers that apply in your zoning district. You receive a written gap report with every deficiency named and priced.
- 3
Permit set as the core product. Our designer produces structural, MEP, and energy compliance drawings in-house, not outsourced. The set is submitted to Corona Building & Safety as a single package, and we handle plan-check corrections directly.
- 4
Construction under the same contract. No handoff to a separate builder. Our crews execute the conversion with the permit set as the governing document, and Nadia Ellery reviews progress against the drawings weekly.
- 5
Inspection coordination and final documentation. We schedule all Corona inspections, correct any field conditions that don’t match the approved set, and deliver a final photo record, signed inspection cards, and the 365-Day Done Right Promise in writing.
- 6
Post-occupancy check at 90 days. We return to verify that the mini-split, ventilation, and moisture performance match the design intent, and we document any adjustments in the photo record.
 Before
 After
AfterWhat Tuff Shed Junior ADU & Interior Conversion Costs in Corona
Tuff Shed junior ADU and interior conversion projects in Corona typically run $85,000 to $165,000 all-in, drawings through final inspection, for shells between 120 and 400 square feet. The low end assumes a TR-800 series with existing slab in good condition, single-zone mini-split, and no foundation work. The high end covers a Premier Pro Barn with gambrel roof rebuild, seismic upgrade, full MEP rough-in, and connection to existing sewer lateral.
What moves the price: foundation condition, roof geometry complexity, distance to existing utilities, and whether the Tuff Shed shell requires structural modification that triggers a full engineering review. We do not estimate until we have walked the site and reviewed the serial build sheet.
Under Haven Standard Clause 1, you receive a written line-item price before any work begins. No range that widens later. Call (951) 476-3715 for your free estimate.
Why Corona Homeowners Call Ellery ADU Studio Corona for Tuff Shed Work

We are an independent Tuff Shed service provider, not affiliated with or authorized by Tuff Shed, and that independence matters when the factory warranty needs to be preserved while the structure is modified for habitation. Our crews have converted Tuff Shed shells across Corona, from the compact lots near Citrus Park to the larger parcels off Green River Road, and we specify and coordinate prefab and modular systems from Abodu, Cover, and Dvele when a Tuff Shed shell is not the right starting point.
The 365-Day Done Right Promise is in writing before the project starts. A live person answers calls 24/7. And Nadia Ellery’s signature applies to every permit set and every final inspection card. Tell me the lot dimensions and I will tell you what fits, and what it will actually cost.
FAQs
Structural modifications, window replacement, and roofing alterations typically void the Tuff Shed limited warranty on the affected components. We document which factory warranties survive and which do not in our scope letter, and we source aftermarket replacements with their own written warranties where needed. Call (951) 476-3715 to review your specific serial number.
No. The TR-1600 and smaller TR series often lack the floor area and ceiling height for legal habitable space under Corona’s enforcement of CBC Section 1208. We verify this in the first site survey and will tell you if the shell is not a viable candidate before you spend on drawings. Call (951) 476-3715 for a free feasibility check.
Corona Building & Safety typically issues a Tuff Shed junior ADU permit in 8 to 12 weeks for a complete submittal with no corrections. Our permit sets are produced in-house to reduce plan-check rounds, and we track queue times weekly. Call (951) 476-3715 for current turnaround.
We use OEM parts when they meet code for habitable space, which is rare for windows, insulation, and electrical components. For structural hardware, we specify Simpson Strong-Tie or equivalent graded fasteners with ICC-ESR documentation that the inspector will recognize. The permit set names every part by manufacturer and model. Call (951) 476-3715 to review the specification list.
We stop work, photograph the condition, and submit a revised structural addendum to the permit set before continuing. Under Haven Standard Clause 5, the scope is locked at signing, but foundation conditions that could not be determined in the initial survey are addressed under a pre-negotiated change-order protocol with a maximum dollar cap. Call (951) 476-3715 for the exact clause language.
Written by Nadia Ellery, Owner, Ellery ADU Studio Corona at Ellery ADU Studio Corona, serving Corona and nearby areas.