
Plant Prefab ADU Site Prep & Utilities in Corona: What to Know First
We provide independent Plant Prefab ADU site prep and utilities in Corona, typically quoting within 48 hours of site visit and starting work within two weeks of permit release. Our written price, delivered before any work begins, covers foundation and grading, electrical panel upgrades, plumbing laterals, gas line extensions, and landscaping or hardscape tied to your Plant Prefab unit. This page is for Corona homeowners who have purchased or are considering a Plant Prefab LivingHome or Accessory Dwelling Unit and need a design-build studio that can coordinate the site work under the same contract as the permitting. Call (951) 476-3715 to schedule your free estimate.
How Plant Prefab Products Fail - and How We Fix Them
- LivingHome 10 foundation misalignment on Corona’s clay-heavy soils. The 10-series slab-on-grade spec assumes moderate soil expansion; in Corona’s Glen Ivy Formation clays, we’ve seen 3/8-inch differential settlement in the first dry season. We spec a post-tensioned slab or engineered pier system at the permit stage, not after the unit ships.
- LivingHome 6 electrical service overload in older Corona neighborhoods. Many homes near Corona’s historic downtown carry 100-amp mains. The 6-series draws 60 amps minimum; add EV charging or a mini-split and you’re at panel replacement. We flag this in the first site visit and include the 200-amp upgrade, conduit run, and SCE coordination in the written scope.
- Accessory Dwelling Unit plumbing lateral slope failure on sloped lots. Plant Prefab’s standard lateral spec assumes 2% minimum grade. On Corona’s hillside lots near Green River Road, we’ve measured 4.5% grades that accelerate flow and separate joints. We redesign with sweep fittings and cleanout access at the property line, documented in the permit set.
- Gas line extension sizing error for LivingHome 10 dual-fuel systems. The 10-series kitchen package can spec a 120,000 BTU combined load. Corona’s older 3/4-inch gas services drop pressure at that draw. We run a dedicated 1-inch CSST line from the meter, pull a separate permit, and pressure-test to 1.5x working pressure before the unit arrives.
- Hardscape drainage backflow into LivingHome crawl spaces. Plant Prefab’s perimeter drain detail works on flat sites. In Corona’s flash-fall season, hardscape pitched toward the unit floods the crawl. We specify a French drain tied to city storm with a backwater valve, and we document the invert elevation in the photo record.
Our Plant Prefab ADU Site Prep & Utilities Process

- 1
Site walk and lot survey. Nadia or our lead tech measures setbacks, soil conditions, and existing utility capacity. We photograph every condition and deliver the set to you within 24 hours.
- 2
Permit set integration with Plant Prefab’s shop drawings. We overlay their foundation and MEP rough-in specs against Corona’s amended Title 24 and local fire separation requirements. Conflicts get resolved before submission, not during inspection.
- 3
Written price under Haven Standard Clause 1. Every line item - excavation, concrete, electrical service upgrade, plumbing lateral, gas extension, hardscape - is priced and locked. No allowance items, no “TBD” columns.
- 4
Utility coordination and rough-in. We pull permits, schedule SCE and SoCalGas inspections, and complete rough-in before the Plant Prefab unit ships. Their crane date doesn’t move because our side wasn’t ready.
- 5
Final connections, testing, and documentation. Pressure tests, GFCI verification, gas leak detection, and a complete photo record uploaded to your project folder. The 365-Day Done Right Promise activates at final inspection.
 Before
 After
AfterWhat Plant Prefab ADU Site Prep & Utilities Costs in Corona
| Scope | Typical Range | What Moves the Price |
|---|---|---|
| Foundation and grading, LivingHome 6 or 10 | $18,500 - $34,000 | Soil report requirements, pier depth, retaining walls on sloped Corona lots |
| Electrical panel upgrade to 200A | $4,200 - $7,800 | SCE overhead vs. underground service, trench length through existing hardscape |
| Plumbing lateral (new or replacement) | $6,500 - $12,000 | Depth to city main, pavement restoration, septic vs. sewer connection |
| Gas line extension | $3,800 - $8,500 | Pipe size, CSST vs. black iron, SoCalGas meter relocation |
| Landscaping and hardscape | $8,000 - $22,000 | Permeable paver specs, drainage integration, existing tree preservation |
These are the ranges we have written for actual Corona projects since 2015. Your exact price depends on what we find when we walk the lot. Call (951) 476-3715 for your free estimate - the written quote follows within two business days.
Why Corona Homeowners Call Ellery ADU Studio Corona for Plant Prefab Work
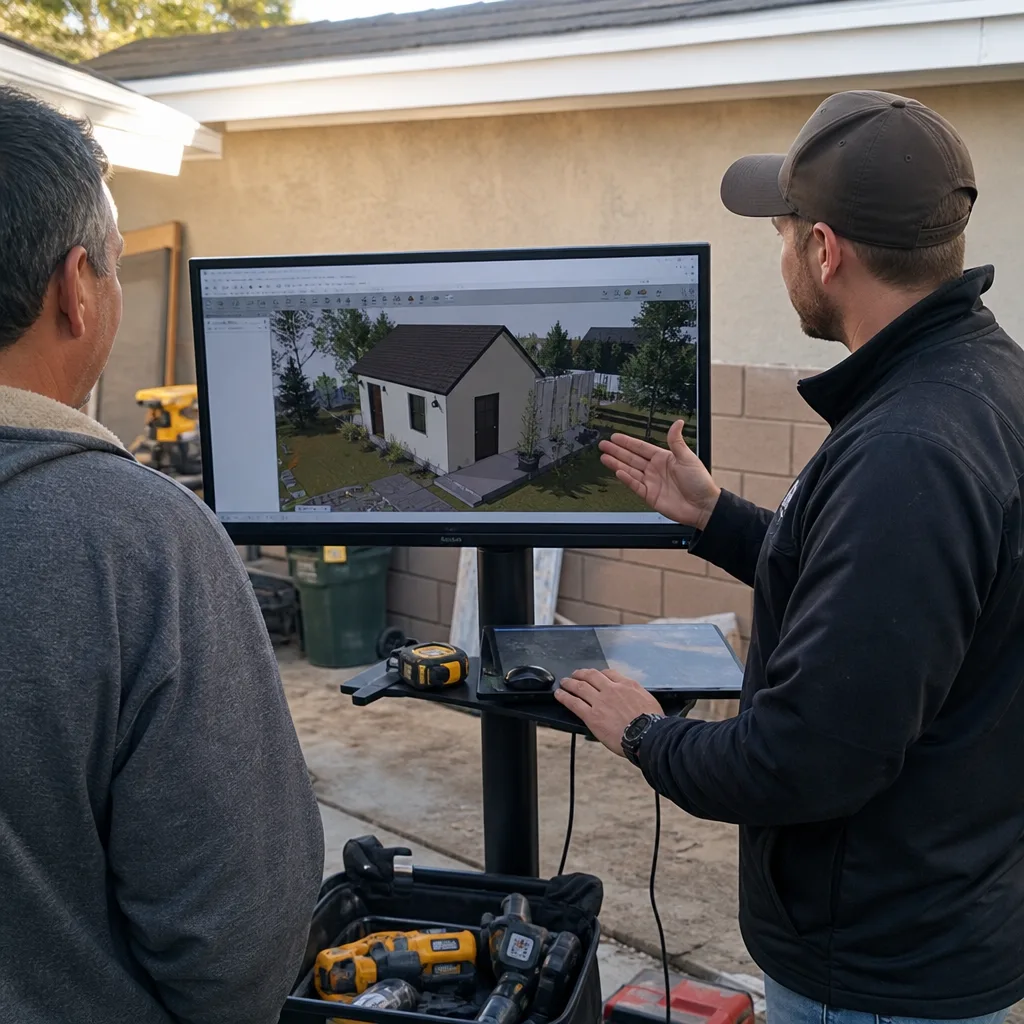
We are not affiliated with or authorized by Plant Prefab. As an independent Plant Prefab service provider, we work for the homeowner, not the manufacturer. That matters when their standard foundation detail won’t pass on your specific Corona lot, or when their electrical rough-in spec needs amendment for SCE’s local service requirements.
Our techs have coordinated Abodu, Cover, Dvele, and Plant Prefab units through the same single contract. If Plant Prefab’s lead time stretches, we can cross-specify a compatible system without restarting the permit process. The Haven Standard Clause 5 (No Surprises) locks the scope at signing. The 365-Day Done Right Promise covers the site work, not just the unit. And a live person answers calls 24/7 - no voicemail queue when your crane date is Tuesday and the gas pressure test failed Monday afternoon.
Tell me the lot dimensions and I will tell you what fits - and what it will actually cost.
FAQs
No. Plant Prefab’s structural warranty covers manufacturing defects in the unit itself; our site prep and utilities work is separate and does not affect that coverage. We document every connection and test so any future warranty claim on the unit has a clear record of what we touched and when. Call (951) 476-3715 if you need us to review your Plant Prefab warranty documents before we start.
We source OEM foundation hardware and MEP rough-in kits directly from Plant Prefab’s supply chain when they are available and cost-competitive. For electrical and plumbing components, we often spec equivalent UL-listed or IAPMO-certified parts that meet or exceed the OEM spec at lower lead time. Every substitution is documented in the permit set and approved by you in writing before installation.
If the unit is already placed and you’re seeing settlement cracks, water intrusion, or service overloads, we diagnose before we demo. Our site visit includes a structural assessment, utility load calculation, and written options - repair scope, redesign scope, or wait-and-monitor - each with its own price. Most Corona Plant Prefab projects we see are new placements where we design the site work correctly from the start.
Typical site prep and utilities for a LivingHome 6 or 10 runs 6 to 10 weeks from permit issuance to final inspection, assuming standard soil conditions and no utility conflicts. Corona’s planning department averages 4 to 6 weeks for initial ADU plan check. We coordinate our permit submittal with Plant Prefab’s production schedule so their crane date lands after our rough-in is complete and inspected.
A complete permit set with as-builts, a photo record of every excavation, connection, and test, and the written 365-Day Done Right Promise. Under Haven Standard Clause 3, this documentation belongs to you, not us. You’ll need it for resale, refinancing, or any future warranty claim on the Plant Prefab unit itself.
Written by Nadia Ellery, Owner, Ellery ADU Studio Corona at Ellery ADU Studio Corona, serving Corona and nearby areas.